
1551 Samaritan Drive, Jackson, MI 49203
Local realty services provided by:CENTURY 21 Affiliated
1551 Samaritan Drive,Jackson, MI 49203
$349,500
- 4 Beds
- 3 Baths
- 2,152 sq. ft.
- Single family
- Active
Listed by:
 Eric Ropp(517) 392 - 8508CENTURY 21 Affiliated
Office: century 21 affiliated - jackson
MLS#:26048602
Source:MI_MICHRIC
Price summary
- Price:$349,500
- Price per sq. ft.:$261.8
- Monthly HOA dues:$25
About this home
Pride of ownership shows throughout this immaculate 2004 ranch on a quiet cul-de-sac with direct access to the Falling Waters Trail. Freshly painted and offering 2,152 finished sq ft — 1,335 on the main level plus 817 in the finished lower level — with four bedrooms and three full baths. More than $30,000 in recent updates: new Bryant furnace and central air (2026), high-efficiency gas water heater, updated electrical panel, and a heated, insulated 2-car attached garage wired to 240V with added outlets throughout. Out back, a new Trex Select composite deck opens to an Amish-built gazebo and a brand new hot tub — both included. Underground sprinklers, invisible pet fence, sump pump with battery backup, and all-underground utilities. Natural gas forced air with humidifier, public water and sewer, main-floor laundry, low-emission windows, vinyl siding, asphalt shingles. Appliances, washer and dryer, owned water softener, and window treatments stay. Desirable Summit Township.
Contact an agent
Home facts
- Year built:2004
- Listing ID #:26048602
- Added:1 day(s) ago
- Updated:September 12, 2026 at 10:22 AM
Rooms and interior
- Bedrooms:4
- Total bathrooms:3
- Full bathrooms:3
- Rooms Total:7
- Kitchen Description:Dishwasher, Disposal, Microwave, Oven, Range, Refrigerator
- Basement:Yes
- Living area:2,152 sq. ft.
Heating and cooling
- Heating:Forced Air
- Central air:Yes
Structure and exterior
- Year built:2004
- Building area:2,152 sq. ft.
- Lot area:0.8 Acres
- Lot Features:Cul-De-Sac
- Construction Materials:Vinyl Siding
Utilities
- Water:Public
Finances and disclosures
- Price:$349,500
- Price per sq. ft.:$261.8
Features and amenities
- Laundry features:Washer
Parking
- Garage:Yes
- Garage spaces:2
New listings near 1551 Samaritan Drive
- New
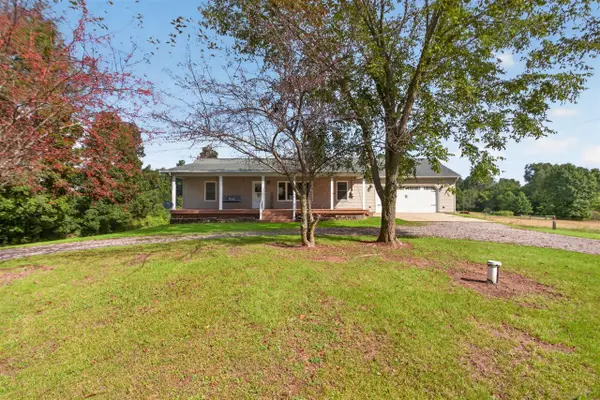 $384,900Active3 beds 4 baths1,320 sq. ft.
4722 Root Station, Jackson, MI 49201
MLS# 70558173Listed by: THE BROKERAGE HOUSE - New
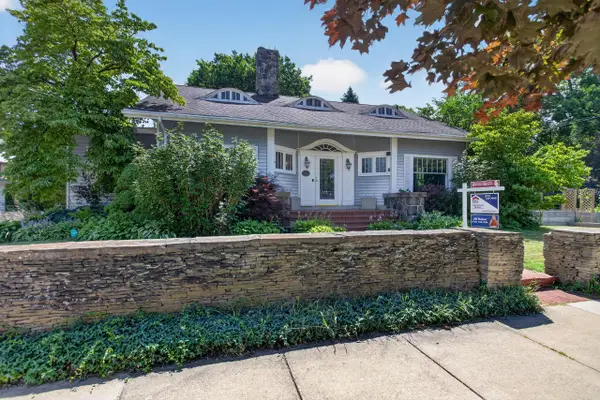 $364,900Active5 beds 4 baths3,845 sq. ft.
311 S Thompson Street, Jackson, MI 49203
MLS# 26048449Listed by: ERA REARDON REALTY, L.L.C. - New
 $165,000Active2 beds 2 baths1,296 sq. ft.
406 S Elm, Jackson, MI 49203
MLS# 61029365Listed by: NEXGEN REALTY - New
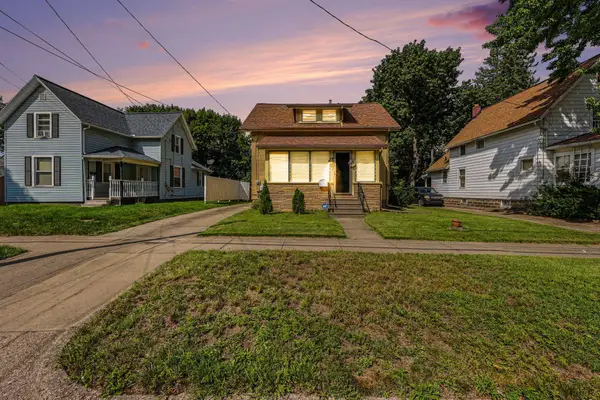 $159,000Active3 beds 1 baths1,689 sq. ft.
182 W Mansion Street W, Jackson, MI 49203
MLS# 26048392Listed by: HOWARD HANNA REAL ESTATE SERVICES - New
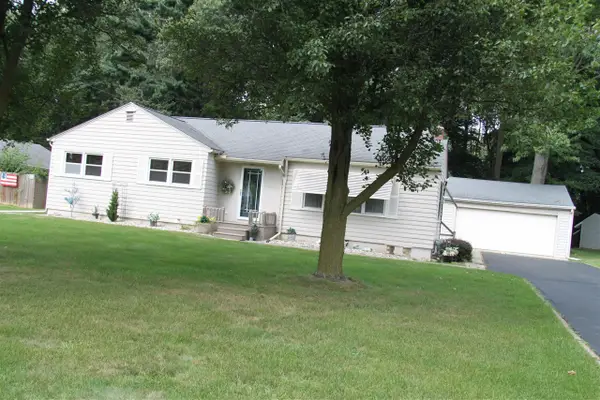 $230,000Active3 beds 1 baths1,244 sq. ft.
1416 Larrys, Jackson, MI 49203
MLS# 70558019Listed by: HOWARD HANNA REAL ESTATE SERVICES - New
 $84,900Active2 beds 2 baths920 sq. ft.
806 W Michigan Avenue #209W, Jackson, MI 49202
MLS# 26048357Listed by: THE BROKERAGE HOUSE - New
 $215,000Active2 beds 1 baths1,249 sq. ft.
9413 Rives Junction, Jackson, MI 49201
MLS# 61029162Listed by: PATRIOT HOMES MICHIGAN REAL ESTATE LLC - New
 $158,000Active2 beds 1 baths1,214 sq. ft.
113 N Higby, Jackson, MI 49202
MLS# 70557834Listed by: SPROAT REALTY PROFESSIONALS - New
 $219,900Active3 beds 1 baths1,161 sq. ft.
1512 Kensington, Jackson, MI 49203
MLS# 70557873Listed by: KEY REALTY ONE LLC


Protect your home and budget from life's surprises with an Assurant Home Warranty, backed by a partner that supports you through every step of homeownership. Explore Plans.
©2026 Century 21 Real Estate LLC. All rights reserved. CENTURY 21®, the CENTURY 21 Logo and C21® are service marks owned by Century 21 Real Estate LLC. Century 21 Real Estate LLC fully supports the principles of the Fair Housing Act and the Equal Opportunity Act. Each office is independently owned and operated. Listing information is deemed reliable but not guaranteed accurate.