1623 4th ST, Jackson, MI 49203
Local realty services provided by:CENTURY 21 Metro Brokers
1623 4th ST,Jackson, MI 49203
$359,900
- 5 Beds
- 4 Baths
- 3,453 sq. ft.
- Single family
- Active
Listed by: daniel yang
Office: irongate realty group
MLS#:20261090334
Source:MI_REALCOMP
Price summary
- Price:$359,900
- Price per sq. ft.:$104.23
About this home
Welcome to 1623 4th St in Jackson, MI, a single-family residence that proves you really can have it all. Originally built in 1912, this home has been completely remodeled, blending historic character with a fresh, modern spirit that is ready for its next chapter. The heart of this home is undeniably the kitchen, where culinary dreams come to life. Outfitted with high-end stainless steel appliances and a professional-grade range. The smooth granite counters offer plenty of prep space, ensuring that whether you’re cooking for a crowd or just yourself, everything feels like a breeze. When it’s time to unwind, the living room is your go-to spot for relaxation. You’ll love the warm glow of the fireplace on chilly evenings, paired with built-in shelves that are practically begging for your favorite books. With rich hardwood flooring underfoot, the entire space feels grounded, comfortable, and effortlessly stylish. The bathrooms have been designed to make your daily routine feel like a boutique hotel experience. One of the bathrooms features a sleek double vanity, perfect for busy mornings, while another offers a modern floating vanity and a spacious walk-in shower that makes getting ready a total joy. Beyond these spaces, the property provides five bedrooms and four bathrooms, offering plenty of flexibility for how you choose to live. Step outside onto the deck, an extension of your living area that’s just right for morning coffee or hosting friends under the open sky. Come see for yourself how this charming 1912 residence turns everyday living into a delightful experience—schedule your private tour today! Sale includes 2 separate parcels. Parcel IDs: 3-236200000 and 3-236300000. The listing agent has an ownership interest in this property. BATVAI...
Contact an agent
Home facts
- Year built:1912
- Subdivision & Development:REYNOLD S
- Listing ID #:20261090334
- Added:1 day(s) ago
- Updated:November 09, 2026 at 11:08 AM
Rooms and interior
- Bedrooms:5
- Total bathrooms:4
- Full bathrooms:2
- Half bathrooms:2
- Rooms Total:11
- Basement Description:Interior Entry, Partially Finished, Walk-Out Access
- Living area:3,453 sq. ft.
Heating and cooling
- Cooling:Window Units
- Heating:Natural Gas, Radiant
Structure and exterior
- Roof:Asphalt
- Year built:1912
- Building area:3,453 sq. ft.
- Lot area:0.3 Acres
- Lot Features:Corner Lot
- Architectural Style:Colonial
- Construction Materials:Vinyl Siding
- Exterior Features:Deck
- Foundation Description:Basement, Insulated Concrete Forms, Sump Pump
- Levels:Three
Utilities
- Water:Public
- Sewer:Public Sewer
Finances and disclosures
- Price:$359,900
- Price per sq. ft.:$104.23
- Tax amount:$4,835
Features and amenities
- Appliances:Dishwasher, Free Standing Refrigerator, Gas Cooktop, Microwave, Stainless Steel Appliances
- Laundry features:Electric Dryer Hookup, Washer Hookup
- Amenities:Entrance Foyer
Parking
- Parking description:Detached, Garage Door Opener, Parking Pad, Shared Driveway, Side Entrance, Two Car Garage
- Garage spaces:2

New listings near 1623 4th ST
- New
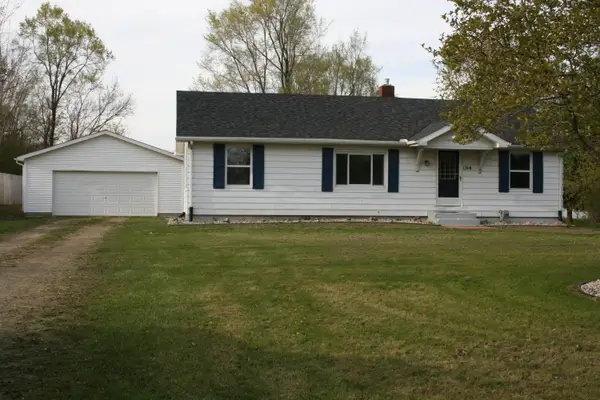 $210,000Active3 beds 1 baths1,056 sq. ft.
1318 E Old Mcdevitt Avenue E, Jackson, MI 49203
MLS# 26059182Listed by: HOME 1ST REAL ESTATE - New
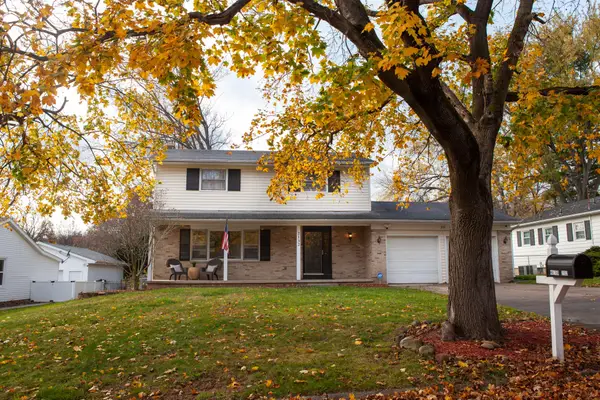 $249,000Active4 beds 3 baths2,484 sq. ft.
2132 Cascade Drive, Jackson, MI 49203
MLS# 55026059176Listed by: THE BROKERAGE HOUSE - New
 $445,000Active3 beds 3 baths2,125 sq. ft.
2540 Meadowbrook, Jackson, MI 49201
MLS# 61045408Listed by: REAL ESTATE ONE-WB/FH - New
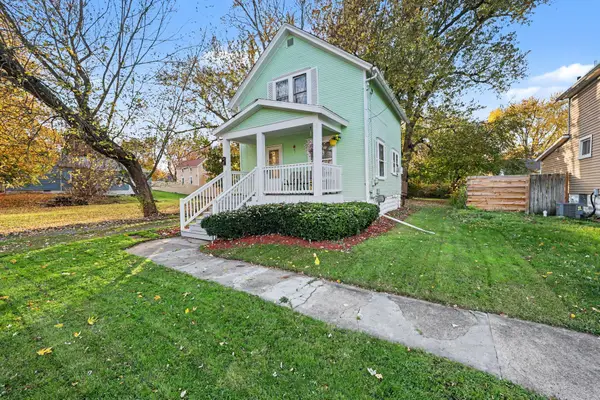 $94,500Active2 beds 1 baths900 sq. ft.
1404 Woodsum Street, Jackson, MI 49203
MLS# 26059138Listed by: HOWARD HANNA REAL ESTATE SERVICES - New
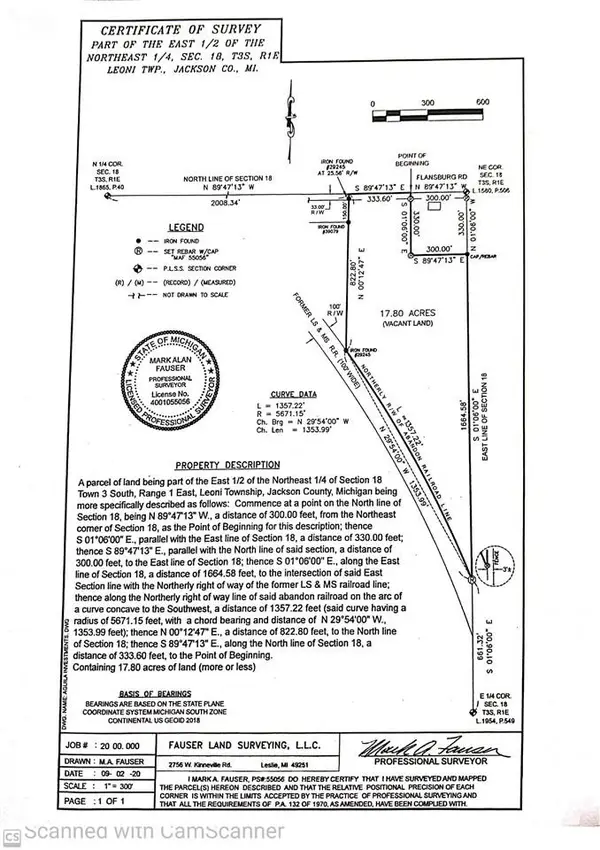 $135,000Active17.8 Acres
0 Flansburg Road, Jackson, MI 49203
MLS# 26059157Listed by: KEY REALTY ONE - New
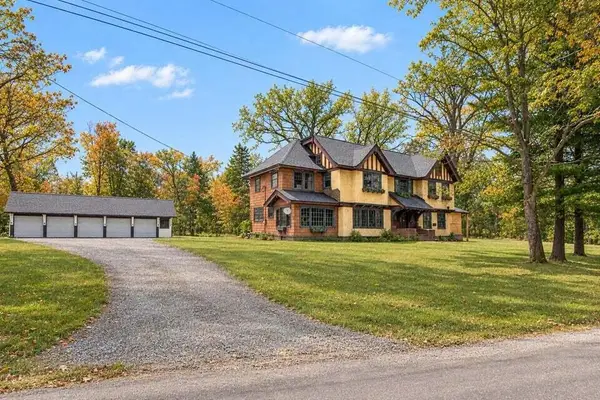 $5,000Active4 beds 3 baths4,603 sq. ft.
542 A Street, Jackson, MI 49201
MLS# 26059082Listed by: LASTBIDREALESTATE.COM - New
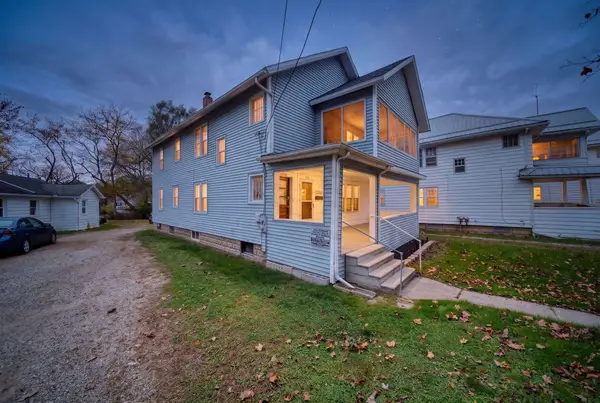 $129,900Active-- beds 2 baths
1236 Greenwood Avenue, Jackson, MI 49203
MLS# 26059087Listed by: HOWARD HANNA REAL ESTATE SERVICES - New
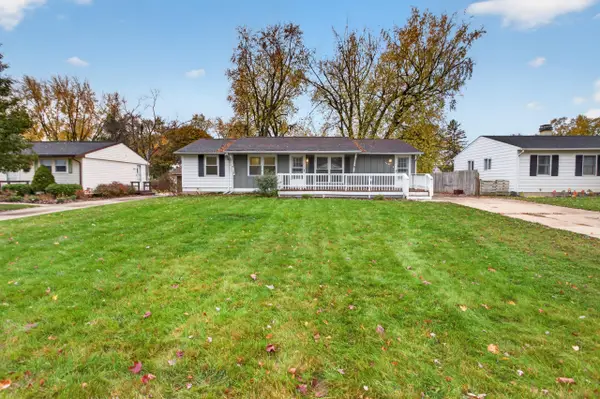 $229,900Active4 beds 2 baths2,127 sq. ft.
5641 Poplar Drive, Jackson, MI 49201
MLS# 26059088Listed by: RE/MAX MID-MICHIGAN R.E. - New
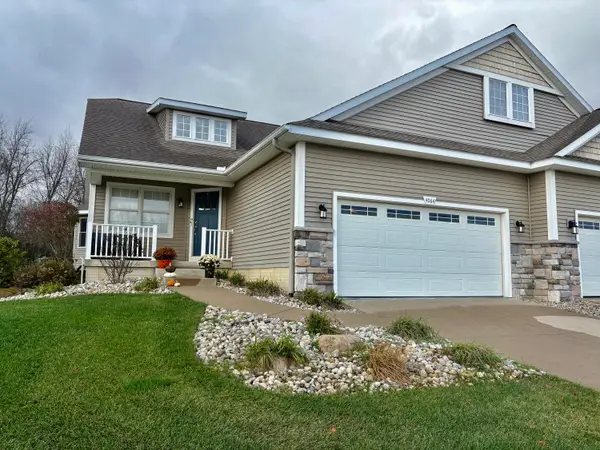
 $349,900Active3 beds 3 baths2,451 sq. ft.
4064 Stoneridge Drive, Jackson, MI 49203
MLS# 26059091Listed by: CENTURY 21 AFFILIATED - JACKSON


Protect your home and budget from life's surprises with an Assurant Home Warranty, backed by a partner that supports you through every step of homeownership. Explore Plans.
©2026 Century 21 Real Estate LLC. All rights reserved. CENTURY 21®, the CENTURY 21 Logo and C21® are service marks owned by Century 21 Real Estate LLC. Century 21 Real Estate LLC fully supports the principles of the Fair Housing Act and the Equal Opportunity Act. Each office is independently owned and operated. Listing information is deemed reliable but not guaranteed accurate.