176 Peach Street, Jackson, MI 49202
Local realty services provided by:CENTURY 21 Metro Brokers
176 Peach Street,Jackson, MI 49202
$159,000
- 2 Beds
- 1 Baths
- 937 sq. ft.
- Single family
- Active
Listed by: tom schindler
Office: tom schindler
MLS#:55026058901
Source:MI_REALCOMP
Price summary
- Price:$159,000
- Price per sq. ft.:$169.69
About this home
Check out this super cute, updated two-bedroom, one-bath home on the east side of Jackson. Updates include a new roof, windows, furnace, central air conditioning, electrical box, and water heater. Super clean and neat, both inside and out. Brand-new flooring, fresh paint, a new kitchen with appliances, and a new bathroom. Nice large living room and formal dining room, screened front porch, and large mudroom. Nice-size yard. Make this your new home! Plenty of room to add a garage or pole barn.
Contact an agent
Home facts
- Year built:1945
- Subdivision & Development:MAPLE RIDGE SUBDIVISION
- Listing ID #:55026058901
- Added:6 day(s) ago
- Updated:November 13, 2026 at 11:11 AM
Rooms and interior
- Bedrooms:2
- Total bathrooms:1
- Full bathrooms:1
- Rooms Total:8
- Flooring:Carpet, Laminate, Vinyl
- Basement Description:Full
- Living area:937 sq. ft.
Heating and cooling
- Cooling:Central Air
- Heating:Forced Air, Natural Gas
Structure and exterior
- Roof:Asphalt, Fiberglass, Shingle
- Year built:1945
- Building area:937 sq. ft.
- Lot area:0.31 Acres
- Lot Features:Hilly Ravine, Level
- Architectural Style:Bungalow, Ranch
- Construction Materials:Aluminum Siding
- Exterior Features:Porch, Screened
- Foundation Description:Basement
Utilities
- Water:Private
- Sewer:Public Sewer
Finances and disclosures
- Price:$159,000
- Price per sq. ft.:$169.69
- Tax amount:$1,098
Features and amenities
- Appliances:Dishwasher, Dryer, Oven, Range, Refrigerator, Washer
- Laundry features:In Basement
Parking
- Parking description:Concrete

New listings near 176 Peach Street
- New
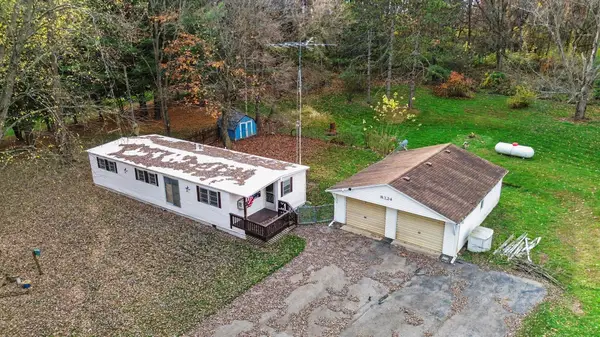 $230,000Active3 beds 1 baths1,040 sq. ft.
8324 Lansing Avenue, Jackson, MI 49201
MLS# 26060042Listed by: SPROAT REALTY PROFESSIONALS-J - New
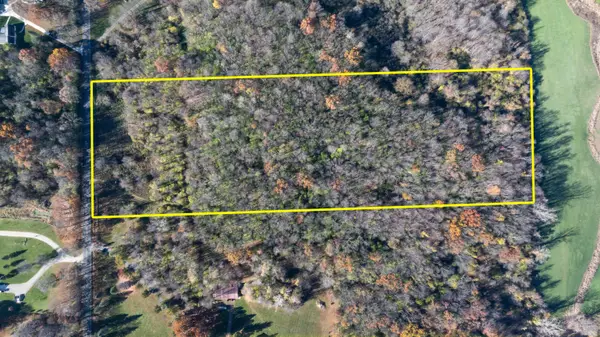 $199,900Active13.5 Acres
Vl Kibby Road, Jackson, MI 49201
MLS# 26059998Listed by: THE BROKERAGE HOUSE - New
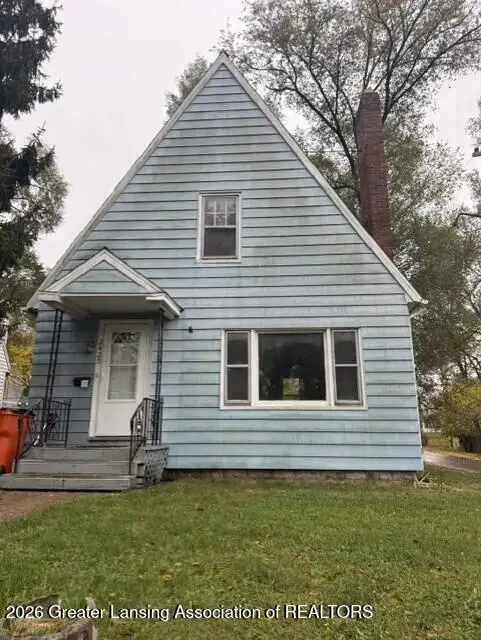
 $109,900Active2 beds 1 baths1,001 sq. ft.
2425 Overhill Road, Jackson, MI 49203
MLS# 300502Listed by: CENTURY 21 AFFILIATED - New
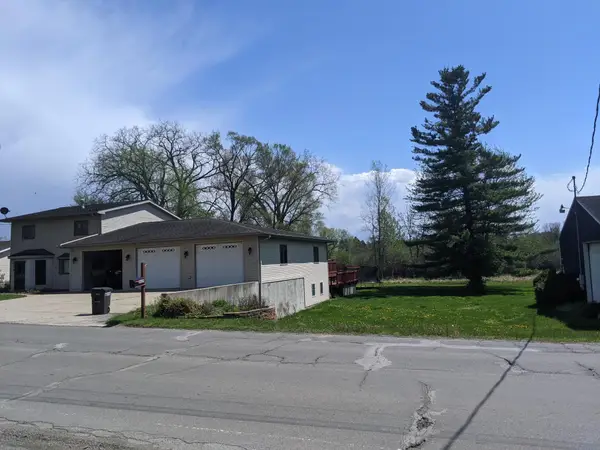 $349,000Active4 beds 2 baths2,719 sq. ft.
3639 Flansburg Road, Jackson, MI 49203
MLS# 55026059836Listed by: KEY REALTY ONE - New
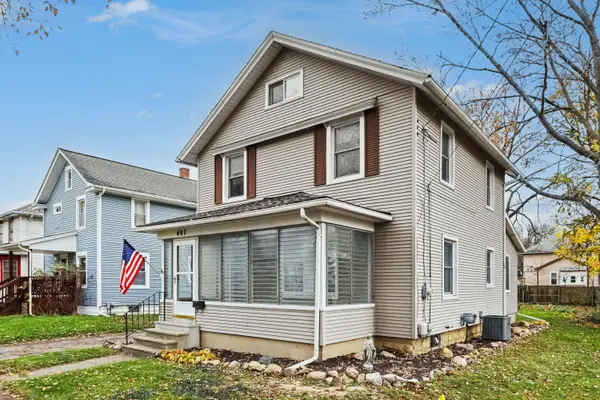 $165,000Active3 beds 2 baths1,488 sq. ft.
407 S Grinnell Street, Jackson, MI 49203
MLS# 66026059827Listed by: EXP REALTY LLC - New
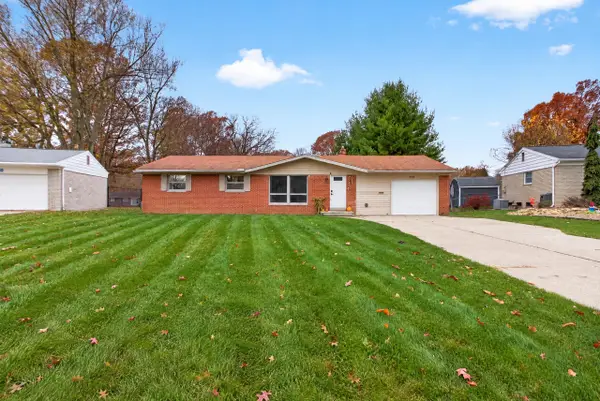 $279,900Active4 beds 3 baths2,544 sq. ft.
564 Birchwood Street, Jackson, MI 49203
MLS# 55026059802Listed by: RE/MAX MID-MICHIGAN R.E. - Open Sun, 12 to 2pmNew
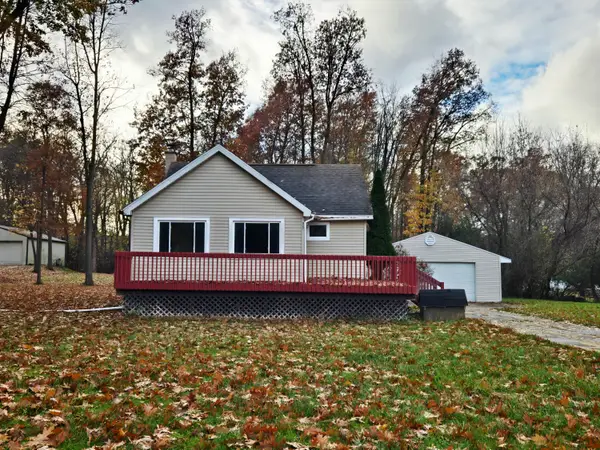 $175,000Active4 beds 2 baths1,951 sq. ft.
320 Fernwood Avenue, Jackson, MI 49203
MLS# 81026059763Listed by: THE CHARLES REINHART COMPANY - New
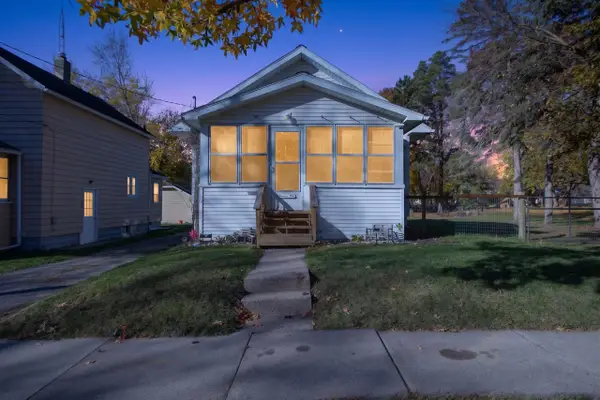 $139,900Active2 beds 1 baths925 sq. ft.
710 Orange Street, Jackson, MI 49202
MLS# 26059723Listed by: ERA REARDON REALTY, L.L.C. - New
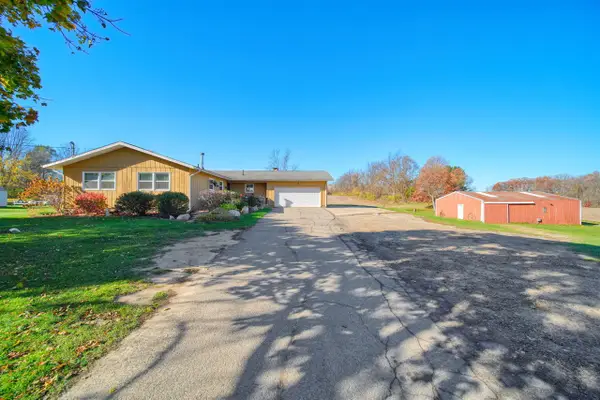 $299,000Active4 beds 2 baths1,580 sq. ft.
508 Dalton, Jackson, MI 49201
MLS# 70569273Listed by: JACKSON REALTY, LLC - New
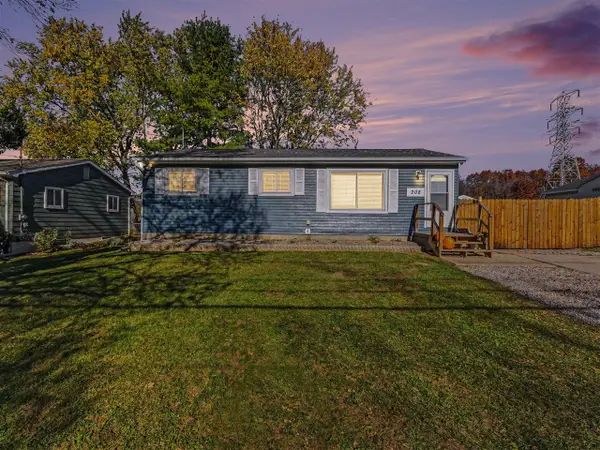 $199,900Active3 beds 1 baths912 sq. ft.
208 Frost, Jackson, MI 49202
MLS# 70569282Listed by: RE/MAX MID-MICHIGAN R.E.


Protect your home and budget from life's surprises with an Assurant Home Warranty, backed by a partner that supports you through every step of homeownership. Explore Plans.
©2026 Century 21 Real Estate LLC. All rights reserved. CENTURY 21®, the CENTURY 21 Logo and C21® are service marks owned by Century 21 Real Estate LLC. Century 21 Real Estate LLC fully supports the principles of the Fair Housing Act and the Equal Opportunity Act. Each office is independently owned and operated. Listing information is deemed reliable but not guaranteed accurate.