1942 Warren Avenue, Jackson, MI 49203
Local realty services provided by:CENTURY 21 Metro Brokers
1942 Warren Avenue,Jackson, MI 49203
$289,900
- 3 Beds
- 3 Baths
- 2,262 sq. ft.
- Single family
- Active
Listed by: stephanie bosanac-mortimer
Office: re/max mid-michigan r.e.
MLS#:55026054029
Source:MI_REALCOMP
Price summary
- Price:$289,900
- Price per sq. ft.:$99.97
About this home
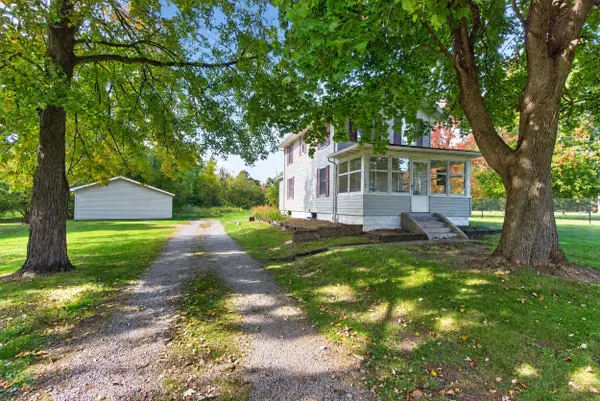
LOCATION, LOCATION, LOCATION! Enjoy a front-row view of Cascades Golf Course, overlooking greens 2-5, from this 3 bedroom, 2.5 bath home! Tucked at the end of the street and surrounded by woods and wildlife, this half acre location offers a wonderful blend of privacy, convenience and active outdoor living. Watch the fireworks right from your living room, then stroll to the nearby ice cream shop, pickleball courts, playground and popular walking trails. Enjoy an open floor plan from the kitchen, dining and living room. Large picture-perfect windows and sliding glass doors allow natural sunlight to shine in while providing access to your private deck. The second living room in the lower level has a warm and cozy wood burning fireplace and features a half bath, storage space & garage access. Large spacious bedrooms & comfortable living space throughout 2200+ square feet. True pride of ownership shines throughout, with energy-efficient updates and improvements that include a new roof in2017, central air in 2015, a new furnace compressor in 2025, new flooring throughout the entire home in 2023, water softener & dishwasher in 2018, new garage door in 2024, plus so much more. Attached garage plus two storage sheds for lawn equipment and more. Enjoy natural gas, public water, sewer and high speed internet. Original-owner homes like this are a special find, offering years of loving care, thoughtful maintenance and this one has a setting that is truly hard to beat. Don't miss your opportunity to enjoy the best of golf course views, natural surroundings, and nearby recreation! Call today to schedule your personal tour!...
Contact an agent
Home facts
- Year built:1976
- Subdivision & Development:GRAND VIEW
- Listing ID #:55026054029
- Added:1 day(s) ago
- Updated:October 09, 2026 at 09:04 PM
Rooms and interior
- Bedrooms:3
- Total bathrooms:3
- Full bathrooms:2
- Half bathrooms:1
- Rooms Total:3
- Flooring:Carpet, Laminate
- Living area:2,262 sq. ft.
Heating and cooling
- Cooling:Ceiling Fans, Central Air
- Heating:Forced Air, Natural Gas
Structure and exterior
- Roof:Shingle
- Year built:1976
- Building area:2,262 sq. ft.
- Lot area:0.51 Acres
- Lot Features:Adjacent to Public Land, Wooded
- Construction Materials:Vinyl Siding
- Exterior Features:Deck
- Foundation Description:Slab
- Levels:Bi-Level
Utilities
- Water:Public
- Sewer:Public Sewer
Finances and disclosures
- Price:$289,900
- Price per sq. ft.:$99.97
- Tax amount:$3,132
Features and amenities
- Appliances:Dishwasher, Dryer, Oven, Range, Refrigerator, Washer, Water Softener Owned
- Laundry features:Lower Level
Parking
- Parking description:Attached, Concrete, Garage Door Opener, Garage Faces Front
- Garage spaces:2

New listings near 1942 Warren Avenue
- New
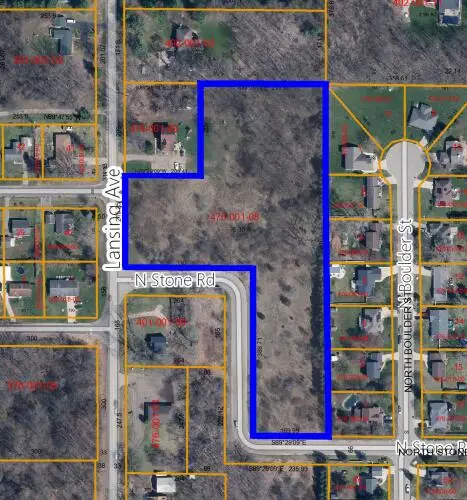 $62,000Active5.36 Acres
Lansing Avenue, Jackson, MI 49202
MLS# 26054006Listed by: SPROAT REALTY PROFESSIONALS-J - Open Sun, 11:30am to 1:30pmNew
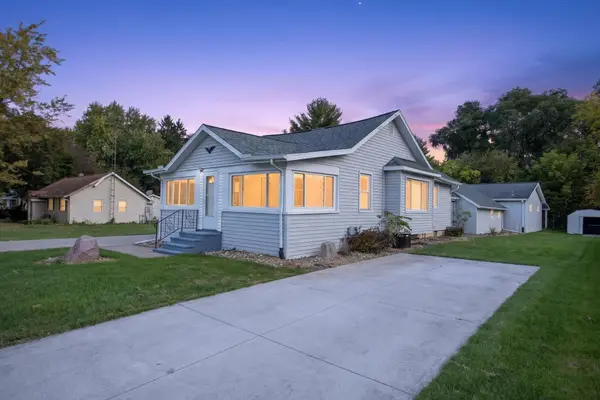 $219,900Active2 beds 2 baths840 sq. ft.
627 Brentwood Road, Jackson, MI 49202
MLS# 55026053975Listed by: THE BROKERAGE HOUSE - New
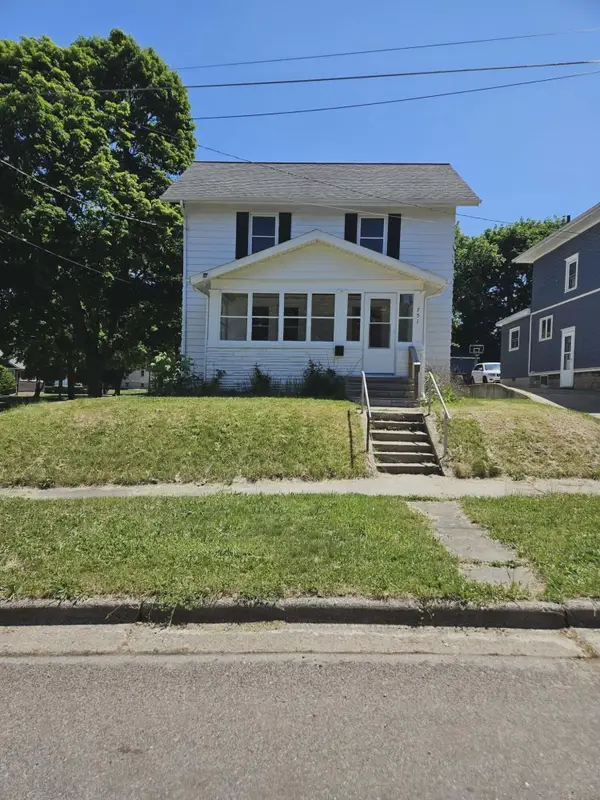 $120,000Active3 beds 2 baths1,207 sq. ft.
751 N East Avenue, Jackson, MI 49202
MLS# 55026053949Listed by: PRODUCTION REALTY - New
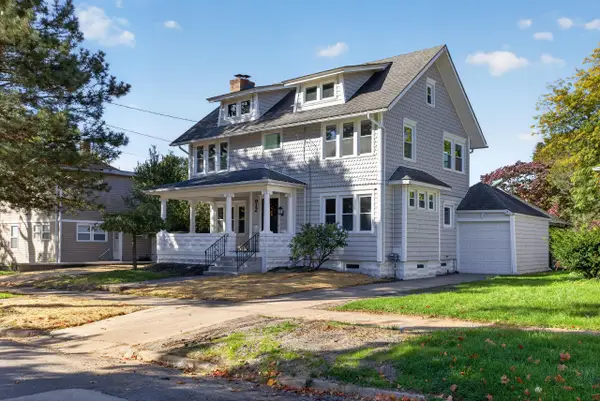
 $225,000Active3 beds 2 baths2,339 sq. ft.
912 2nd Street, Jackson, MI 49203
MLS# 26053925Listed by: CENTURY 21 AFFILIATED - JACKSON - New
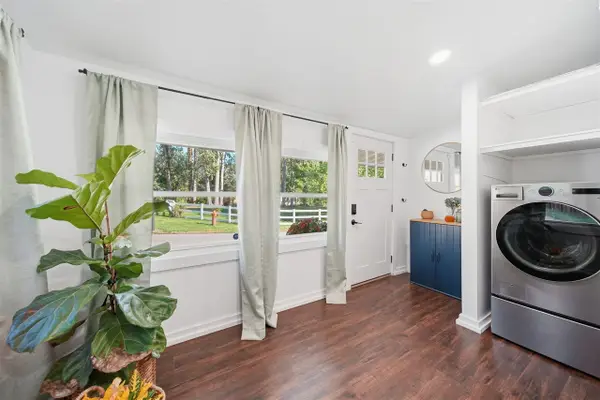 $149,900Active2 beds 1 baths874 sq. ft.
300 Park, Jackson, MI 49203
MLS# 70563431Listed by: THE CHARLES REINHART COMPANY - Open Sat, 12 to 2pmNew
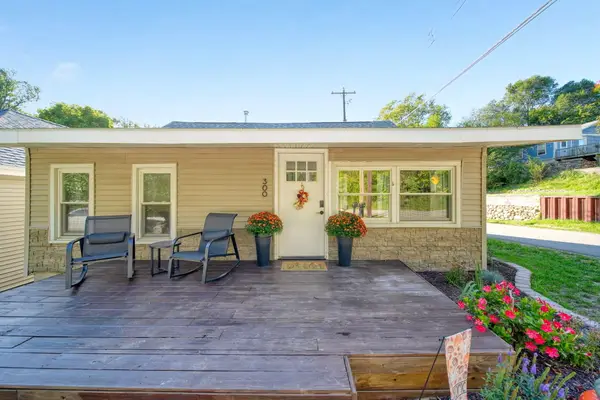 $149,900Active2 beds 1 baths874 sq. ft.
300 Park Avenue, Jackson, MI 49203
MLS# 81026053781Listed by: THE CHARLES REINHART COMPANY - New
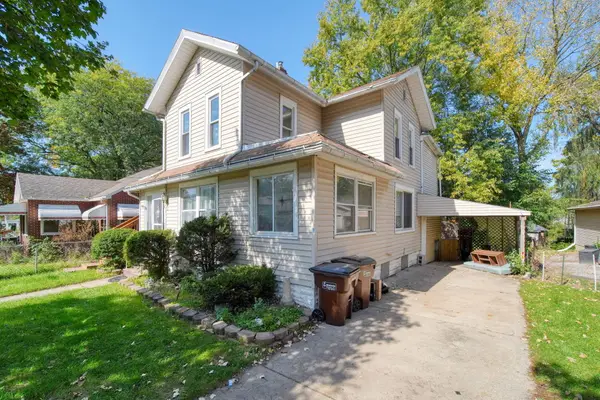 $75,000Active-- beds -- baths
1902 Plymouth Street, Jackson, MI 49203
MLS# 26053782Listed by: FIVE STAR REAL ESTATE - New
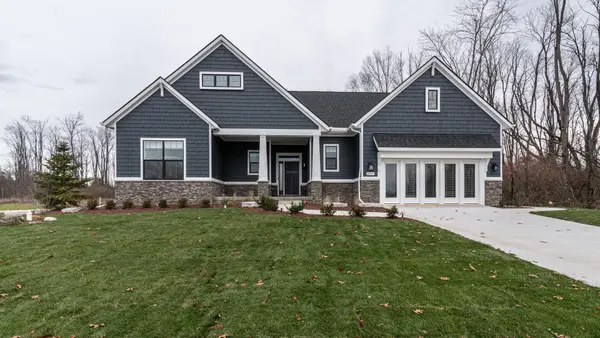 $699,999Active4 beds 4 baths2,967 sq. ft.
2697 Sheridan Circle, Jackson, MI 49201
MLS# 26053739Listed by: NORFOLK REALTY LIMITED - New
 $259,900Active3 beds 1 baths1,227 sq. ft.
1280 Falahee Road, Jackson, MI 49203
MLS# 26053702Listed by: CENTURY 21 AFFILIATED - JACKSON


Protect your home and budget from life's surprises with an Assurant Home Warranty, backed by a partner that supports you through every step of homeownership. Explore Plans.
©2026 Century 21 Real Estate LLC. All rights reserved. CENTURY 21®, the CENTURY 21 Logo and C21® are service marks owned by Century 21 Real Estate LLC. Century 21 Real Estate LLC fully supports the principles of the Fair Housing Act and the Equal Opportunity Act. Each office is independently owned and operated. Listing information is deemed reliable but not guaranteed accurate.