200 E Porter, Jackson, MI 49202
Local realty services provided by:CENTURY 21 Signature Realty
200 E Porter,Jackson, MI 49202
$155,000
- 2 Beds
- 1 Baths
- 975 sq. ft.
- Single family
- Active
Listed by: letetia mckelvey
Office: howard hanna real estate services
MLS#:70559943
Source:MI_REALSOURCE
Price summary
- Price:$155,000
- Price per sq. ft.:$158.97
About this home
New PRICE $155,000 plus Buyer Assistance to get in the door! Huge WORKSHOP attached to 2-car garage. Taken down to studs. Updated to city code. So many updates! New roof, Central AC, Flooring, Kitchen cabinets, Refrigerator, and Gas stove. Ranch style. 2 enclosed porches. Large kitchen, dining and living room. 2 BR plus 1 non-conforming bedroom. Laundry on main floor. This is a .40 acre lot. Schedule your private showing today! Buyer/Buyer Agent to verify information.
Contact an agent
Home facts
- Year built:1940
- Listing ID #:70559943
- Added:57 day(s) ago
- Updated:November 18, 2026 at 12:44 PM
Rooms and interior
- Bedrooms:2
- Total bathrooms:1
- Full bathrooms:1
- Rooms Total:7
- Dining Description:On Main Level
- Kitchen Description:On Main Level, Range/Oven, Refrigerator
- Bedroom Description:Bedroom 2 on Main Level
- Basement Description:MI Basement
- Living area:975 sq. ft.
Heating and cooling
- Heating:Forced Air, Natural Gas
Structure and exterior
- Year built:1940
- Building area:975 sq. ft.
- Lot area:0.4 Acres
- Construction Materials:Vinyl Siding
- Foundation Description:Basement
- Levels:1 Story
Utilities
- Water:Public Water
Finances and disclosures
- Price:$155,000
- Price per sq. ft.:$158.97
- Tax amount:$1,573
Features and amenities
- Appliances:Range/Oven, Refrigerator
- Laundry features:On Main Level
Parking
- Parking description:Detached Garage
- Garage spaces:2
 Provided through IDX via MiRealSource. Courtesy of MiRealSource Shareholder. Copyright MiRealSource. The information published and disseminated by MiRealSource is communicated verbatim, without change by MiRealSource, as filed with MiRealSource by its members. The accuracy of all information, regardless of source, is not guaranteed or warranted. All information should be independently verified. Copyright 2026 MiRealSource. All rights reserved. The information provided hereby constitutes proprietary information of MiRealSource, Inc. and its shareholders, affiliates and licensees and may not be reproduced or transmitted in any form or by any means, electronic or mechanical, including photocopy, recording, scanning or any information storage and retrieval system, without written permission from MiRealSource, Inc. MI_REALSOURCE Member Broker: Andrew Hauck
New listings near 200 E Porter
- New
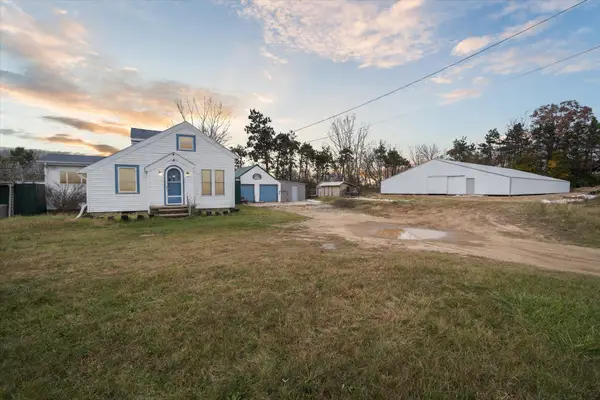
 $250,000Active3 beds 1 baths1,336 sq. ft.
330 Watts Road, Jackson, MI 49203
MLS# 26060741Listed by: CENTURY 21 AFFILIATED - JACKSON - New
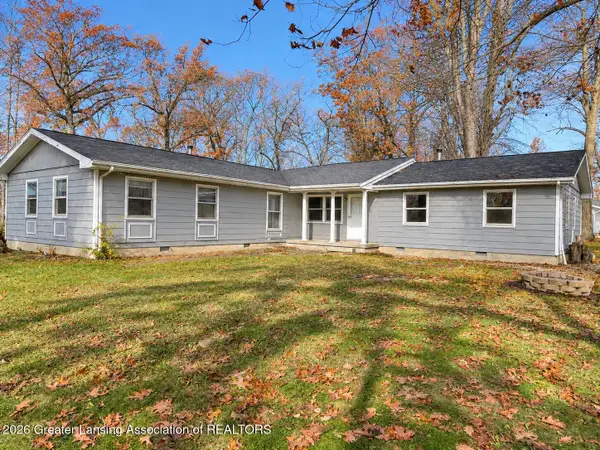 $235,000Active-- beds -- baths
2909 W Oak Creek Drive, Jackson, MI 49201
MLS# 300592Listed by: DELONG AND CO. - New
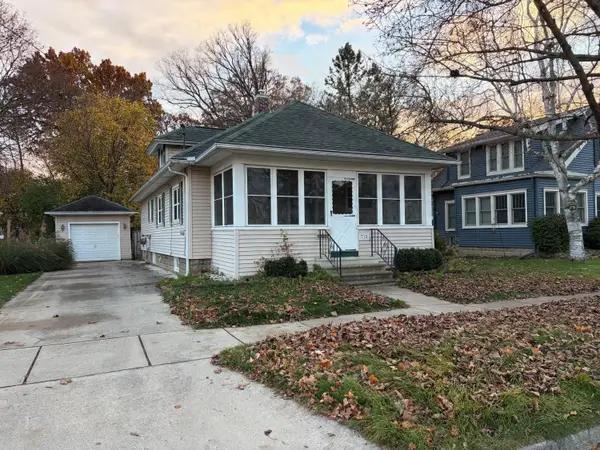 $155,000Active3 beds 1 baths816 sq. ft.
715 Glenwood Avenue, Jackson, MI 49203
MLS# 26060690Listed by: VAL STOVER REAL ESTATE TEAM - New
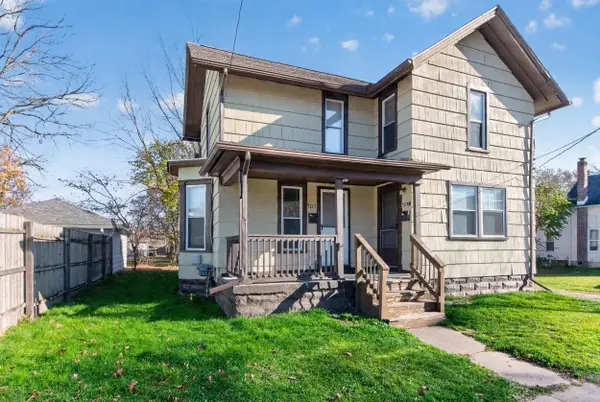 $95,000Active-- beds -- baths
707 S Jackson Street, Jackson, MI 49203
MLS# 26060686Listed by: COLDWELL BANKER BEISWANGER REALTY GROUP - New
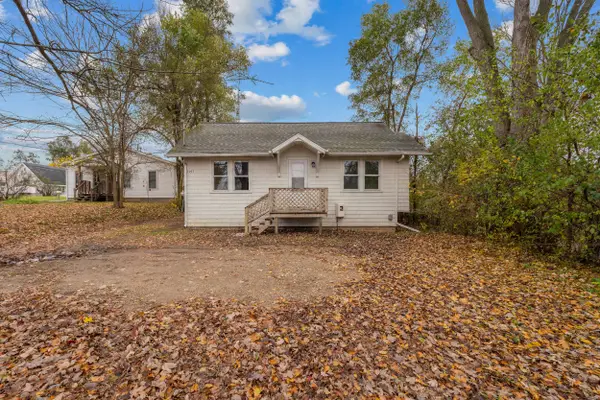 $145,000Active2 beds 1 baths684 sq. ft.
1107 E South Street, Jackson, MI 49203
MLS# 26060670Listed by: COLDWELL BANKER GROVES REAL ESTATE - New
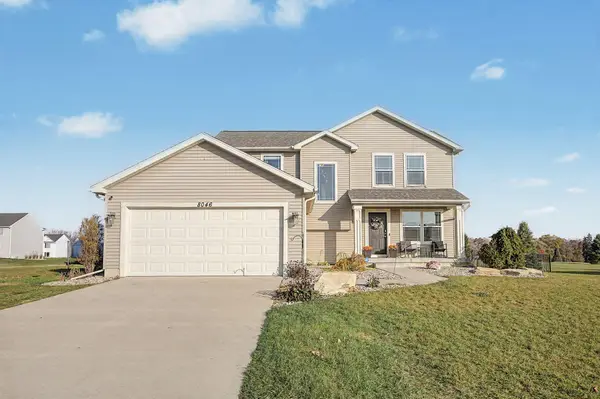 $369,000Active4 beds 4 baths2,724 sq. ft.
8046 Jordan Drive, Jackson, MI 49201
MLS# 26060595Listed by: COLDWELL BANKER BEISWANGER REALTY GROUP - New
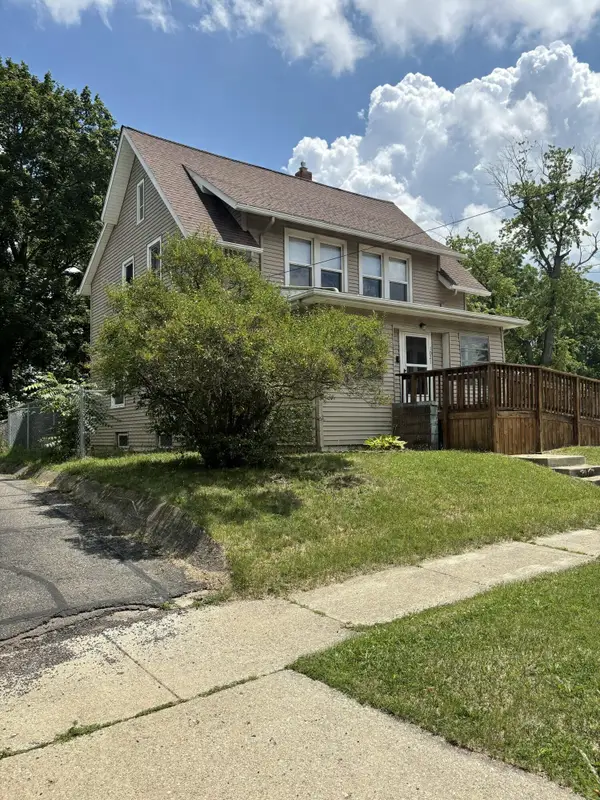 $167,500Active3 beds 2 baths1,400 sq. ft.
1021 Carl Breeding Way, Jackson, MI 49203
MLS# 26060616Listed by: RE/MAX MID-MICHIGAN-BROOKLYN - New
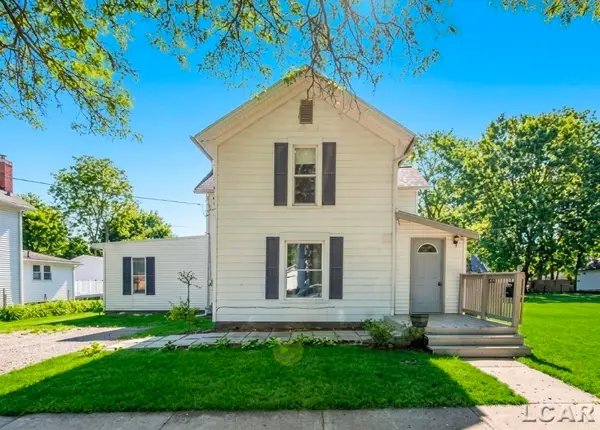 $195,000Active5 beds 2 baths1,946 sq. ft.
923 Spring, Jackson, MI 49202
MLS# 50227815Listed by: GOEDERT REAL ESTATE - ADR - New
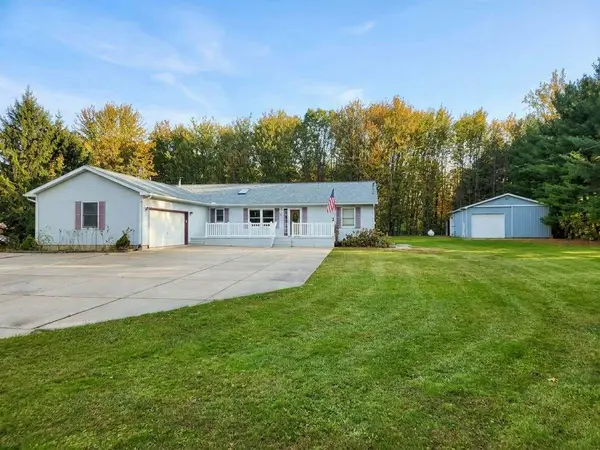 $349,900Active4 beds 3 baths2,480 sq. ft.
6500 Ellen Lane, Jackson, MI 49201
MLS# 26060487Listed by: EXIT REALTY 1ST LLC - New
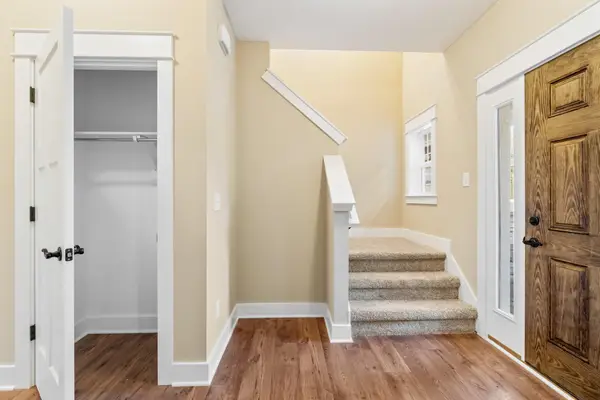 $486,700Active4 beds 3 baths2,285 sq. ft.
2201 Congressional Lane, Jackson, MI 49201
MLS# 26060450Listed by: CENTURY 21 AFFILIATED - JACKSON


Protect your home and budget from life's surprises with an Assurant Home Warranty, backed by a partner that supports you through every step of homeownership. Explore Plans.
©2026 Century 21 Real Estate LLC. All rights reserved. CENTURY 21®, the CENTURY 21 Logo and C21® are service marks owned by Century 21 Real Estate LLC. Century 21 Real Estate LLC fully supports the principles of the Fair Housing Act and the Equal Opportunity Act. Each office is independently owned and operated. Listing information is deemed reliable but not guaranteed accurate.