2130 Creglow Drive, Jackson, MI 49203
Local realty services provided by:CENTURY 21 Signature Realty
2130 Creglow Drive,Jackson, MI 49203
$209,900
- 3 Beds
- 3 Baths
- 2,076 sq. ft.
- Single family
- Pending
Listed by: aj crownover
Office: re/max mid-michigan r.e.
MLS#:55026034495
Source:MI_REALCOMP
Price summary
- Price:$209,900
- Price per sq. ft.:$79.27
About this home
Beautiful Lower Essex Heights Subdivision - This 3 bedroom 2.5 bath home featuring over 2000 sq ft of living space is just for you! Walk into the large living room with hardwood flooring and open windows, full kitchen features black appliance package and lots of storage, off the kitchen sits a formal dining room with a slider to your private deck, perfect for entertaining. Large primary bedroom with updated en-suite, 2 additional bedrooms and additional full bath. Lower lever features a large living room with fireplace and walkout to the private patio, 1/2 bath, separate laundry room and storage space. Exterior features a 2 car attached garage with bonus room off the back of the garage, perfect for woodworking, additional living space, or a space to entertain guests and family. Fully fenced backyard perfect for pets! Come see this great home before it's gone!
Contact an agent
Home facts
- Year built:1961
- Listing ID #:55026034495
- Added:54 day(s) ago
- Updated:September 02, 2026 at 08:24 AM
Rooms and interior
- Bedrooms:3
- Total bathrooms:3
- Full bathrooms:2
- Half bathrooms:1
- Rooms Total:8
- Flooring:Carpet, Ceramic Tile, Wood
- Basement Description:Partial
- Living area:2,076 sq. ft.
Heating and cooling
- Cooling:Central Air
- Heating:Forced Air, Natural Gas
Structure and exterior
- Roof:Shingle
- Year built:1961
- Building area:2,076 sq. ft.
- Lot area:0.25 Acres
- Construction Materials:Aluminum Siding
- Exterior Features:Deck, Patio, Porch
- Foundation Description:Partial Basement
- Levels:Bi-Level
Utilities
- Water:Public
- Sewer:Public Sewer
Finances and disclosures
- Price:$209,900
- Price per sq. ft.:$79.27
- Tax amount:$3,577
Features and amenities
- Appliances:Dishwasher, Range, Refrigerator
- Laundry features:Lower Level
Parking
- Parking description:Attached
- Garage spaces:2

New listings near 2130 Creglow Drive
- New
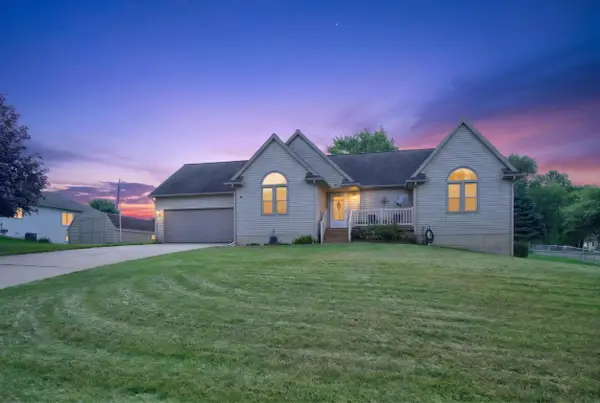
 $359,900Active4 beds 3 baths3,242 sq. ft.
2101 Appleway Drive, Jackson, MI 49203
MLS# 26046549Listed by: CENTURY 21 AFFILIATED - JACKSON - New
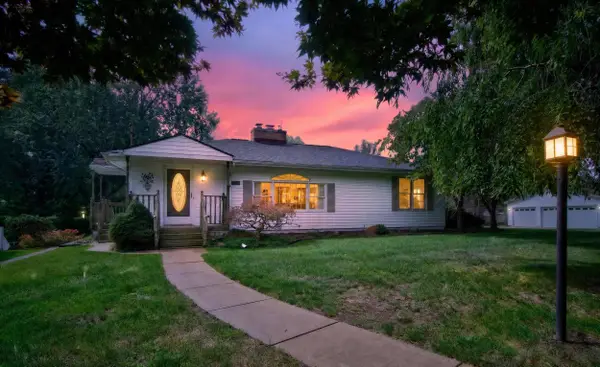 $236,900Active3 beds 2 baths1,412 sq. ft.
1521 Jericho Road, Jackson, MI 49203
MLS# 26046513Listed by: CENTURY 21 AFFILIATED - JACKSON - New
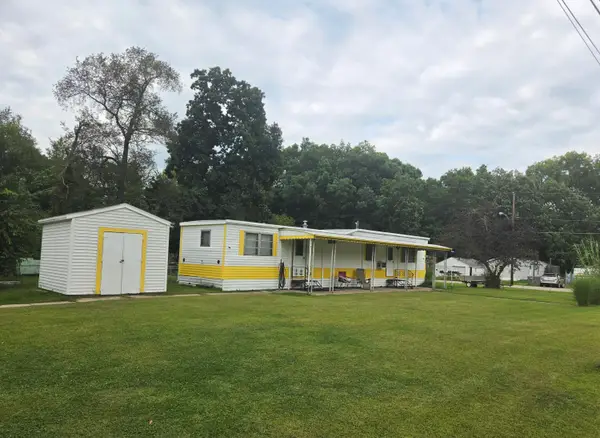 $89,900Active2 beds 1 baths736 sq. ft.
4106 Garland Drive, Jackson, MI 49201
MLS# 26046496Listed by: COLDWELL BANKER GROVES REAL ESTATE - New
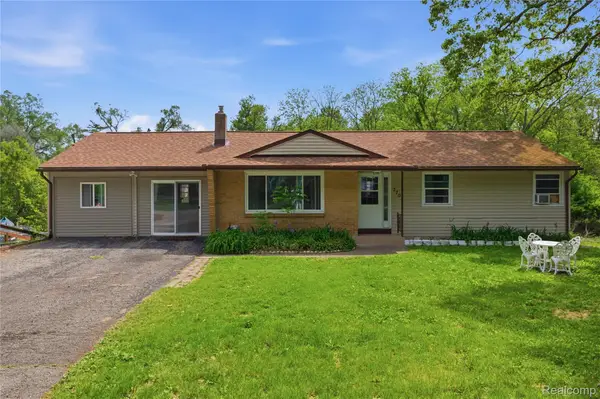 $245,000Active3 beds 2 baths2,420 sq. ft.
2705 Glendale Road, Jackson, MI 49203
MLS# 20261070386Listed by: EXP REALTY PLYMOUTH - New
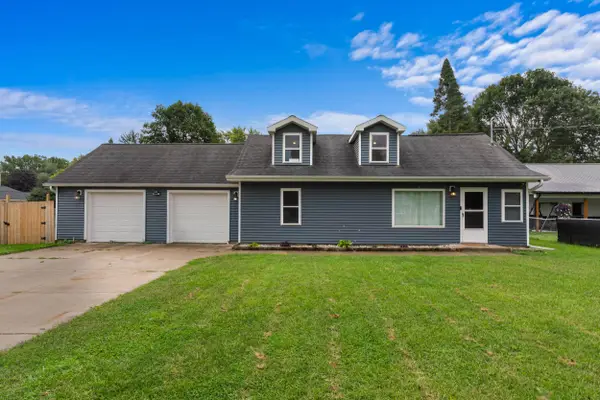 $239,900Active3 beds 1 baths1,771 sq. ft.
145 Falcon Road, Jackson, MI 49202
MLS# 53026046390Listed by: PLAYFORD REAL ESTATE - New
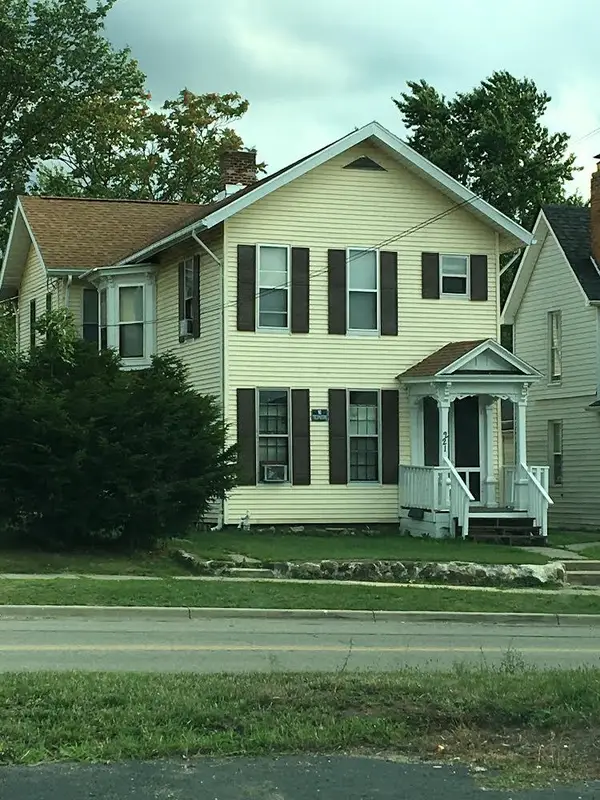 $204,000Active-- beds -- baths
211 W Franklin Street, Jackson, MI 49201
MLS# 55026046400Listed by: SPROAT REALTY PROFESSIONALS-J - New
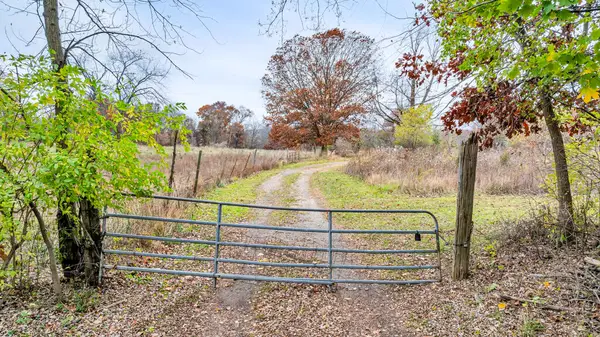 $199,900Active50.8 Acres
3400 S Meridian Road, Jackson, MI 49203
MLS# 26046317Listed by: HOWARD HANNA REAL ESTATE SERVICES - New
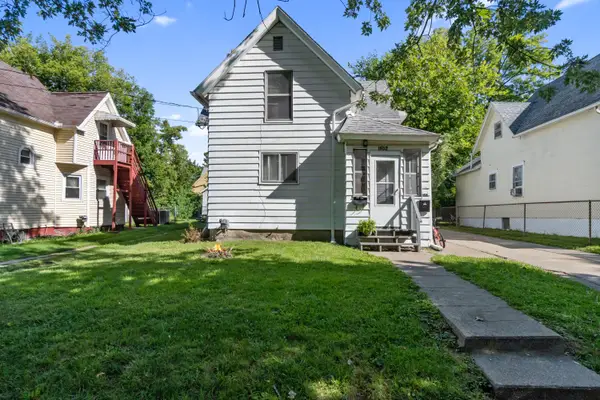 $79,900Active-- beds -- baths
1502 Chapin Street, Jackson, MI 49203
MLS# 26046337Listed by: COLDWELL BANKER BEISWANGER REALTY GROUP - New
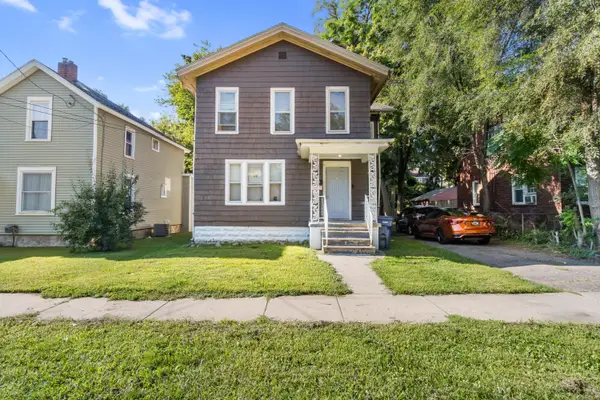 $73,000Active-- beds 2 baths
327 Van Buren Street, Jackson, MI 49201
MLS# 26046349Listed by: COLDWELL BANKER BEISWANGER REALTY GROUP - New
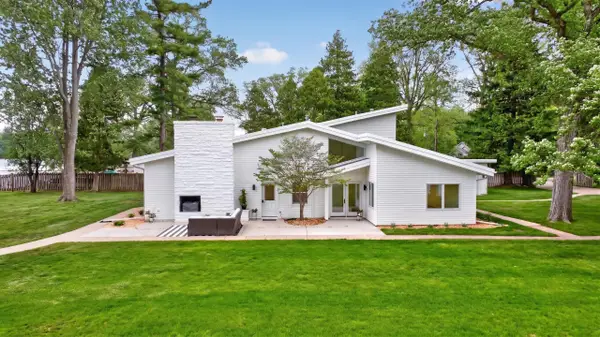 $1,499,900Active4 beds 5 baths3,160 sq. ft.
5010 Woodland Road, Jackson, MI 49203
MLS# 55026046286Listed by: RE/MAX MID-MICHIGAN R.E.


Protect your home and budget from life's surprises with an Assurant Home Warranty, backed by a partner that supports you through every step of homeownership. Explore Plans.
©2026 Century 21 Real Estate LLC. All rights reserved. CENTURY 21®, the CENTURY 21 Logo and C21® are service marks owned by Century 21 Real Estate LLC. Century 21 Real Estate LLC fully supports the principles of the Fair Housing Act and the Equal Opportunity Act. Each office is independently owned and operated. Listing information is deemed reliable but not guaranteed accurate.