2559 Dorvin, Jackson, MI 49201
Local realty services provided by:CENTURY 21 Realty North
2559 Dorvin,Jackson, MI 49201
$249,900
- 4 Beds
- 2 Baths
- 1,252 sq. ft.
- Single family
- Active
Listed by: edward kerley
Office: exit realty 1st llc.
MLS#:70560603
Source:MI_REALSOURCE
Price summary
- Price:$249,900
- Price per sq. ft.:$199.6
About this home
Beautifully located ranch in Dorvin Hills near Hickory Hills Golf Course! This spacious 4-bedroom home features a full finished walkout basement and offers comfortable living inside and out. The oak kitchen includes stainless steel appliances and opens to a bright dining and living area. Three bedrooms and a full bath and a half are located on the main level, with a convenient half bath off the kitchen. The lower level boasts a large family room with a gas fireplace and slider leading to a patio overlooking the private, fenced plus, a fourth bedroom and a 2-car attached garage. Sellers are offering a one-year Home Warranty! ** Some photos have been digitally enhanced for lighting, sky, and general presentation. **
Contact an agent
Home facts
- Year built:1975
- Listing ID #:70560603
- Added:36 day(s) ago
- Updated:October 30, 2026 at 10:40 AM
Rooms and interior
- Bedrooms:4
- Total bathrooms:2
- Full bathrooms:1
- Half bathrooms:1
- Rooms Total:8
- Kitchen Description:Dishwasher, Microwave, On Main Level, Range/Oven, Refrigerator
- Bedroom Description:Bedroom 2 on Main Level, Bedroom 3 on Main Level, Bedroom 4 in Basement
- Living area:1,252 sq. ft.
Heating and cooling
- Heating:Forced Air, Natural Gas
Structure and exterior
- Year built:1975
- Building area:1,252 sq. ft.
- Lot area:0.27 Acres
- Construction Materials:Brick, Vinyl Siding
- Foundation Description:Basement
- Levels:1 Story
Utilities
- Water:Public Water
Finances and disclosures
- Price:$249,900
- Price per sq. ft.:$199.6
- Tax amount:$4,008
Features and amenities
- Appliances:Dishwasher, Dryer, Microwave, Range/Oven, Refrigerator, Washer
- Laundry features:Dryer, On Basement Level, Washer
Parking
- Parking description:Attached Garage, Garage Door Opener
- Garage spaces:2
 Provided through IDX via MiRealSource. Courtesy of MiRealSource Shareholder. Copyright MiRealSource. The information published and disseminated by MiRealSource is communicated verbatim, without change by MiRealSource, as filed with MiRealSource by its members. The accuracy of all information, regardless of source, is not guaranteed or warranted. All information should be independently verified. Copyright 2026 MiRealSource. All rights reserved. The information provided hereby constitutes proprietary information of MiRealSource, Inc. and its shareholders, affiliates and licensees and may not be reproduced or transmitted in any form or by any means, electronic or mechanical, including photocopy, recording, scanning or any information storage and retrieval system, without written permission from MiRealSource, Inc.
New listings near 2559 Dorvin
- New
 $130,000Active-- beds -- baths
311 W Trail Street, Jackson, MI 49201
MLS# 26057826Listed by: COLDWELL BANKER BEISWANGER REALTY GROUP - New
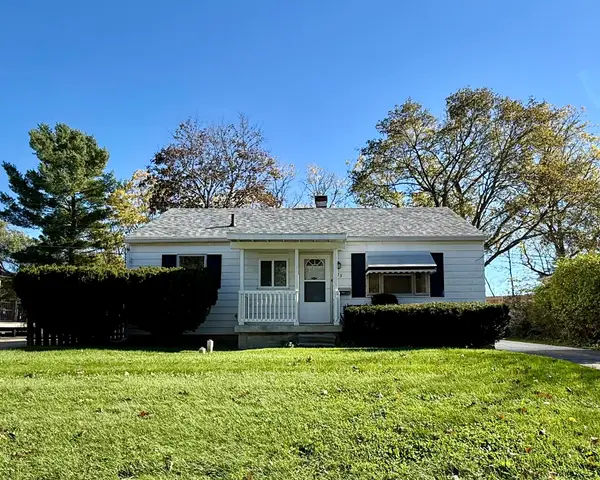
 $179,900Active3 beds 1 baths816 sq. ft.
775 Briarcliff Road, Jackson, MI 49203
MLS# 26057822Listed by: CENTURY 21 AFFILIATED - New
 $269,900Active3 beds 2 baths1,296 sq. ft.
5036 Marble Street, Jackson, MI 49201
MLS# 55026057704Listed by: PRODUCTION REALTY - New
 $325,000Active3 beds 2 baths1,893 sq. ft.
3373 Hoyer Road, Jackson, MI 49201
MLS# 55026057705Listed by: EXP REALTY - New
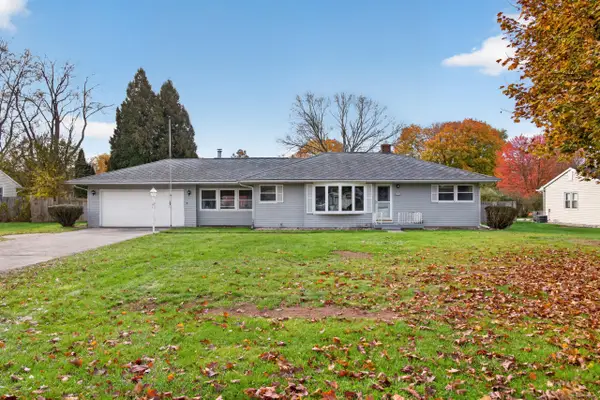 $254,900Active3 beds 2 baths2,456 sq. ft.
2753 Parkside Boulevard, Jackson, MI 49203
MLS# 55026057745Listed by: THE BROKERAGE HOUSE - New
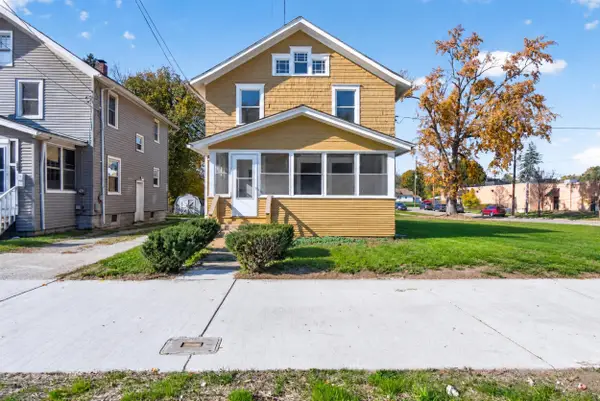 $149,900Active3 beds 3 baths1,745 sq. ft.
2002 Martin Luther King Junior Drive, Jackson, MI 49203
MLS# 26057675Listed by: COLDWELL BANKER BEISWANGER REALTY GROUP - New
 $179,900Active2 beds 1 baths931 sq. ft.
743 N State, Jackson, MI 49202
MLS# 70567286Listed by: BERKSHIRE HATHAWAY HOMESERVICES MICHIGAN REAL ESTATE - New
 $595,000Active3 beds 4 baths3,113 sq. ft.
1826 Lochmoor Boulevard, Jackson, MI 49201
MLS# 26057632Listed by: CENTURY 21 AFFILIATED - JACKSON - New
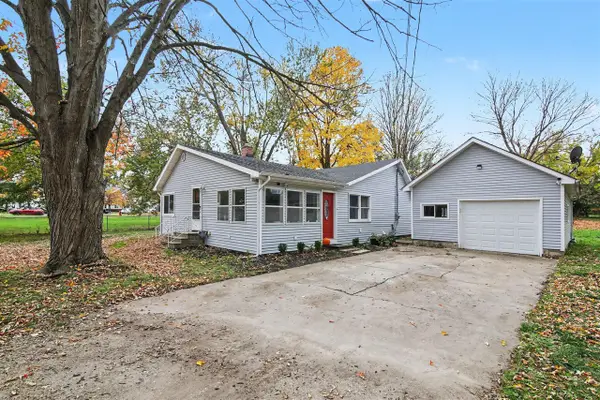 $179,800Active2 beds 1 baths975 sq. ft.
1410 Rowena, Jackson, MI 49202
MLS# 70567130Listed by: REAL BROKER LLC ANN ARBOR - New
 $269,900Active3 beds 2 baths2,292 sq. ft.
2465 W Kimmel, Jackson, MI 49201
MLS# 70567207Listed by: CASE REALTY GROUP


Protect your home and budget from life's surprises with an Assurant Home Warranty, backed by a partner that supports you through every step of homeownership. Explore Plans.
©2026 Century 21 Real Estate LLC. All rights reserved. CENTURY 21®, the CENTURY 21 Logo and C21® are service marks owned by Century 21 Real Estate LLC. Century 21 Real Estate LLC fully supports the principles of the Fair Housing Act and the Equal Opportunity Act. Each office is independently owned and operated. Listing information is deemed reliable but not guaranteed accurate.