3012 John Glenn Drive, Jackson, MI 49201
Local realty services provided by:CENTURY 21 White House Realty
3012 John Glenn Drive,Jackson, MI 49201
$290,000
- 3 Beds
- 2 Baths
- - sq. ft.
- Single family
- Sold
Listed by: rich cook
Office: era reardon realty, l.l.c.
MLS#:26039334
Source:MI_MICHRIC
Sorry, we are unable to map this address
Price summary
- Price:$290,000
About this home
High end renovation from top to bottom. This Northwest school district home is nestled in a quiet neighborhood with easy access to highways. The home has a new kitchen with soft close cabinets, a full stainless steel appliance package, and granite countertops. 2 full baths will everything new including double sinks. New paint and carpet throughout. New roof, windows, siding, garage door and opener. New central air, hot water heater, updated plumbing and electrical throughout. Lower level has an Ayers basement system installed for guaranteed dry basement's! The garage has a fresh new concrete floor. Fenced back yard and new landscaping. Don't miss this one!
Contact an agent
Home facts
- Year built:1963
- Subdivision & Development:Russmoor Heights
- Listing ID #:26039334
- Added:45 day(s) ago
- Updated:September 14, 2026 at 07:37 AM
Rooms and interior
- Bedrooms:3
- Total bathrooms:2
- Full bathrooms:2
- Rooms Total:7
- Kitchen Description:Dishwasher, Microwave, Range, Refrigerator
- Basement:Yes
- Basement Description:Daylight
Heating and cooling
- Heating:Forced Air
- Central air:Yes
Structure and exterior
- Year built:1963
- Construction Materials:Vinyl Siding
Utilities
- Water:Well
Finances and disclosures
- Price:$290,000
- Tax amount:$2,010 (2025)
Parking
- Garage:Yes
- Garage spaces:2
New listings near 3012 John Glenn Drive
- New
 $49,900Active3 beds 1 baths1,324 sq. ft.
315 W Morrell ST, Jackson, MI 49203
MLS# 61050221666Listed by: FIVE STAR REAL ESTATE
- New
 $4,000Active0.1 Acres
1205 Williams, Jackson, MI 49203
MLS# 70558310Listed by: EXIT REALTY 1ST - New
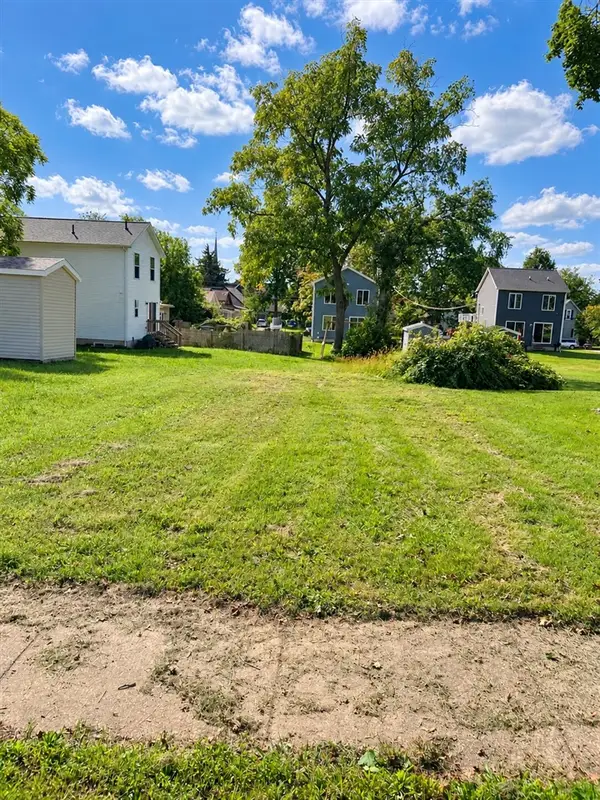 $4,000Active0.09 Acres
704 Irving, Jackson, MI 49202
MLS# 70558317Listed by: EXIT REALTY 1ST - New
 $4,000Active0.1 Acres
1215 Williams, Jackson, MI 49203
MLS# 70558309Listed by: EXIT REALTY 1ST - New
 $99,900Active3 beds 1 baths1,056 sq. ft.
1516 Plymouth Street, Jackson, MI 49203
MLS# 26048632Listed by: HOWARD HANNA REAL ESTATE SERVICES - New

 $349,500Active4 beds 3 baths2,152 sq. ft.
1551 Samaritan Drive, Jackson, MI 49203
MLS# 26048602Listed by: CENTURY 21 AFFILIATED - JACKSON - New
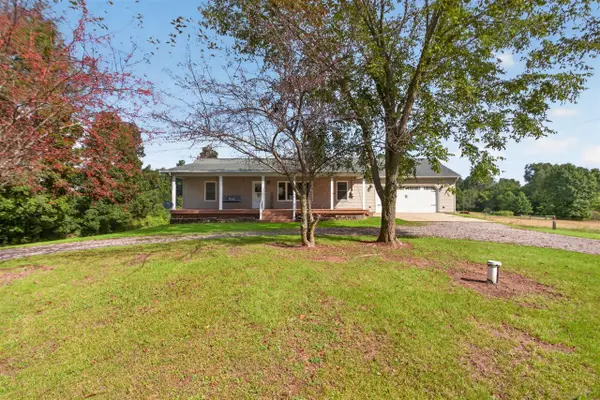 $384,900Active3 beds 4 baths1,320 sq. ft.
4722 Root Station, Jackson, MI 49201
MLS# 70558173Listed by: THE BROKERAGE HOUSE - New
 $84,900Active2 beds 2 baths920 sq. ft.
806 W Michigan #209W, Jackson, MI 49202
MLS# 70558017Listed by: THE BROKERAGE HOUSE - New
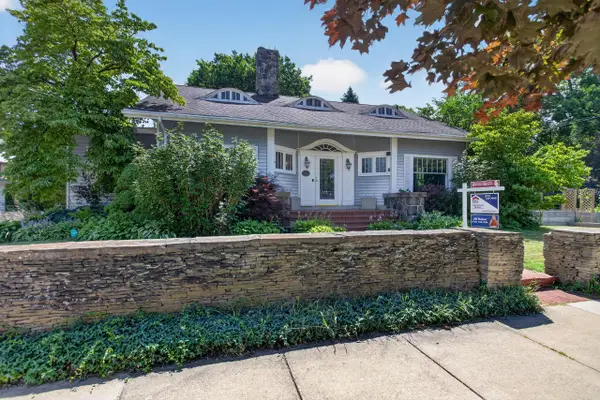 $364,900Active5 beds 4 baths3,845 sq. ft.
311 S Thompson Street, Jackson, MI 49203
MLS# 26048449Listed by: ERA REARDON REALTY, L.L.C. - New
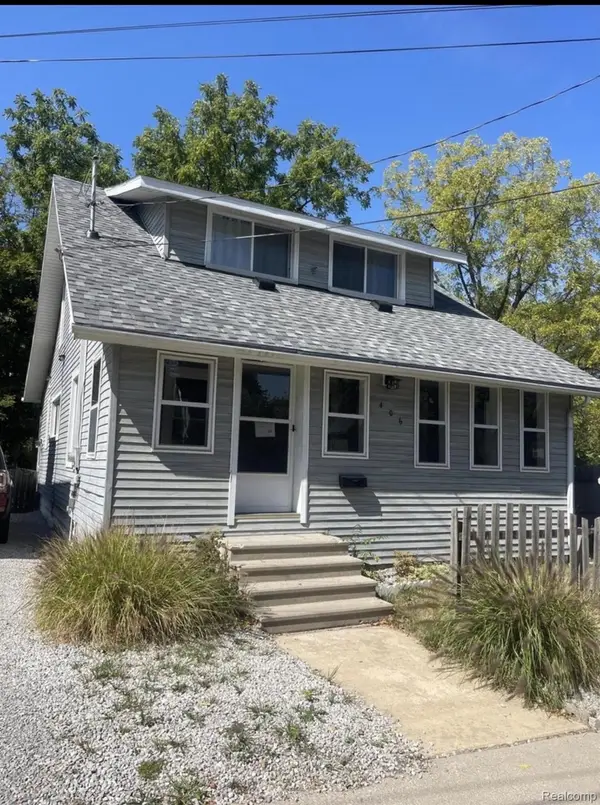 $165,000Active2 beds 2 baths1,296 sq. ft.
406 S Elm Avenue, Jackson, MI 49203
MLS# 20261073378Listed by: NEXGEN REALTY


Protect your home and budget from life's surprises with an Assurant Home Warranty, backed by a partner that supports you through every step of homeownership. Explore Plans.
©2026 Century 21 Real Estate LLC. All rights reserved. CENTURY 21®, the CENTURY 21 Logo and C21® are service marks owned by Century 21 Real Estate LLC. Century 21 Real Estate LLC fully supports the principles of the Fair Housing Act and the Equal Opportunity Act. Each office is independently owned and operated. Listing information is deemed reliable but not guaranteed accurate.