314 Mitchell Street, Jackson, MI 49203
Local realty services provided by:CENTURY 21 Affiliated
314 Mitchell Street,Jackson, MI 49203
$109,000
- 4 Beds
- 2 Baths
- 2,772 sq. ft.
- Single family
- Active
Listed by: karen d elmore-woods
Office: exp realty llc.
MLS#:66026060832
Source:MI_REALCOMP
Price summary
- Price:$109,000
- Price per sq. ft.:$39.32
About this home
This spacious two-story brick home offers 4 bedrooms, 2 full bathrooms, and approximately 1,589 square feet of living space. Situated on a corner lot, the property features traditional charm, a detached garage, four seasons room and central air conditioning. Conveniently located near shopping, dining, schools, and local amenities. Plenty of room and possibilities with some TLC. This home is ready for its next owner. Call Karen Woods at (269) 209-1871 to schedule your private showing today!
Contact an agent
Home facts
- Year built:1940
- Listing ID #:66026060832
- Added:1 day(s) ago
- Updated:November 19, 2026 at 06:55 AM
Rooms and interior
- Bedrooms:4
- Total bathrooms:2
- Full bathrooms:2
- Rooms Total:9
- Flooring:Carpet, Linoleum, Wood
- Basement Description:Partial
- Living area:2,772 sq. ft.
Heating and cooling
- Cooling:Ceiling Fans, Central Air
- Heating:Forced Air, Natural Gas
Structure and exterior
- Roof:Shingle
- Year built:1940
- Building area:2,772 sq. ft.
- Lot area:0.13 Acres
- Lot Features:Corner Lot
- Construction Materials:Brick
- Exterior Features:Patio
- Foundation Description:Partial Basement
Utilities
- Water:Public
- Sewer:Public Sewer
Finances and disclosures
- Price:$109,000
- Price per sq. ft.:$39.32
- Tax amount:$854
Features and amenities
- Laundry features:Gas Dryer Hookup, In Basement
Parking
- Parking description:Concrete, Detached, Garage Faces Rear
- Garage spaces:1

New listings near 314 Mitchell Street
- New
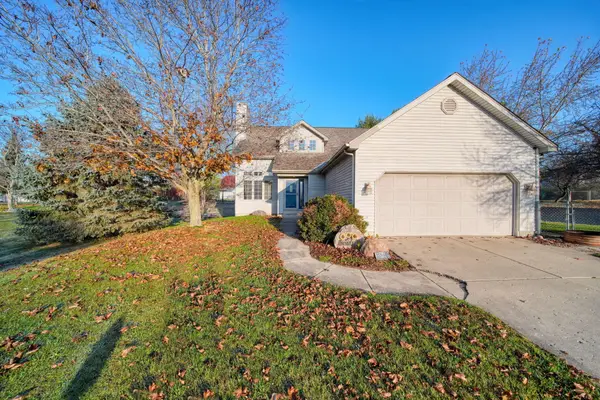 $415,000Active4 beds 4 baths2,858 sq. ft.
5046 Fieldstone Street, Jackson, MI 49201
MLS# 26060814Listed by: HOWARD HANNA REAL ESTATE SERVICES - New
 $150,000Active7.5 Acres
0 Hoyer Road, Jackson, MI 49201
MLS# 26060824Listed by: RE/MAX MID-MICHIGAN R.E. - New
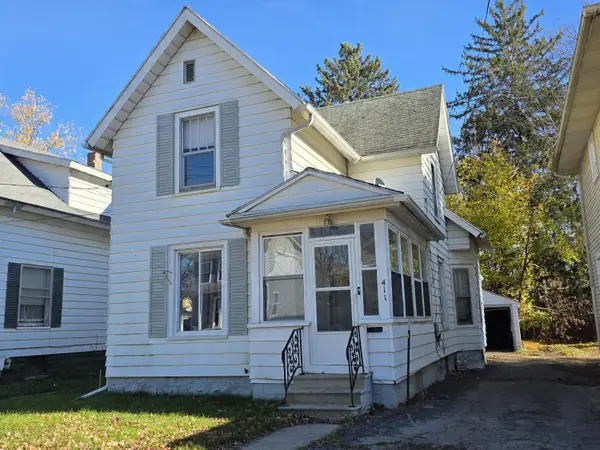 $119,900Active3 beds 1 baths1,132 sq. ft.
411 Seymour Avenue, Jackson, MI 49202
MLS# 26060760Listed by: SPROAT REALTY PROFESSIONALS - New
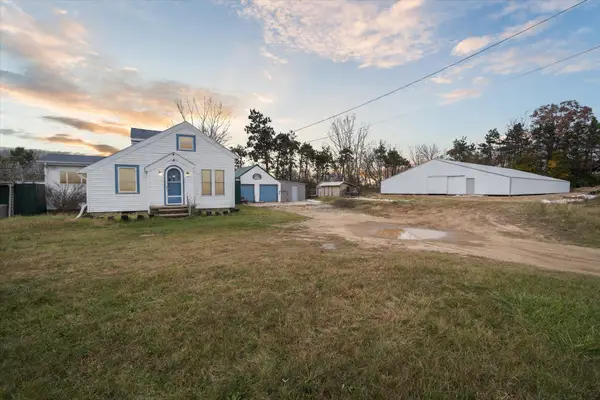
 $250,000Active3 beds 1 baths1,336 sq. ft.
330 Watts Road, Jackson, MI 49203
MLS# 26060741Listed by: CENTURY 21 AFFILIATED - JACKSON - New
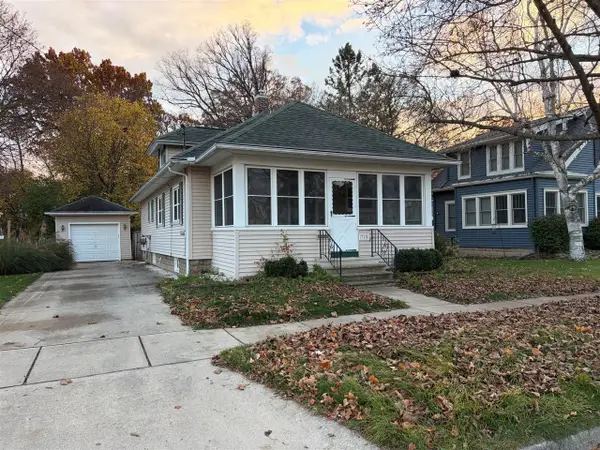 $155,000Active3 beds 1 baths816 sq. ft.
715 Glenwood, Jackson, MI 49203
MLS# 70570333Listed by: VAL STOVER REAL ESTATE TEAM - New
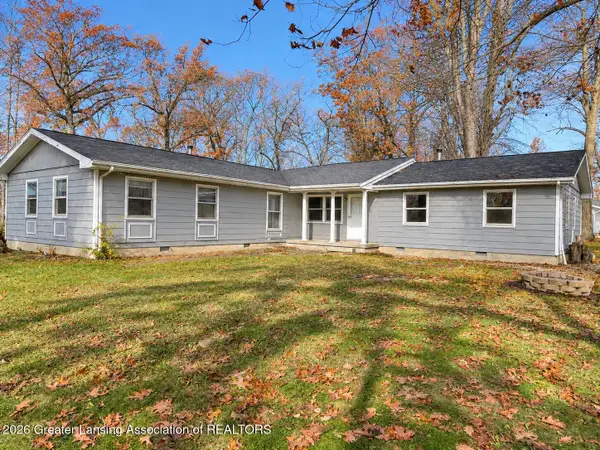 $235,000Active-- beds -- baths
2909 W Oak Creek Drive, Jackson, MI 49201
MLS# 300592Listed by: DELONG AND CO. - New
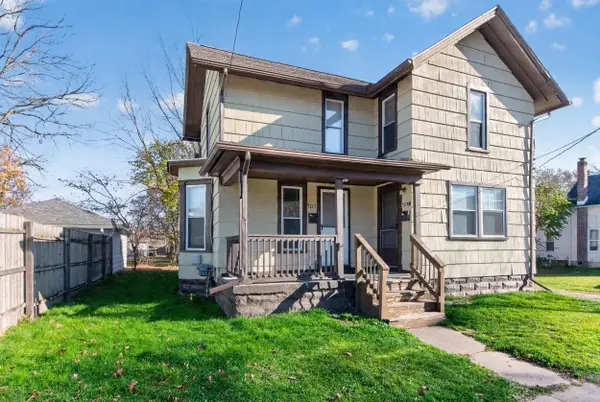 $95,000Active-- beds -- baths
707 S Jackson Street, Jackson, MI 49203
MLS# 26060686Listed by: COLDWELL BANKER BEISWANGER REALTY GROUP - New
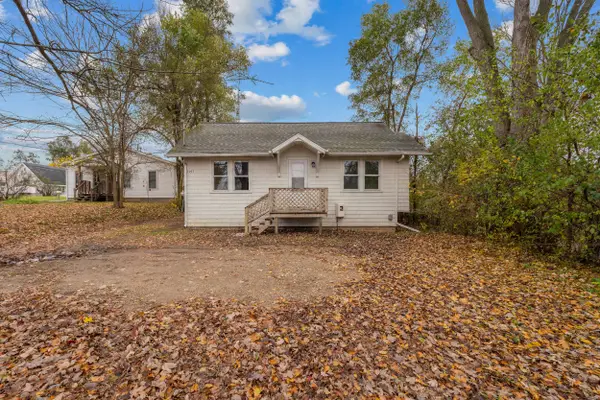 $145,000Active2 beds 1 baths684 sq. ft.
1107 E South Street, Jackson, MI 49203
MLS# 26060670Listed by: COLDWELL BANKER GROVES REAL ESTATE - New
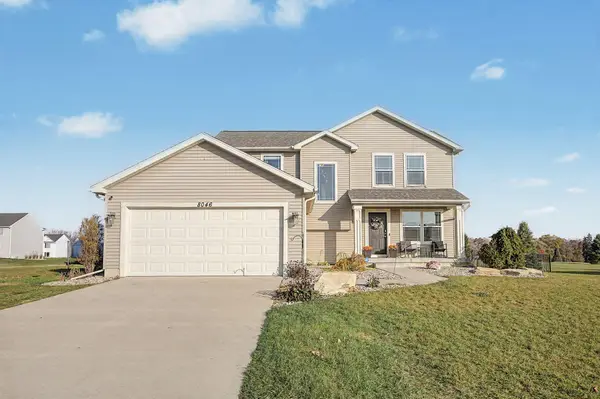 $369,000Active4 beds 4 baths2,724 sq. ft.
8046 Jordan Drive, Jackson, MI 49201
MLS# 26060595Listed by: COLDWELL BANKER BEISWANGER REALTY GROUP


Protect your home and budget from life's surprises with an Assurant Home Warranty, backed by a partner that supports you through every step of homeownership. Explore Plans.
©2026 Century 21 Real Estate LLC. All rights reserved. CENTURY 21®, the CENTURY 21 Logo and C21® are service marks owned by Century 21 Real Estate LLC. Century 21 Real Estate LLC fully supports the principles of the Fair Housing Act and the Equal Opportunity Act. Each office is independently owned and operated. Listing information is deemed reliable but not guaranteed accurate.