
3140 Happy Valley, Jackson, MI 49203
Local realty services provided by:CENTURY 21 Signature Realty
3140 Happy Valley,Jackson, MI 49203
$359,900
- 3 Beds
- 2 Baths
- 1,982 sq. ft.
- Single family
- Active
Listed by: brynn stelter, lisa stelter
Office: the charles reinhart company
MLS#:70534481
Source:MI_REALSOURCE
Price summary
- Price:$359,900
- Price per sq. ft.:$181.58
About this home
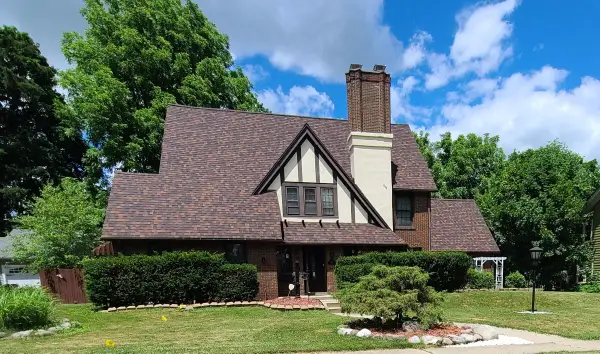
Extensively updated and beautifully maintained, this sprawling brick ranch in Summit Township sits on nearly an acre of wooded land and a small creek. Recent improvements include professional interior painting (2026), new carpet in the bedrooms and living room (2026), a new water heater (2026), new windows (2023), exterior doors (2020), roof replaced in (2019), an updated electrical panel and meter socket plus ground rod (2026), a new gas line from the street to the house (2026). The pool features a new liner and cover installed in (2024). Ayers basement waterproofing (2023), a new sump pump with a backup battery (2024), and an HE Clear water softener system (2018). A welcoming entry opens to a generous living room anchored by a wood-burning fireplace, while the adjacent family room features a gas fireplace and flows seamlessly to the formal dining room and updated kitchen. The kitchen has been thoughtfully renovated . Freshly updated landscaping.
Contact an agent
Home facts
- Year built:1957
- Listing ID #:70534481
- Added:111 day(s) ago
- Updated:September 11, 2026 at 10:58 AM
Rooms and interior
- Bedrooms:3
- Total bathrooms:2
- Full bathrooms:2
- Rooms Total:7
- Kitchen Description:Dishwasher, Microwave, Range/Oven, Refrigerator
- Living area:1,982 sq. ft.
Heating and cooling
- Heating:Baseboard, Forced Air, Hot Water, Natural Gas, Radiant
Structure and exterior
- Year built:1957
- Building area:1,982 sq. ft.
- Lot area:0.75 Acres
- Construction Materials:Brick
- Exterior Features:Storms/Screens
- Foundation Description:Basement
- Levels:1 Story
Finances and disclosures
- Price:$359,900
- Price per sq. ft.:$181.58
- Tax amount:$3,444
Features and amenities
- Appliances:Dishwasher, Dryer, Microwave, Range/Oven, Refrigerator, Washer
- Laundry features:Dryer, Washer
Parking
- Parking description:Attached Garage, Garage Door Opener
- Garage spaces:2
 Provided through IDX via MiRealSource. Courtesy of MiRealSource Shareholder. Copyright MiRealSource. The information published and disseminated by MiRealSource is communicated verbatim, without change by MiRealSource, as filed with MiRealSource by its members. The accuracy of all information, regardless of source, is not guaranteed or warranted. All information should be independently verified. Copyright 2026 MiRealSource. All rights reserved. The information provided hereby constitutes proprietary information of MiRealSource, Inc. and its shareholders, affiliates and licensees and may not be reproduced or transmitted in any form or by any means, electronic or mechanical, including photocopy, recording, scanning or any information storage and retrieval system, without written permission from MiRealSource, Inc. MI_REALSOURCE Member Broker: Andrew Hauck
New listings near 3140 Happy Valley
- New
 $320,000Active4 beds 3 baths2,618 sq. ft.
746 Oakridge Drive, Jackson, MI 49203
MLS# 55026048944Listed by: RE/MAX MID-MICHIGAN R.E. - New
 $110,000Active3 beds 1 baths1,314 sq. ft.
741 Kennedy Street, Jackson, MI 49202
MLS# 26048879Listed by: COLDWELL BANKER BEISWANGER REALTY GROUP - New
 $99,500Active3 beds 2 baths1,200 sq. ft.
231 Rockwell Street, Jackson, MI 49203
MLS# 65026048851Listed by: BEYCOME BROKERAGE REALTY LLC - New
 $499,000Active6 beds 5 baths4,016 sq. ft.
1337 Badgley, Jackson, MI 49203
MLS# 70558442Listed by: SPROAT REALTY PROFESSIONALS - New
 $1,195,000Active4 beds 5 baths7,252 sq. ft.
6190 Browns Lake Road, Jackson, MI 49203
MLS# 55026048843Listed by: RE/MAX MID-MICHIGAN R.E. - New
 $130,000Active3 beds 1 baths1,354 sq. ft.
824 Bush Street, Jackson, MI 49202
MLS# 26048763Listed by: COLDWELL BANKER BEISWANGER REALTY GROUP - New
 $205,000Active3 beds 2 baths1,824 sq. ft.
887 Bryant Avenue, Jackson, MI 49202
MLS# 64026048774Listed by: JAQUA REALTORS - New
 $49,900Active3 beds 1 baths1,324 sq. ft.
315 W Morrell ST, Jackson, MI 49203
MLS# 61050221666Listed by: FIVE STAR REAL ESTATE - New
 $4,000Active0.1 Acres
1205 Williams Street, Jackson, MI 49203
MLS# 26048655Listed by: EXIT REALTY 1ST - New
 $4,000Active0.1 Acres
1215 Williams Street, Jackson, MI 49203
MLS# 26048656Listed by: EXIT REALTY 1ST


Protect your home and budget from life's surprises with an Assurant Home Warranty, backed by a partner that supports you through every step of homeownership. Explore Plans.
©2026 Century 21 Real Estate LLC. All rights reserved. CENTURY 21®, the CENTURY 21 Logo and C21® are service marks owned by Century 21 Real Estate LLC. Century 21 Real Estate LLC fully supports the principles of the Fair Housing Act and the Equal Opportunity Act. Each office is independently owned and operated. Listing information is deemed reliable but not guaranteed accurate.