3868 Kirkwood Street, Jackson, MI 49203
Local realty services provided by:CENTURY 21 Affiliated
3868 Kirkwood Street,Jackson, MI 49203
$279,900
- 4 Beds
- 2 Baths
- 2,024 sq. ft.
- Single family
- Pending
Listed by: amy kruizenga
Office: vision real estate
MLS#:298955
Source:MI_GLAR
Price summary
- Price:$279,900
- Price per sq. ft.:$138.29
About this home
This beautifully cared-for 4-bedroom, 2-bath home offers fantastic curb appeal, a thoughtful layout, and numerous updates throughout. Meticulously maintained and refreshed inside, this home features new flooring, fresh paint, granite countertops, and so much more! The main level offers a bright, open-concept layout with the kitchen, dining area, and living room flowing seamlessly together—perfect for everyday living and entertaining. The spacious kitchen provides plenty of room for meal prep, cooking, and gathering with family and friends. Upstairs, you'll find three comfortable bedrooms, each offering fantastic closet space, along with 2 full bathrooms, one in the primary bedroom, both remodeled. The lower level adds even more living space with a spacious family room featuring a cozy wood-burning fireplace, an additional bedroom, and a second full bathroom. Step outside and enjoy the nicely landscaped, private-feeling yard. The lovely patio and pergola create the perfect spot to relax, entertain, or enjoy some shade on a beautiful day. The attached 2-car garage provides convenient parking along with plenty of additional storage space. With its inviting layout, tasteful updates, wonderful outdoor space, and move-in-ready appeal, this one is a must-see! Don't miss your opportunity to make 3868 Kirkwood St your new home!...
Contact an agent
Home facts
- Year built:1967
- Subdivision & Development:Westchester
- Listing ID #:298955
- Added:49 day(s) ago
- Updated:October 22, 2026 at 08:31 AM
Rooms and interior
- Bedrooms:4
- Total bathrooms:2
- Full bathrooms:2
- Rooms Total:6
- Kitchen Description:Dishwasher, Microwave, Oven, Refrigerator
- Basement Description:Finished
- Living area:2,024 sq. ft.
Heating and cooling
- Cooling:Central Air
- Heating:Heating, Natural Gas
- Central air:Yes
Structure and exterior
- Roof:Shingle
- Year built:1967
- Building area:2,024 sq. ft.
- Lot area:0.24 Acres
- Lot Features:Back Yard, Front Yard
- Construction Materials:Brick, Wood Siding
- Exterior Features:Patio
- Levels:Tri-Level
Utilities
- Water:Public
- Sewer:Public Sewer
Finances and disclosures
- Price:$279,900
- Price per sq. ft.:$138.29
- Tax amount:$3,215 (2025)
Features and amenities
- Appliances:Dishwasher, Microwave, Oven, Refrigerator, Water Heater, Water Softener Owned
- Laundry features:Lower Level
Parking
- Parking description:Attached, Garage
- Garage spaces:2
New listings near 3868 Kirkwood Street
- New
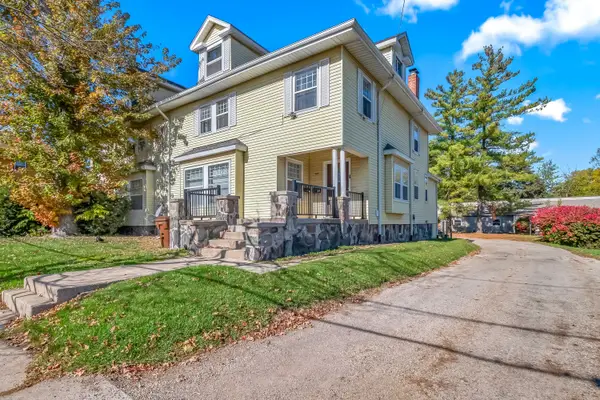 $224,900Active-- beds -- baths
408 Van Buren Street, Jackson, MI 49201
MLS# 53026056048Listed by: PLAYFORD REAL ESTATE
- New
 $215,000Active4 beds 2 baths1,846 sq. ft.
758 The Pkwy, Jackson, MI 49203
MLS# 70565569Listed by: RE/MAX PLATINUM - New
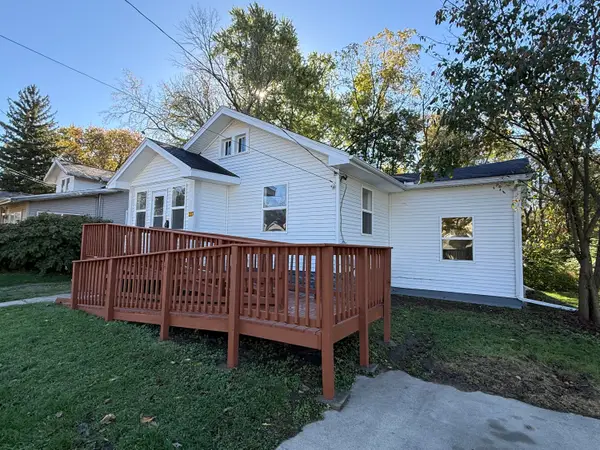 $127,000Active3 beds 1 baths976 sq. ft.
227 E Prospect Street, Jackson, MI 49203
MLS# 55026055897Listed by: SPROAT REALTY PROFESSIONALS-J - New
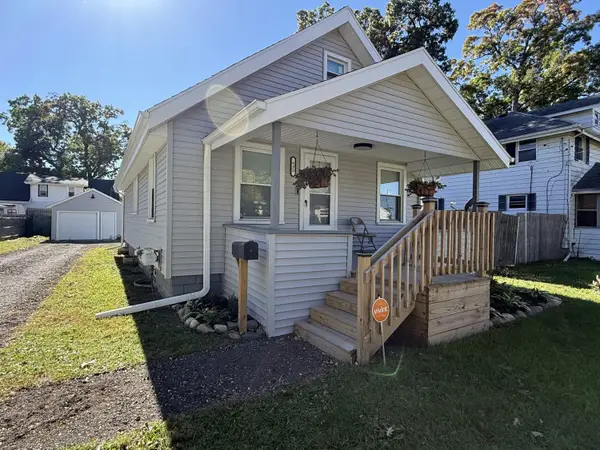 $180,000Active2 beds 1 baths1,032 sq. ft.
635 Madison Street, Jackson, MI 49202
MLS# 55026055898Listed by: SPROAT REALTY PROFESSIONALS-J - New
 $53,000Active1 beds 1 baths585 sq. ft.
715 W Michigan Avenue Unit: 303, Jackson, MI 49201
MLS# 55026055922Listed by: HOWARD HANNA REAL ESTATE SERVICES - New
 $215,000Active4 beds 2 baths1,846 sq. ft.
758 The Pkwy Street, Jackson, MI 49203
MLS# 81026055921Listed by: RE/MAX PLATINUM - New

 $149,900Active3 beds 1 baths1,000 sq. ft.
602 E Bird Street, Jackson, MI 49203
MLS# 300065Listed by: CENTURY 21 AFFILIATED - New
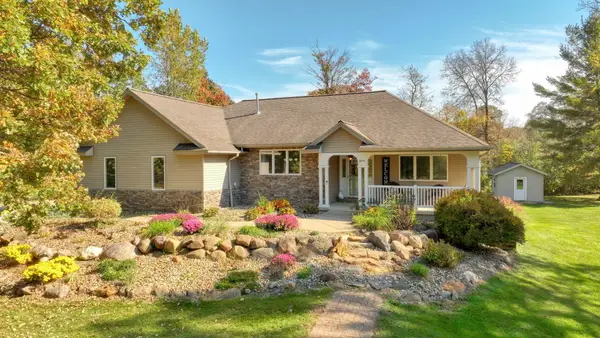 $459,000Active3 beds 2 baths3,600 sq. ft.
3846 Nelson Drive, Jackson, MI 49203
MLS# 55026054729Listed by: HEART FOR HOMES, LLC - New
 $129,900Active3 beds 1 baths1,160 sq. ft.
401 20th Street, Jackson, MI 49203
MLS# 55026054880Listed by: THE BROKERAGE HOUSE - New
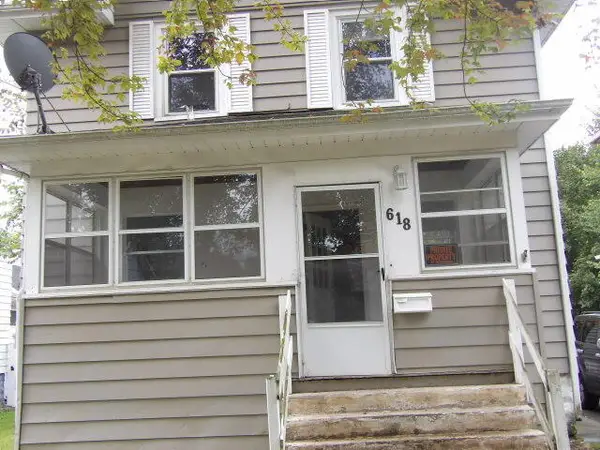 $86,500Active3 beds 2 baths1,332 sq. ft.
618 6th Street, Jackson, MI 49203
MLS# 64026054706Listed by: RE/MAX PERRETT ASSOCIATES


Protect your home and budget from life's surprises with an Assurant Home Warranty, backed by a partner that supports you through every step of homeownership. Explore Plans.
©2026 Century 21 Real Estate LLC. All rights reserved. CENTURY 21®, the CENTURY 21 Logo and C21® are service marks owned by Century 21 Real Estate LLC. Century 21 Real Estate LLC fully supports the principles of the Fair Housing Act and the Equal Opportunity Act. Each office is independently owned and operated. Listing information is deemed reliable but not guaranteed accurate.