427 Bates, Jackson, MI 49202
Local realty services provided by:CENTURY 21 Northland
427 Bates,Jackson, MI 49202
- 3 Beds
- 2 Baths
- - sq. ft.
- Single family
- Sold
Listed by: michric non-member
Office: non-member realtor 'list'
MLS#:70551403
Source:MI_REALSOURCE
Sorry, we are unable to map this address
Price summary
- Price:
About this home
This home has had many updates. There are newer windows, outside doors, vinyl siding, garage door, solar and plenty of TLC has been done. It has a nice wide cement driveway. Ther is also a new shed in the back yard to store snow blowers and yard tools. Inside the home on the first floor, there is plenty of storage areas and 2 double closets. Hardwood floors are in every room of the 1st floor except the kitchen area and bathroom. The basement has been refreshed in some areas with fresh paint and some painted floors. There is an area for a work shop and storage of your tools.
Contact an agent
Home facts
- Year built:1959
- Listing ID #:70551403
- Added:79 day(s) ago
- Updated:October 29, 2026 at 07:35 AM
Rooms and interior
- Bedrooms:3
- Total bathrooms:2
- Full bathrooms:1
- Half bathrooms:1
- Rooms Total:7
- Dining Description:On Main Level
- Kitchen Description:Freezer, On Main Level, Refrigerator
- Bedroom Description:Bedroom 2 on Main Level, Bedroom 3 on Main Level
Heating and cooling
- Heating:Baseboard, Electric
Structure and exterior
- Year built:1959
- Construction Materials:Vinyl Siding
- Exterior Features:Lawn Sprinkler, Storms/Screens
- Foundation Description:Basement
- Levels:1 Story
Utilities
- Water:Public Water
Finances and disclosures
- Price:
- Tax amount:$2,224
Features and amenities
- Appliances:Dryer, Freezer, Refrigerator, Washer
- Laundry features:Dryer, Washer
Parking
- Parking description:Detached Garage
- Garage spaces:2
 Provided through IDX via MiRealSource. Courtesy of MiRealSource Shareholder. Copyright MiRealSource. The information published and disseminated by MiRealSource is communicated verbatim, without change by MiRealSource, as filed with MiRealSource by its members. The accuracy of all information, regardless of source, is not guaranteed or warranted. All information should be independently verified. Copyright 2026 MiRealSource. All rights reserved. The information provided hereby constitutes proprietary information of MiRealSource, Inc. and its shareholders, affiliates and licensees and may not be reproduced or transmitted in any form or by any means, electronic or mechanical, including photocopy, recording, scanning or any information storage and retrieval system, without written permission from MiRealSource, Inc. MI_REALSOURCE Member Broker: Brad Platt
New listings near 427 Bates
- New
 $75,000Active3 beds 1 baths1,248 sq. ft.
1612 3rd, Jackson, MI 49203
MLS# 50226204Listed by: KELLER WILLIAMS PREFERRED - New
 $209,900Active3 beds 2 baths1,350 sq. ft.
9309 Charmin, Jackson, MI 49201
MLS# 70566899Listed by: EXP REALTY, LLC - New
 $449,900Active4 beds 4 baths2,119 sq. ft.
1971 Catalina Avenue, Jackson, MI 49201
MLS# 55026057240Listed by: HEART FOR HOMES, LLC - New
 $99,900Active3 beds 1 baths1,156 sq. ft.
715 Sixth Street, Jackson, MI 49203
MLS# 26057213Listed by: ERA REARDON REALTY, L.L.C. - New
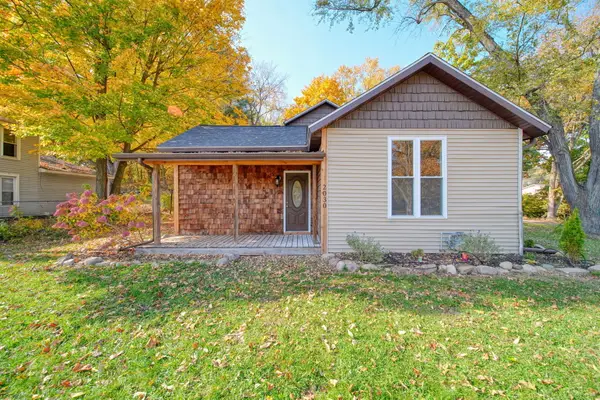 $225,000Active2 beds 2 baths1,408 sq. ft.
2030 Cooper Street, Jackson, MI 49202
MLS# 26057166Listed by: ERA REARDON REALTY, L.L.C. - New
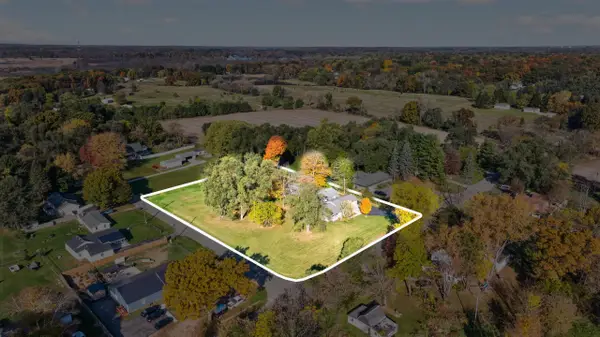 $364,900Active2 beds 2 baths1,512 sq. ft.
5950 Draper Road, Jackson, MI 49201
MLS# 81026057145Listed by: KEY REALTY ONE LLC - New
 $155,000Active3 beds 2 baths3,325 sq. ft.
502 Mcneal Street, Jackson, MI 49203
MLS# 26057044Listed by: PRODUCTION REALTY - New
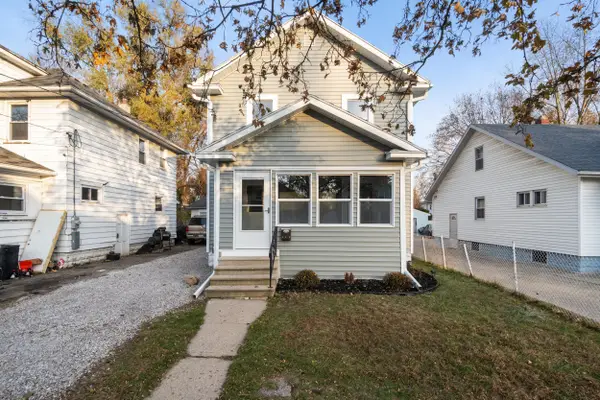
 $159,900Active3 beds 2 baths1,144 sq. ft.
317 Orange Street, Jackson, MI 49202
MLS# 26057049Listed by: CENTURY 21 AFFILIATED - JACKSON  $49,900Pending2 beds 1 baths800 sq. ft.
1062 Bryant, Jackson, MI 49202
MLS# 70566503Listed by: PRODUCTION REALTY- New
 $169,900Active3 beds 1 baths1,570 sq. ft.
315 3rd, Jackson, MI 49203
MLS# 70566527Listed by: THE CHARLES REINHART COMPANY


Protect your home and budget from life's surprises with an Assurant Home Warranty, backed by a partner that supports you through every step of homeownership. Explore Plans.
©2026 Century 21 Real Estate LLC. All rights reserved. CENTURY 21®, the CENTURY 21 Logo and C21® are service marks owned by Century 21 Real Estate LLC. Century 21 Real Estate LLC fully supports the principles of the Fair Housing Act and the Equal Opportunity Act. Each office is independently owned and operated. Listing information is deemed reliable but not guaranteed accurate.