
4715 Brooklyn Road, Jackson, MI 49201
Local realty services provided by:CENTURY 21 Curran & Oberski
4715 Brooklyn Road,Jackson, MI 49201
$215,000
- 4 Beds
- 2 Baths
- 1,526 sq. ft.
- Single family
- Active
Listed by: tracey j connors
Office: era reardon realty, l.l.c.
MLS#:55025051584
Source:MI_REALCOMP
Price summary
- Price:$215,000
- Price per sq. ft.:$82
About this home
Don't Miss out, Discover the possibilities with this unique property, Main house features 4 bedrooms, 2 full baths, Full basement, Plus a great guest house which offers updated kitchen, new appliances, interior paint, 2 bedrooms, Pole barn with electric perfect for vehicles toys or a workshop, detached two car garage with ample space and plenty room for storage, New Furnace and Central air in house and guest house 2025. A rare find with so much more potential, Ideal for investors or anyone wanting extra living space, great back yard for outdoor activities, unwind by a firepit plus a brick barbecue, room for gardening, ideal for entertaining on a genereous one acre lot, convenient location near major freeways and everyday amenites, offering comfort, versatility and room to grow, Napoleon schools, bring your vision and make this your own.
Contact an agent
Home facts
- Year built:1966
- Listing ID #:55025051584
- Added:268 day(s) ago
- Updated:June 30, 2026 at 10:03 AM
Rooms and interior
- Bedrooms:4
- Total bathrooms:2
- Full bathrooms:2
- Rooms Total:11
- Flooring:Carpet, Vinyl
- Basement Description:Full
- Living area:1,526 sq. ft.
Heating and cooling
- Cooling:Central Air
- Heating:Forced Air, Natural Gas
Structure and exterior
- Year built:1966
- Building area:1,526 sq. ft.
- Lot area:1 Acres
- Lot Features:Landscaped Ground Cover
- Architectural Style:Traditional
- Construction Materials:Aluminum Siding
- Exterior Features:Covered, Deck, Patio
- Foundation Description:Basement
Utilities
- Water:Well
- Sewer:Septic Tank
Finances and disclosures
- Price:$215,000
- Price per sq. ft.:$82
- Tax amount:$4,980
Features and amenities
- Appliances:Water Softener Rented
- Laundry features:In Basement, Laundry Room
Parking
- Parking description:Detached, Garage Faces Front, Gravel
- Garage spaces:2

New listings near 4715 Brooklyn Road
- New
 $424,900Active3 beds 2 baths1,404 sq. ft.
4794 Seymour Road, Jackson, MI 49201
MLS# 55026033716Listed by: EXP REALTY - New
 $149,900Active3 beds 1 baths1,416 sq. ft.
311 Gilbert Street, Jackson, MI 49201
MLS# 26033501Listed by: COLDWELL BANKER BEISWANGER REALTY GROUP - New
 $165,000Active3 beds 2 baths1,001 sq. ft.
237 N Forbes Street, Jackson, MI 49202
MLS# 55026033523Listed by: EXP REALTY - New
 $99,500Active2 beds 1 baths816 sq. ft.
918 Wayne Street, Jackson, MI 49202
MLS# 55026033526Listed by: PRODUCTION REALTY - New
 $309,900Active4 beds 2 baths2,330 sq. ft.
6423 Inverness Lane, Jackson, MI 49201
MLS# 55026033527Listed by: PRODUCTION REALTY - New
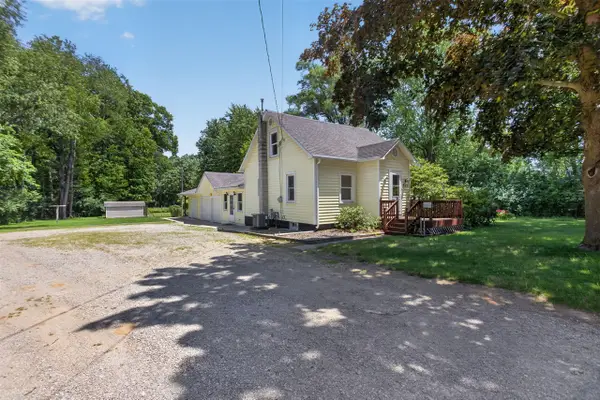 $214,900Active3 beds 1 baths1,368 sq. ft.
235 Bender, Jackson, MI 49202
MLS# 70543208Listed by: THE BROKERAGE HOUSE - New
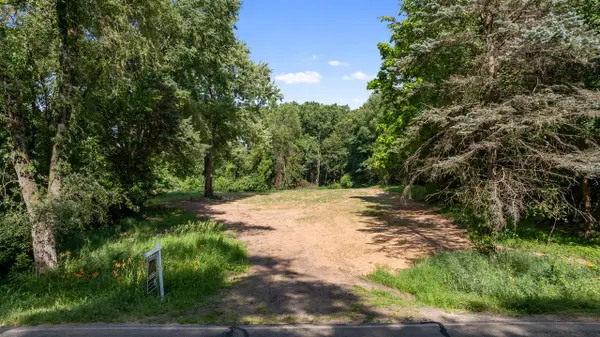 $69,900Active4.05 Acres
5105 Springbrook, Jackson, MI 49201
MLS# 70543224Listed by: THE BROKERAGE HOUSE - New
 $119,900Active2 beds 1 baths1,032 sq. ft.
122 W Monroe, Jackson, MI 49202
MLS# 70543234Listed by: HOWARD HANNA REAL ESTATE SERVICES - New
 $21,000Active1.02 Acres
7003 Sanctuary, Jackson, MI 49201
MLS# 70543100Listed by: SPROAT REALTY PROFESSIONALS - New
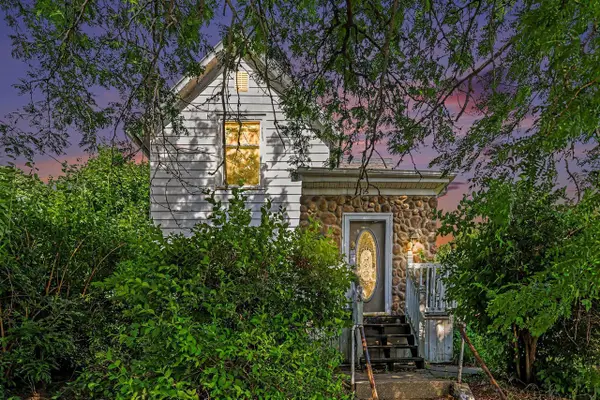 $139,900Active-- beds -- baths
113 N Gorham, Jackson, MI 49202
MLS# 70543103Listed by: HOWARD HANNA REAL ESTATE SERVICES


Protect your home and budget from life's surprises with an Assurant Home Warranty, backed by a partner that supports you through every step of homeownership. Explore Plans.
©2026 Century 21 Real Estate LLC. All rights reserved. CENTURY 21®, the CENTURY 21 Logo and C21® are service marks owned by Century 21 Real Estate LLC. Century 21 Real Estate LLC fully supports the principles of the Fair Housing Act and the Equal Opportunity Act. Each office is independently owned and operated. Listing information is deemed reliable but not guaranteed accurate.