
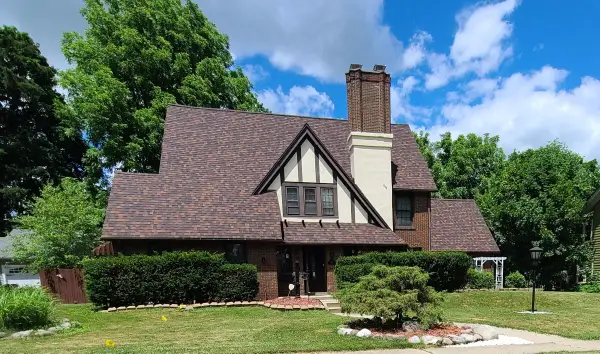
5182 Grande View Lane, Jackson, MI 49201
Local realty services provided by:CENTURY 21 Affiliated
5182 Grande View Lane,Jackson, MI 49201
$670,000
- 3 Beds
- 3 Baths
- 2,064 sq. ft.
- Single family
- Active
Listed by: penn \ ewing real estate, michael penn
Office: real estate one inc
MLS#:81026027042
Source:MI_REALCOMP
Price summary
- Price:$670,000
- Price per sq. ft.:$324.61
- Monthly HOA dues:$37.5
About this home
Seller offering a concession at closing toward closing costs, temporary rate buy-down, or other lender-approved credits. Welcome to 5182 Grande View Lane, located on the award-winning The Grande Golf Club. This custom-built home is one of three floor plans available for immediate occupancy and offers over 2,000 sq ft of thoughtfully designed living space. The main level features a spacious primary suite, vaulted ceilings, open-concept living, and a three-car garage. Enjoy golf course and waterfront views from the covered back porch. Upstairs includes two bedrooms connected by a Jack-and-Jill bath, a loft area, and a private balcony overlooking the course. The full unfinished basement is plumbed for a future bathroom and ready for customization. Two additional floor plans are available, or choose from golf course, wooded, or walkout lots to build your custom home.
Contact an agent
Home facts
- Year built:2024
- Subdivision & Development:GRANDE ESTATES
- Listing ID #:81026027042
- Added:102 day(s) ago
- Updated:September 15, 2026 at 10:09 AM
Rooms and interior
- Bedrooms:3
- Total bathrooms:3
- Full bathrooms:2
- Half bathrooms:1
- Rooms Total:11
- Flooring:Carpet, Vinyl
- Basement Description:Bath Stubbed, Full, Sump Pump
- Living area:2,064 sq. ft.
Heating and cooling
- Cooling:Central Air
- Heating:Forced Air, Natural Gas
Structure and exterior
- Roof:Aluminum, Asphalt
- Year built:2024
- Building area:2,064 sq. ft.
- Lot area:0.32 Acres
- Architectural Style:Craftsman
- Exterior Features:Covered
- Foundation Description:Basement
Utilities
- Water:Well
- Sewer:Public Sewer
Finances and disclosures
- Price:$670,000
- Price per sq. ft.:$324.61
- Tax amount:$682
Features and amenities
- Appliances:Dishwasher, Dryer, Microwave, Oven, Range, Refrigerator, Washer
- Laundry features:Gas Dryer Hookup, Main Level
- Amenities:Vaulted Ceilings
Parking
- Parking description:Attached, Concrete
- Garage spaces:3

New listings near 5182 Grande View Lane
- New
 $320,000Active4 beds 3 baths2,618 sq. ft.
746 Oakridge Drive, Jackson, MI 49203
MLS# 55026048944Listed by: RE/MAX MID-MICHIGAN R.E. - New
 $110,000Active3 beds 1 baths1,314 sq. ft.
741 Kennedy Street, Jackson, MI 49202
MLS# 26048879Listed by: COLDWELL BANKER BEISWANGER REALTY GROUP - New
 $99,500Active3 beds 2 baths1,200 sq. ft.
231 Rockwell Street, Jackson, MI 49203
MLS# 65026048851Listed by: BEYCOME BROKERAGE REALTY LLC - New
 $499,000Active6 beds 5 baths4,016 sq. ft.
1337 Badgley, Jackson, MI 49203
MLS# 70558442Listed by: SPROAT REALTY PROFESSIONALS - New
 $1,195,000Active4 beds 5 baths7,252 sq. ft.
6190 Browns Lake Road, Jackson, MI 49203
MLS# 55026048843Listed by: RE/MAX MID-MICHIGAN R.E. - New
 $130,000Active3 beds 1 baths1,354 sq. ft.
824 Bush Street, Jackson, MI 49202
MLS# 26048763Listed by: COLDWELL BANKER BEISWANGER REALTY GROUP - New
 $205,000Active3 beds 2 baths1,824 sq. ft.
887 Bryant Avenue, Jackson, MI 49202
MLS# 64026048774Listed by: JAQUA REALTORS - New
 $49,900Active3 beds 1 baths1,324 sq. ft.
315 W Morrell ST, Jackson, MI 49203
MLS# 61050221666Listed by: FIVE STAR REAL ESTATE - New
 $4,000Active0.1 Acres
1205 Williams Street, Jackson, MI 49203
MLS# 26048655Listed by: EXIT REALTY 1ST - New
 $4,000Active0.1 Acres
1215 Williams Street, Jackson, MI 49203
MLS# 26048656Listed by: EXIT REALTY 1ST


Protect your home and budget from life's surprises with an Assurant Home Warranty, backed by a partner that supports you through every step of homeownership. Explore Plans.
©2026 Century 21 Real Estate LLC. All rights reserved. CENTURY 21®, the CENTURY 21 Logo and C21® are service marks owned by Century 21 Real Estate LLC. Century 21 Real Estate LLC fully supports the principles of the Fair Housing Act and the Equal Opportunity Act. Each office is independently owned and operated. Listing information is deemed reliable but not guaranteed accurate.