5210 Grande View, Jackson, MI 49201
Local realty services provided by:CENTURY 21 Realty North
5210 Grande View,Jackson, MI 49201
$564,900
- 3 Beds
- 3 Baths
- 3,032 sq. ft.
- Single family
- Pending
Listed by: penn | ewing real estate, michael penn
Office: real estate one inc
MLS#:70536728
Source:MI_REALSOURCE
Price summary
- Price:$564,900
- Price per sq. ft.:$186.31
- Monthly HOA dues:$37.5
About this home
Model Home Now Available at The Grande Golf Course! Welcome to 5210 Grand View Lane -- a beautifully appointed new construction ranch offering over 3,000 sq ft of finished living space. This 3-bedroom, 2.5-bath former model showcases upgraded cabinetry, true hardwood floors, custom tile work, and an open-concept layout ideal for everyday living and entertaining. A finished bonus room above the garage adds flexible space for an office or guest retreat. The basement is plumbed for a future bath and wet bar, ready for expansion. Enjoy stunning golf course and waterfront views from your backyard. Builder warranty included. Additional lots and floor plans are available, including golf course, wooded, and walkout homesites. Build your custom home or move into the model -- the choice is yours.
Contact an agent
Home facts
- Year built:2021
- Listing ID #:70536728
- Added:57 day(s) ago
- Updated:August 01, 2026 at 08:39 AM
Rooms and interior
- Bedrooms:3
- Total bathrooms:3
- Full bathrooms:2
- Half bathrooms:1
- Rooms Total:11
- Kitchen Description:Dishwasher, Range/Oven, Refrigerator
- Living area:3,032 sq. ft.
Heating and cooling
- Heating:Forced Air, Natural Gas
Structure and exterior
- Year built:2021
- Building area:3,032 sq. ft.
- Lot area:0.29 Acres
- Construction Materials:Stone, Vinyl Siding
- Exterior Features:Lawn Sprinkler, Storms/Screens
- Foundation Description:Basement
- Levels:2 Story
Utilities
- Water:Public Water
Finances and disclosures
- Price:$564,900
- Price per sq. ft.:$186.31
- Tax amount:$12,837
Features and amenities
- Appliances:Dishwasher, Dryer, Range/Oven, Refrigerator, Washer
- Laundry features:Dryer, Washer
Parking
- Parking description:Attached Garage, Garage Door Opener
- Garage spaces:2
 Provided through IDX via MiRealSource. Courtesy of MiRealSource Shareholder. Copyright MiRealSource. The information published and disseminated by MiRealSource is communicated verbatim, without change by MiRealSource, as filed with MiRealSource by its members. The accuracy of all information, regardless of source, is not guaranteed or warranted. All information should be independently verified. Copyright 2026 MiRealSource. All rights reserved. The information provided hereby constitutes proprietary information of MiRealSource, Inc. and its shareholders, affiliates and licensees and may not be reproduced or transmitted in any form or by any means, electronic or mechanical, including photocopy, recording, scanning or any information storage and retrieval system, without written permission from MiRealSource, Inc.
New listings near 5210 Grande View
- New
 $164,900Active3 beds 2 baths919 sq. ft.
182 W Mansion, Jackson, MI 49203
MLS# 61016837Listed by: PRIME TIME REALTY - New
 $139,900Active3 beds 1 baths1,247 sq. ft.
110 N Durand, Jackson, MI 49202
MLS# 70549516Listed by: THE BROKERAGE HOUSE - New
 $269,900Active3 beds 3 baths1,696 sq. ft.
2528 Tricia, Jackson, MI 49201
MLS# 70549531Listed by: PRODUCTION REALTY - New
 $179,900Active3 beds 1 baths1,248 sq. ft.
337 E Addison, Jackson, MI 49203
MLS# 70549550Listed by: HOWARD HANNA REAL ESTATE SERVICES - New
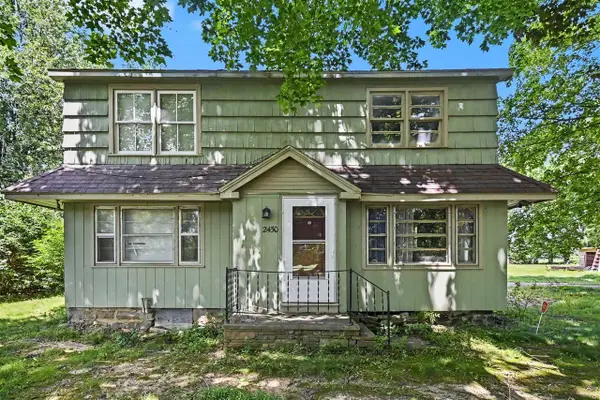 $209,900Active3 beds 2 baths1,739 sq. ft.
2430 W Kimmel, Jackson, MI 49201
MLS# 70549451Listed by: KELLER WILLIAMS GR EAST - New
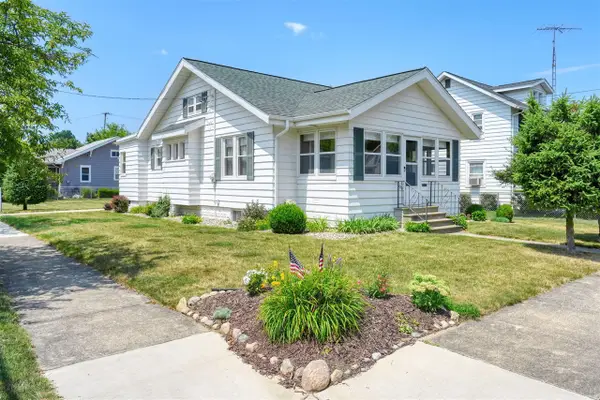 $153,800Active2 beds 1 baths855 sq. ft.
600 N Pleasant, Jackson, MI 49202
MLS# 70549483Listed by: VAL STOVER REAL ESTATE TEAM - Open Sun, 2 to 3:30pmNew
 $198,000Active3 beds 2 baths1,132 sq. ft.
615 N Pleasant Street, Jackson, MI 49202
MLS# 26039748Listed by: ERA REARDON REALTY - New
 $234,900Active3 beds 1 baths1,875 sq. ft.
5486 Sherwood Drive, Jackson, MI 49201
MLS# 26039713Listed by: ERA REARDON REALTY, L.L.C. - New
 $179,900Active3 beds 1 baths960 sq. ft.
3430 Acacia, Jackson, MI 49203
MLS# 70549323Listed by: EXECUTIVE BROKERS RESIDENTIAL AND COMMERCIAL REAL ESTATE - New
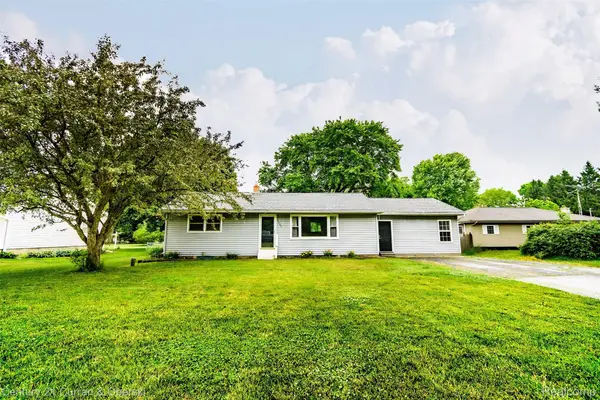
 $234,900Active4 beds 1 baths2,372 sq. ft.
5260 Rives Junction Road, Jackson, MI 49201
MLS# 20261059769Listed by: CENTURY 21 CURRAN & OBERSKI


Protect your home and budget from life's surprises with an Assurant Home Warranty, backed by a partner that supports you through every step of homeownership. Explore Plans.
©2026 Century 21 Real Estate LLC. All rights reserved. CENTURY 21®, the CENTURY 21 Logo and C21® are service marks owned by Century 21 Real Estate LLC. Century 21 Real Estate LLC fully supports the principles of the Fair Housing Act and the Equal Opportunity Act. Each office is independently owned and operated. Listing information is deemed reliable but not guaranteed accurate.