
5486 Sherwood Drive, Jackson, MI 49201
Local realty services provided by:CENTURY 21 Northland
5486 Sherwood Drive,Jackson, MI 49201
$219,900
- 3 Beds
- 1 Baths
- 1,875 sq. ft.
- Single family
- Active
Listed by: jill baker
Office: era reardon realty, l.l.c.
MLS#:26039713
Source:MI_MICHRIC
Price summary
- Price:$219,900
- Price per sq. ft.:$175.92
About this home
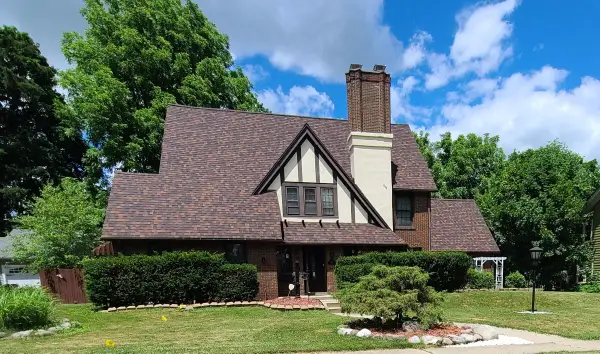
Welcome to 5486 Sherwood Drive! This beautifully maintained tri-level offers more space, flexibility, and features than you might expect, with 3 bedrooms, 1 full bath, and approximately 1,875 sq. ft. of finished living space in the desirable Western School District. Step inside to a bright, inviting layout with vaulted ceilings and an open feel. The kitchen features granite countertops, stainless steel appliances, and abundant cabinetry, making it both functional and ideal for entertaining. The finished lower-level walkout adds valuable flexible living space—perfect for a family room, home office, playroom, or recreation area. Upstairs, you'll find three comfortable bedrooms and a full bath. Outside, enjoy a fully fenced backyard with a storage shed and plenty of room for pets, gardening, or relaxing. An attached one-car garage adds everyday convenience. Move-in ready & ideally located near shopping, dining, parks, & major commuter routes, this home offers the space and versatility!
Contact an agent
Home facts
- Year built:1961
- Listing ID #:26039713
- Added:45 day(s) ago
- Updated:September 14, 2026 at 03:59 PM
Rooms and interior
- Bedrooms:3
- Total bathrooms:1
- Full bathrooms:1
- Rooms Total:6
- Kitchen Description:Dishwasher, Microwave, Oven, Refrigerator
- Basement:Yes
- Living area:1,875 sq. ft.
Heating and cooling
- Heating:Forced Air
- Central air:Yes
Structure and exterior
- Year built:1961
- Building area:1,875 sq. ft.
- Lot area:0.24 Acres
- Construction Materials:Brick, Wood Siding
Utilities
- Water:Well
Finances and disclosures
- Price:$219,900
- Price per sq. ft.:$175.92
- Tax amount:$3,283 (2025)
Features and amenities
- Laundry features:Washer
Parking
- Garage:Yes
- Garage spaces:1
New listings near 5486 Sherwood Drive
- New
 $320,000Active4 beds 3 baths2,618 sq. ft.
746 Oakridge Drive, Jackson, MI 49203
MLS# 55026048944Listed by: RE/MAX MID-MICHIGAN R.E.
- New
 $110,000Active3 beds 1 baths1,314 sq. ft.
741 Kennedy Street, Jackson, MI 49202
MLS# 26048879Listed by: COLDWELL BANKER BEISWANGER REALTY GROUP - New
 $99,500Active3 beds 2 baths1,200 sq. ft.
231 Rockwell Street, Jackson, MI 49203
MLS# 65026048851Listed by: BEYCOME BROKERAGE REALTY LLC - New
 $499,000Active6 beds 5 baths4,016 sq. ft.
1337 Badgley, Jackson, MI 49203
MLS# 70558442Listed by: SPROAT REALTY PROFESSIONALS - New
 $1,195,000Active4 beds 5 baths7,252 sq. ft.
6190 Browns Lake Road, Jackson, MI 49203
MLS# 55026048843Listed by: RE/MAX MID-MICHIGAN R.E. - New
 $130,000Active3 beds 1 baths1,354 sq. ft.
824 Bush Street, Jackson, MI 49202
MLS# 26048763Listed by: COLDWELL BANKER BEISWANGER REALTY GROUP - New
 $205,000Active3 beds 2 baths1,824 sq. ft.
887 Bryant Avenue, Jackson, MI 49202
MLS# 64026048774Listed by: JAQUA REALTORS - New
 $49,900Active3 beds 1 baths1,324 sq. ft.
315 W Morrell ST, Jackson, MI 49203
MLS# 61050221666Listed by: FIVE STAR REAL ESTATE - New
 $4,000Active0.1 Acres
1205 Williams Street, Jackson, MI 49203
MLS# 26048655Listed by: EXIT REALTY 1ST - New
 $4,000Active0.1 Acres
1215 Williams Street, Jackson, MI 49203
MLS# 26048656Listed by: EXIT REALTY 1ST


Protect your home and budget from life's surprises with an Assurant Home Warranty, backed by a partner that supports you through every step of homeownership. Explore Plans.
©2026 Century 21 Real Estate LLC. All rights reserved. CENTURY 21®, the CENTURY 21 Logo and C21® are service marks owned by Century 21 Real Estate LLC. Century 21 Real Estate LLC fully supports the principles of the Fair Housing Act and the Equal Opportunity Act. Each office is independently owned and operated. Listing information is deemed reliable but not guaranteed accurate.