627 W Monroe Street, Jackson, MI 49202
Local realty services provided by:CENTURY 21 Signature Realty
627 W Monroe Street,Jackson, MI 49202
$150,000
- 2 Beds
- 1 Baths
- 881 sq. ft.
- Single family
- Active
Listed by: christopher rankin
Office: re/max platinum - brighton
MLS#:55026047925
Source:MI_REALCOMP
Price summary
- Price:$150,000
- Price per sq. ft.:$85.52
About this home
Very clean, exceptionally well cared for, and completely move-in ready! This 2-bedroom home offers warmth and charm with beautiful hardwood floors flowing through most of the main living space and a dedicated formal dining room. Major updates include newer replacement windows throughout for added efficiency. The main floor features a comfortable layout, while the walk-up attic provides fantastic extra space for storage or future potential. Downstairs, the full basement features a wood furnace alongside the primary furnace for reliable supplemental heat during colder months. Outside is where this property truly stands out. Situated on a generous double lot with a spacious yard, you get the rare combination of an original 1-car garage PLUS an impressive detached pole barn--giving you tons of room for vehicles, workshop space, hobbies, or extra storage. A unique package that is hard to find in this price point!
Contact an agent
Home facts
- Year built:1930
- Listing ID #:55026047925
- Added:1 day(s) ago
- Updated:September 10, 2026 at 10:10 AM
Rooms and interior
- Bedrooms:2
- Total bathrooms:1
- Full bathrooms:1
- Rooms Total:5
- Flooring:Ceramic Tile, Vinyl, Wood
- Basement Description:Full
- Living area:881 sq. ft.
Heating and cooling
- Cooling:Central Air
- Heating:Forced Air, Natural Gas, Wood
Structure and exterior
- Roof:Asphalt
- Year built:1930
- Building area:881 sq. ft.
- Lot area:0.24 Acres
- Architectural Style:Bungalow
- Construction Materials:Shingle Siding
- Exterior Features:Enclosed, Porch
- Foundation Description:Basement
Utilities
- Water:Public
- Sewer:Public Sewer
Finances and disclosures
- Price:$150,000
- Price per sq. ft.:$85.52
- Tax amount:$1,343
Features and amenities
- Appliances:Dishwasher, Dryer, Oven, Range, Refrigerator, Washer
- Laundry features:In Basement, Washer Hookup
- Amenities:Window Treatments
Parking
- Parking description:Concrete, Detached
- Garage spaces:3

New listings near 627 W Monroe Street
- New
 $67,000Active10.6 Acres
Blue Ridge Rd, Jackson, MI 49201
MLS# 70557633Listed by: PRODUCTION REALTY - New
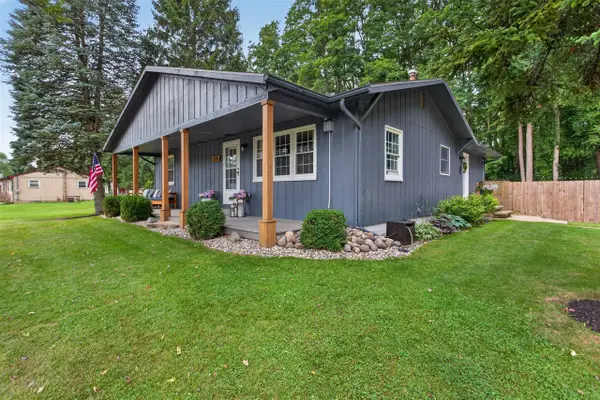 $219,900Active2 beds 1 baths1,520 sq. ft.
118 Mccuen, Jackson, MI 49203
MLS# 70557620Listed by: THE BROKERAGE HOUSE - New
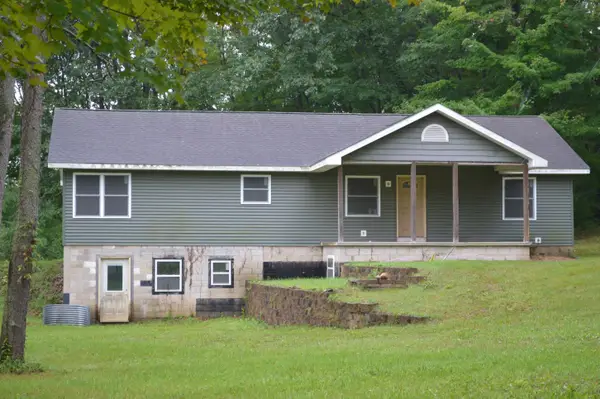
 $150,000Active-- beds -- baths1,512 sq. ft.
6551 Ann Arbor Road, Jackson, MI 49201
MLS# 26047972Listed by: CENTURY 21 AFFILIATED - New
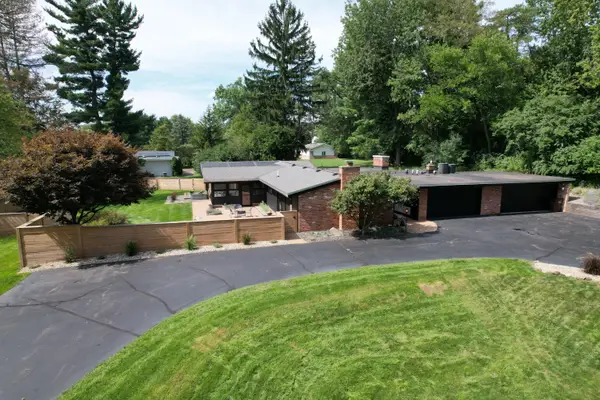 $449,000Active4 beds 3 baths2,769 sq. ft.
3520 Stonewall Road, Jackson, MI 49203
MLS# 55026047956Listed by: TOM SCHINDLER - New
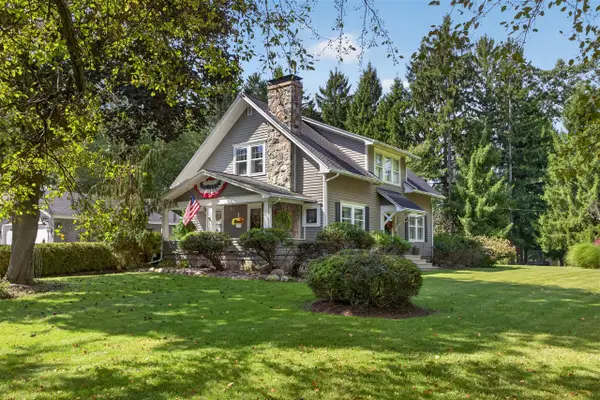 $389,900Active4 beds 2 baths1,984 sq. ft.
4723 Mccain, Jackson, MI 49201
MLS# 70557436Listed by: SPROAT REALTY PROFESSIONALS-J - Open Sun, 2:30 to 4pmNew
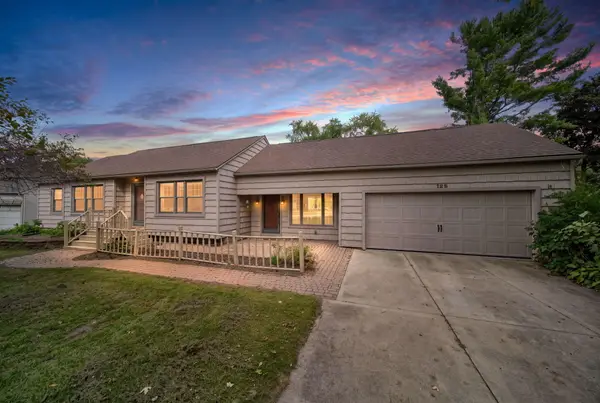 $249,900Active3 beds 2 baths1,526 sq. ft.
125 Sagamore Street, Jackson, MI 49203
MLS# 55026047909Listed by: HOWARD HANNA REAL ESTATE SERVICES - New
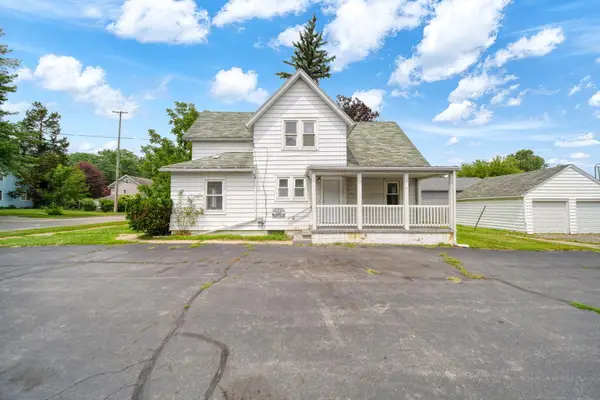 $125,000Active-- beds -- baths
1209 3rd Street, Jackson, MI 49203
MLS# 26047810Listed by: ERA REARDON - BROOKLYN - Open Sun, 11am to 1pmNew
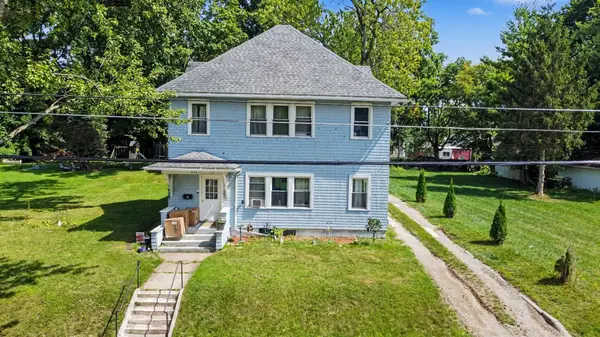 $212,000Active6 beds 3 baths3,471 sq. ft.
939 Maple Avenue, Jackson, MI 49203
MLS# 81026047780Listed by: REDFIN CORPORATION - New
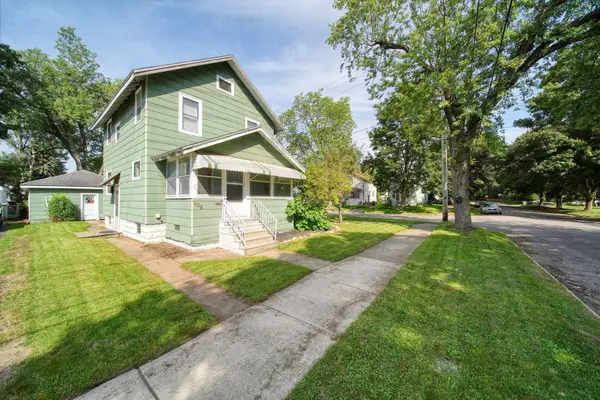 $119,900Active2 beds 1 baths1,342 sq. ft.
626 Orange Street, Jackson, MI 49202
MLS# 26047737Listed by: ERA REARDON REALTY, L.L.C.


Protect your home and budget from life's surprises with an Assurant Home Warranty, backed by a partner that supports you through every step of homeownership. Explore Plans.
©2026 Century 21 Real Estate LLC. All rights reserved. CENTURY 21®, the CENTURY 21 Logo and C21® are service marks owned by Century 21 Real Estate LLC. Century 21 Real Estate LLC fully supports the principles of the Fair Housing Act and the Equal Opportunity Act. Each office is independently owned and operated. Listing information is deemed reliable but not guaranteed accurate.