19 Scenic Hills Drive, Jackson, MI 49201
Local realty services provided by:CENTURY 21 Affiliated
19 Scenic Hills Drive,Jackson, MI 49201
$531,076
- 4 Beds
- 3 Baths
- 2,804 sq. ft.
- Single family
- Active
Listed by:
 Logan Burns(517) 745 - 4548CENTURY 21 Affiliated
 Pure Michigan Realty Group(517) 395 - 8253
Office: century 21 affiliated - jackson
MLS#:26040170
Source:MI_MICHRIC
Price summary
- Price:$531,076
- Price per sq. ft.:$189.4
- Monthly HOA dues:$33.33
About this home
Your dream home starts here in Scenic Hills Subdivision. This proposed build is set on 1.55 acres (2 lots) this opportunity offers peaceful views while still being conveniently close to local amenities and easy access to I-94--perfect for commuters and those wanting the best of both worlds. The featured home is the Victoria Plan by Oak Ridge Homes, a thoughtfully designed 2-story with 2,804 sq ft of living space. This layout includes 4 bedrooms, 2.5 baths, a stunning two-story great room, a large kitchen island, a dedicated den/office, formal dining room, full basement, and a spacious 3-car garage. High-quality finishes throughout give the home an elevated feel from top to bottom. Build your dream home from the ground up and customize finishes, layout details, and selections to match your style. Buyers also have the flexibility to choose from other plans offered by Oak Ridge Homes *Photos are of a previously built model and may depict different upgrades and selections*
Contact an agent
Home facts
- Year built:2026
- Subdivision & Development:Scenic Hills Subdivison
- Listing ID #:26040170
- Added:47 day(s) ago
- Updated:September 19, 2026 at 03:36 PM
Rooms and interior
- Bedrooms:4
- Total bathrooms:3
- Full bathrooms:2
- Half bathrooms:1
- Rooms Total:11
- Kitchen Description:Dishwasher, Microwave
- Basement:Yes
- Living area:2,804 sq. ft.
Heating and cooling
- Heating:Forced Air
- Central air:Yes
Structure and exterior
- Year built:2026
- Building area:2,804 sq. ft.
- Lot area:1.55 Acres
- Construction Materials:Brick, Vinyl Siding
Utilities
- Water:Well
Finances and disclosures
- Price:$531,076
- Price per sq. ft.:$189.4
- Tax amount:$425 (2025)
Parking
- Garage:Yes
- Garage spaces:3
New listings near 19 Scenic Hills Drive
- New
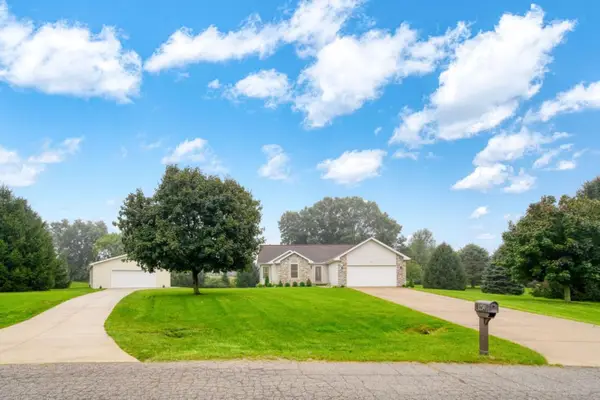 $399,900Active3 beds 2 baths1,606 sq. ft.
1239 Breezy Lane, Jackson, MI 49201
MLS# 26049964Listed by: PRODUCTION REALTY - GRASS LAKE - New
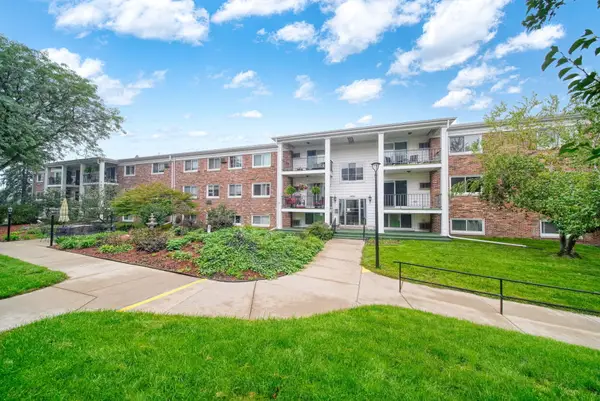 $85,900Active2 beds 2 baths956 sq. ft.
806 W Michigan Avenue #207W, Jackson, MI 49202
MLS# 26049947Listed by: ERA REARDON REALTY, L.L.C. - New
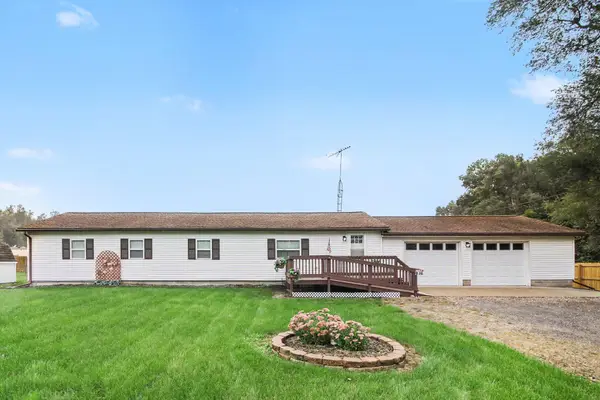 $230,000Active3 beds 2 baths1,514 sq. ft.
5670 Trailer Park Drive, Jackson, MI 49201
MLS# 26049923Listed by: SPROAT REALTY PROFESSIONALS - New
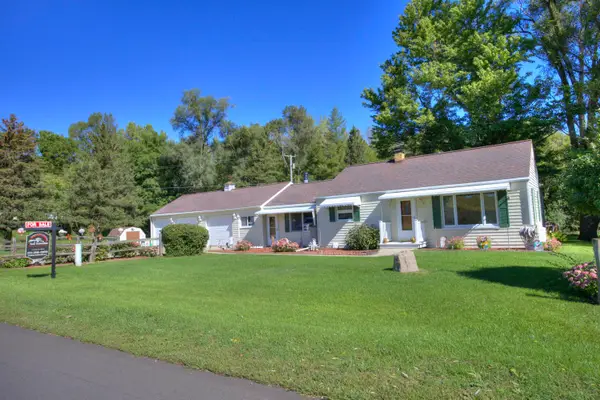 $239,000Active3 beds 1 baths1,250 sq. ft.
2300 O'leary Road, Jackson, MI 49201
MLS# 26049926Listed by: TOM SCHINDLER - New
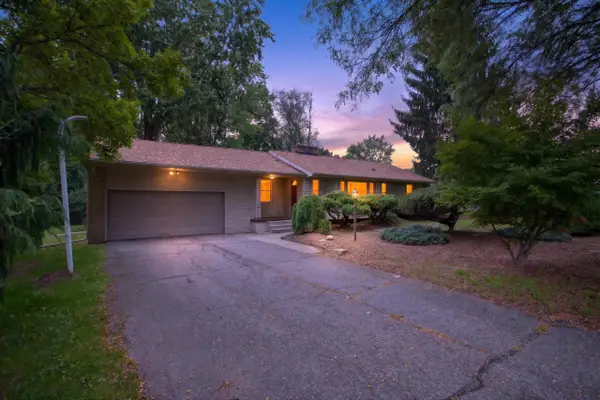 $279,900Active3 beds 2 baths1,178 sq. ft.
2400 Smiley Way, Jackson, MI 49203
MLS# 26049901Listed by: HOWARD HANNA REAL ESTATE SERVICES - New
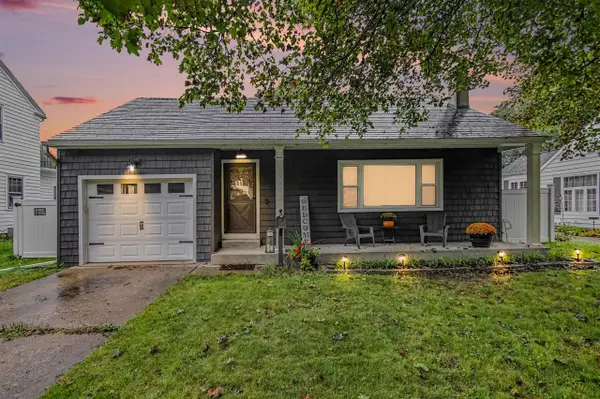 $249,000Active2 beds 2 baths1,120 sq. ft.
724 Crescent, Jackson, MI 49203
MLS# 70559480Listed by: SPROAT REALTY PROFESSIONALS - New
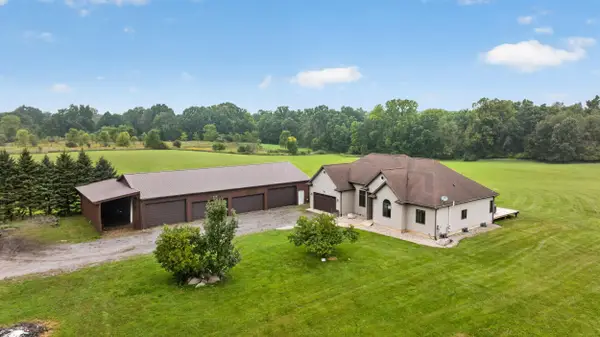
 $554,900Active5 beds 2 baths4,552 sq. ft.
6302 County Farm Road, Jackson, MI 49201
MLS# 26049843Listed by: CENTURY 21 AFFILIATED - JACKSON - New
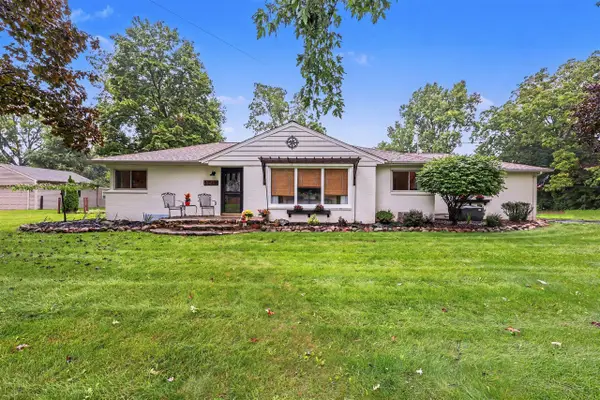 $330,000Active3 beds 2 baths1,492 sq. ft.
1014 Crestwood, Jackson, MI 49203
MLS# 70559392Listed by: EXP REALTY LLC - New
 $69,900Active3 beds 2 baths1,456 sq. ft.
4557 Tudor Lane, Jackson, MI 49201
MLS# 26049721Listed by: CENTURY 21 AFFILIATED - JACKSON - New
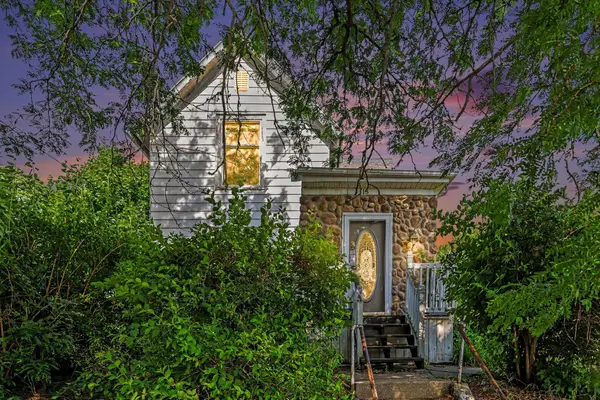 $115,000Active3 beds 2 baths1,892 sq. ft.
113 N Gorham Street, Jackson, MI 49202
MLS# 26049742Listed by: HOWARD HANNA REAL ESTATE SERVICES


Protect your home and budget from life's surprises with an Assurant Home Warranty, backed by a partner that supports you through every step of homeownership. Explore Plans.
©2026 Century 21 Real Estate LLC. All rights reserved. CENTURY 21®, the CENTURY 21 Logo and C21® are service marks owned by Century 21 Real Estate LLC. Century 21 Real Estate LLC fully supports the principles of the Fair Housing Act and the Equal Opportunity Act. Each office is independently owned and operated. Listing information is deemed reliable but not guaranteed accurate.