
2765 Baldwin Street, Jenison, MI 49428
Local realty services provided by:CENTURY 21 Signature Realty
2765 Baldwin Street,Jenison, MI 49428
$385,000
- 5 Beds
- 2 Baths
- 2,274 sq. ft.
- Single family
- Active
Listed by: madelyn meneghetti, daniel s bradley
Office: five star real estate (ada)
MLS#:26040887
Source:MI_MICHRIC
Price summary
- Price:$385,000
- Price per sq. ft.:$278.99
About this home
New Price! Don't miss this 5-bedroom, 2-bath ranch in the highly desirable Jenison School District! With over 2,200 finished square feet, this move-in-ready home offers plenty of space for everyone. The main level features an open living area, three bedrooms, an updated full bath, and a second family room. The finished lower level includes two egress bedrooms, an updated full bath, a recreation area, and an oversized laundry room. Enjoy the fenced backyard with a large deck, storage shed, attached 2-car garage, and wholehouse generator hookup. Conveniently located near schools, parks, shopping, and restaurants. Schedule your showing today!
Contact an agent
Home facts
- Year built:1955
- Listing ID #:26040887
- Added:46 day(s) ago
- Updated:September 22, 2026 at 05:01 AM
Rooms and interior
- Bedrooms:5
- Total bathrooms:2
- Full bathrooms:2
- Rooms Total:8
- Kitchen Description:Dishwasher, Microwave, Range, Refrigerator
- Basement:Yes
- Basement Description:Crawl Space
- Living area:2,274 sq. ft.
Heating and cooling
- Heating:Forced Air
- Central air:Yes
Structure and exterior
- Year built:1955
- Building area:2,274 sq. ft.
- Lot area:0.53 Acres
- Construction Materials:Vinyl Siding
Utilities
- Water:Public
Finances and disclosures
- Price:$385,000
- Price per sq. ft.:$278.99
- Tax amount:$2,839 (2026)
Features and amenities
- Laundry features:Washer
Parking
- Garage:Yes
- Garage spaces:2
New listings near 2765 Baldwin Street
- Open Thu, 5:30 to 7pmNew
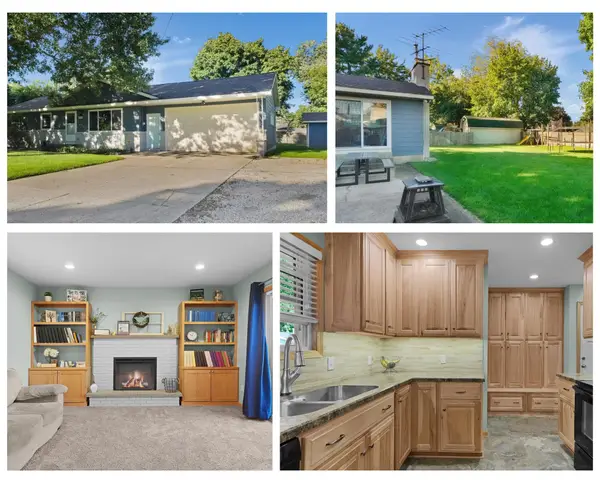 $425,000Active5 beds 3 baths2,588 sq. ft.
7719 Emberly Drive, Jenison, MI 49428
MLS# 65026050197Listed by: BUSKARD GROUP REAL ESTATE
- New
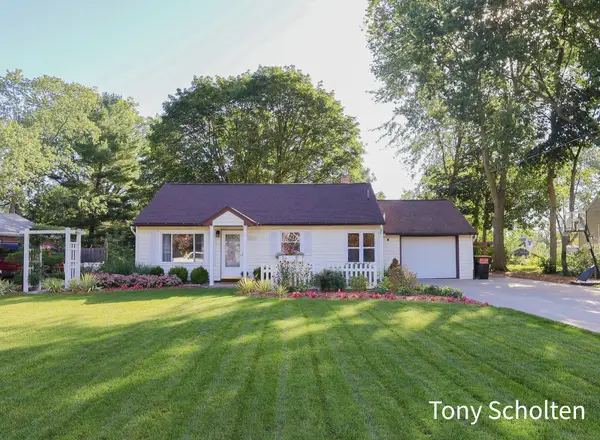 $289,900Active2 beds 1 baths816 sq. ft.
7656 Hazel Drive, Jenison, MI 49428
MLS# 65026049864Listed by: RE/MAX OF GRAND RAPIDS (STNDL) 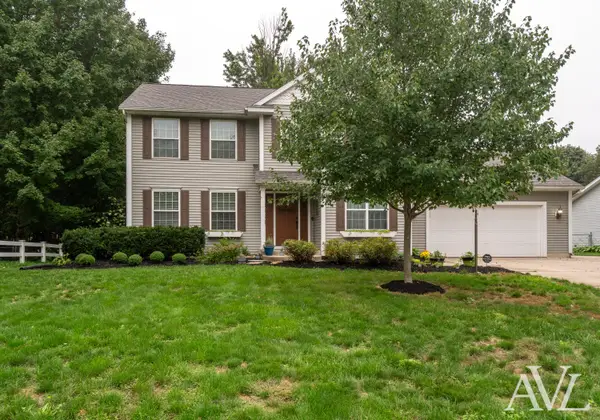 $514,900Pending4 beds 4 baths3,012 sq. ft.
9040 Cedarview Avenue, Jenison, MI 49428
MLS# 26049838Listed by: RE/MAX OF GRAND RAPIDS (GRANDVILLE)- New
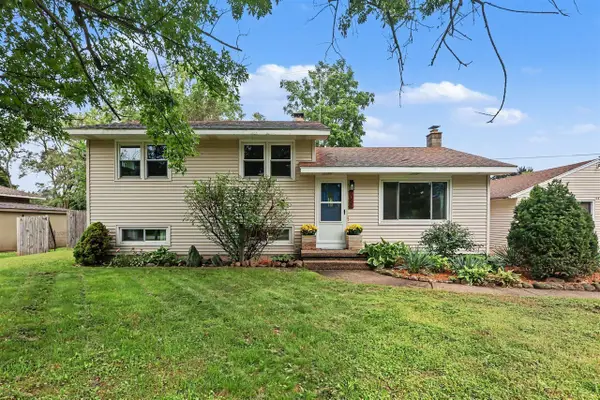 $375,000Active3 beds 2 baths1,008 sq. ft.
1051 Robin, Jenison, MI 49428
MLS# 70559207Listed by: ANCHOR TRUST REALTY AND RELOCATION SERVICES - New
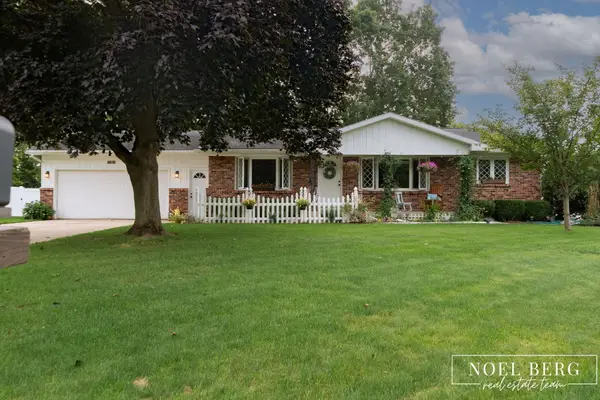 $379,900Active3 beds 2 baths1,272 sq. ft.
1216 Sycamore Drive, Jenison, MI 49428
MLS# 71026049375Listed by: HOMEREALTY, LLC - New
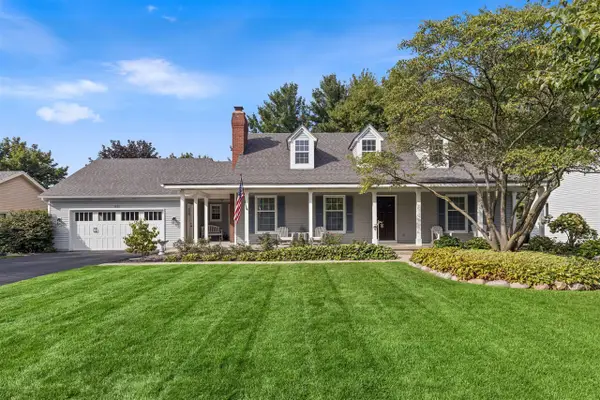 $549,000Active4 beds 3 baths1,533 sq. ft.
1861 Pine Grove, Jenison, MI 49428
MLS# 70558706Listed by: BELLABAY REALTY LLC - New
 $189,900Active2 beds 2 baths1,038 sq. ft.
7500 Boulder Bluff Drive Unit: 2, Jenison, MI 49428
MLS# 71026049098Listed by: FIVE STAR REAL ESTATE-HOLLAND 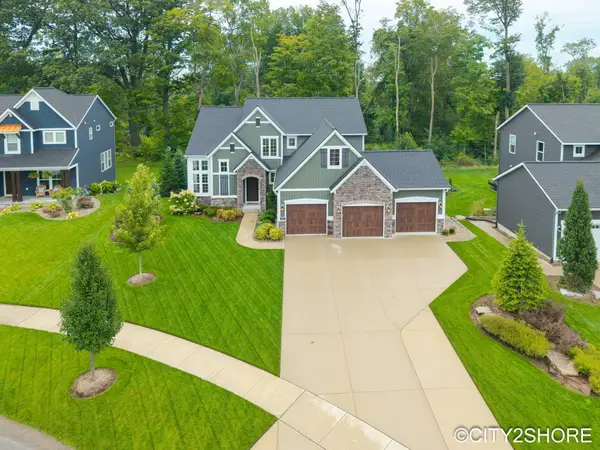 $729,900Pending4 beds 4 baths3,324 sq. ft.
3071 Deer Haven Court, Jenison, MI 49428
MLS# 65026049007Listed by: CITY2SHORE REAL ESTATE INC.- New
 $429,000Active4 beds 3 baths1,176 sq. ft.
7439 Eastlane, Jenison, MI 49428
MLS# 70558370Listed by: 616 REALTY LLC 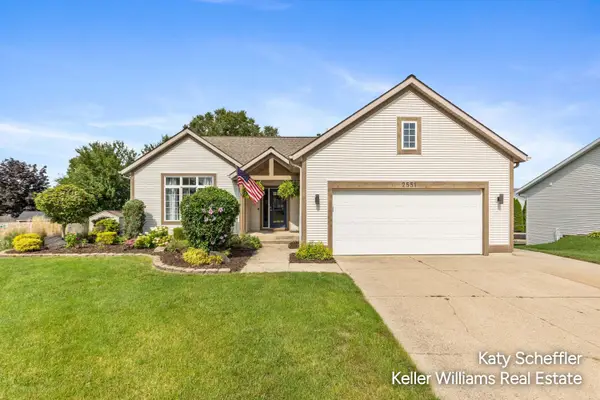 $450,000Pending5 beds 3 baths2,399 sq. ft.
2551 Cedar Lake Drive, Jenison, MI 49428
MLS# 65026047117Listed by: KELLER WILLIAMS GR NORTH


Protect your home and budget from life's surprises with an Assurant Home Warranty, backed by a partner that supports you through every step of homeownership. Explore Plans.
©2026 Century 21 Real Estate LLC. All rights reserved. CENTURY 21®, the CENTURY 21 Logo and C21® are service marks owned by Century 21 Real Estate LLC. Century 21 Real Estate LLC fully supports the principles of the Fair Housing Act and the Equal Opportunity Act. Each office is independently owned and operated. Listing information is deemed reliable but not guaranteed accurate.