
7500 Boulder Bluff Drive Unit: 2, Jenison, MI 49428
Local realty services provided by:CENTURY 21 Metro Brokers
Listed by: becky pollack
Office: five star real estate-holland
MLS#:71026049098
Source:MI_REALCOMP
Price summary
- Price:$189,900
- Price per sq. ft.:$182.95
- Monthly HOA dues:$355
About this home
Welcome to this seldom available ground-floor, end-unit condominium in Boulder Bluff, offering comfortable living and convenient amenities in the Jenison school district. The living room opens to a private patio that also provides a private entry to the condo, creating a welcoming space to relax or enjoy the outdoors. Updated bathroom, kitchen appliances, flooring and paint throughout add to the appeal. The primary suite features a walk-in closet and private bath, while the second bedroom and full bath provide flexibility for guests, a home office, or everyday living. Includes additional dedicated storage in the lower-level common area. One dedicated carport space included with unit. Residents enjoy access to a community gathering space and pool, with public transportation nearby for added convenience. A wonderful opportunity to enjoy condo living in a desirable location!
Contact an agent
Home facts
- Year built:1973
- Listing ID #:71026049098
- Added:45 day(s) ago
- Updated:October 31, 2026 at 09:11 AM
Rooms and interior
- Bedrooms:2
- Total bathrooms:2
- Full bathrooms:2
- Rooms Total:7
- Flooring:Carpet, Ceramic Tile, Laminate
- Kitchen Description:Pantry
- Basement Description:Full
- Living area:1,038 sq. ft.
Heating and cooling
- Cooling:Ceiling Fans, Wall Units, Window Units
- Heating:Baseboard, Hot Water, Natural Gas
Structure and exterior
- Roof:Shingle
- Year built:1973
- Building area:1,038 sq. ft.
- Lot Features:Level, Sprinklers
- Architectural Style:Common Entry Building, Traditional
- Construction Materials:Brick
- Exterior Features:Garden, Patio
- Foundation Description:Basement
Utilities
- Water:Public
- Sewer:Public Sewer
Finances and disclosures
- Price:$189,900
- Price per sq. ft.:$182.95
- Tax amount:$1,782
Features and amenities
- Appliances:Dishwasher, Microwave, Oven, Range, Refrigerator
- Laundry features:Common Area, In Basement
- Amenities:Elevator, Pantry, Window Treatments
- Pool features:Community, In Ground, Outdoor Pool
Parking
- Parking description:Asphalt, Carport, Paved

New listings near 7500 Boulder Bluff Drive Unit: 2
- New
 $200,000Active2 beds 2 baths898 sq. ft.
1011 Village #211, Jenison, MI 49428
MLS# 70567383Listed by: CITY2SHORE GATEWAY GROUP - New
 $416,900Active4 beds 2 baths2,028 sq. ft.
2078 Fernwood Drive, Jenison, MI 49428
MLS# 65026057754Listed by: REVIVE REALTY - New
 $400,000Active4 beds 3 baths1,700 sq. ft.
8007 Emberly Drive, Jenison, MI 49428
MLS# 65026057620Listed by: ASCENT REAL ESTATE GROUP  $385,000Pending4 beds 2 baths1,512 sq. ft.
1024 Cypress Drive, Jenison, MI 49428
MLS# 65026057039Listed by: APEX REALTY GROUP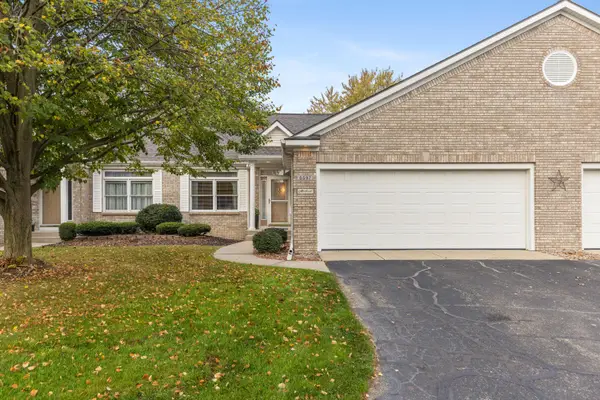 $379,900Pending2 beds 3 baths2,300 sq. ft.
6597 Cedar Grove Trail, Jenison, MI 49428
MLS# 65026056560Listed by: CITY2SHORE REAL ESTATE INC.- New
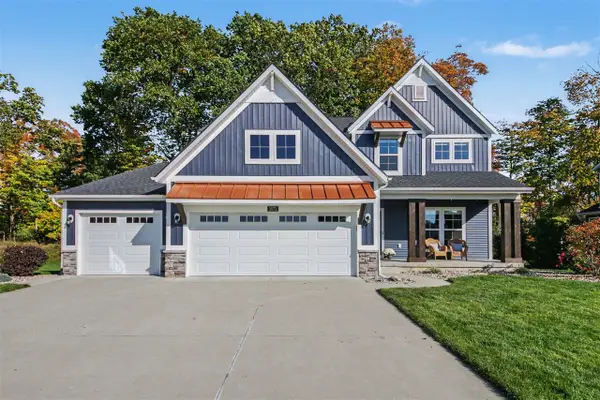 $729,900Active5 beds 4 baths2,918 sq. ft.
3073 Deer Haven, Jenison, MI 49428
MLS# 70565859Listed by: REALIANT REAL ESTATE - New
 $700,000Active6 beds 4 baths3,925 sq. ft.
2480 Cedar West Drive, Jenison, MI 49428
MLS# 65026056207Listed by: KELLER WILLIAMS GR NORTH  $349,900Pending4 beds 3 baths1,206 sq. ft.
7783 Lilac, Jenison, MI 49428
MLS# 70565654Listed by: CITY2SHORE ARETE COLLECTION INC- New
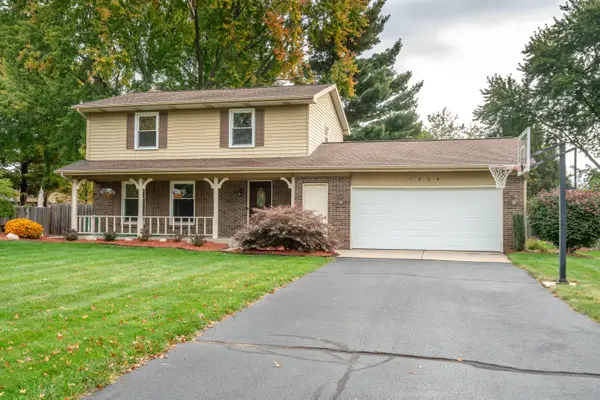 $389,900Active3 beds 2 baths1,886 sq. ft.
7254 Harmon Lane, Jenison, MI 49428
MLS# 65026054751Listed by: FIVE STAR REAL ESTATE (GRANDV)  $289,900Pending2 beds 1 baths832 sq. ft.
1544 Bauer Road, Jenison, MI 49428
MLS# 65026055076Listed by: CITY2SHORE ARETE COLLECTION INC


Protect your home and budget from life's surprises with an Assurant Home Warranty, backed by a partner that supports you through every step of homeownership. Explore Plans.
©2026 Century 21 Real Estate LLC. All rights reserved. CENTURY 21®, the CENTURY 21 Logo and C21® are service marks owned by Century 21 Real Estate LLC. Century 21 Real Estate LLC fully supports the principles of the Fair Housing Act and the Equal Opportunity Act. Each office is independently owned and operated. Listing information is deemed reliable but not guaranteed accurate.