
3071 Deer Haven Court, Jenison, MI 49428
Local realty services provided by:CENTURY 21 Riverpointe
3071 Deer Haven Court,Jenison, MI 49428
$729,900
- 4 Beds
- 4 Baths
- 3,324 sq. ft.
- Single family
- Active
Listed by: steve frody
Office: city2shore real estate inc.
MLS#:26049007
Source:MI_MICHRIC
Price summary
- Price:$729,900
- Price per sq. ft.:$300.37
- Monthly HOA dues:$33.33
About this home
Check out this stunning luxury home built in 2022 and loaded with every upgrade imaginable. Everything is done and better than new, so why build when it's all right here? Offering 3324 finished sq. ft., this home features soaring ceilings, an incredible tall-window package, a dramatic floor-to-ceiling stone fireplace, and a private front office with impressive 8-foot doors. The beautifully designed kitchen and brand-new lower-level kitchenette feature premium appliances, upgraded cabinetry, and stunning countertops. A whole-home 22KW Generac generator, alarm system, custom blinds, window tinting, designer curtains, and upgraded tile bathrooms add extra value with extras throughout the home. Outside, you'll love the beautiful curb appeal and professionally designed/installed landscape by Katerberg/Verhage, featuring impressive stonework, accent lighting, underground sprinkling, a widened driveway for boats or trailers, and a finished garage with shelving. Located in the highly desirable Lowing Woods community in Georgetown Township, this home sits on a quiet cul-de-sac with a private association-owned park in front. Enjoy a private, secluded backyard enhanced by mature pine trees, abundant wildlife, and peaceful natural surroundings. Unwind on your Trex deck while taking in the privacy and wildlife this exceptional property has to offer....
Contact an agent
Home facts
- Year built:2022
- Subdivision & Development:Lowing Woods
- Listing ID #:26049007
- Added:1 day(s) ago
- Updated:September 15, 2026 at 09:18 PM
Rooms and interior
- Bedrooms:4
- Total bathrooms:4
- Full bathrooms:3
- Half bathrooms:1
- Rooms Total:11
- Kitchen Description:Dishwasher, Microwave, Range, Refrigerator
- Basement:Yes
- Basement Description:Daylight
- Living area:3,324 sq. ft.
Heating and cooling
- Heating:Forced Air
- Central air:Yes
Structure and exterior
- Year built:2022
- Building area:3,324 sq. ft.
- Lot area:0.29 Acres
- Construction Materials:Stone, Vinyl Siding
Utilities
- Water:Public
Finances and disclosures
- Price:$729,900
- Price per sq. ft.:$300.37
- Tax amount:$8,747 (2026)
Features and amenities
- Laundry features:Washer
- Amenities:Playground
Parking
- Garage:Yes
- Garage spaces:3
New listings near 3071 Deer Haven Court
- New
 $189,900Active2 beds 2 baths1,038 sq. ft.
7500 Boulder Bluff Drive Unit: 2, Jenison, MI 49428
MLS# 71026049098Listed by: FIVE STAR REAL ESTATE-HOLLAND
- New
 $549,000Active4 beds 3 baths2,692 sq. ft.
1861 Pine Grove Drive, Jenison, MI 49428
MLS# 65026049056Listed by: BELLABAY REALTY LLC - New
 $429,000Active4 beds 3 baths1,176 sq. ft.
7439 Eastlane, Jenison, MI 49428
MLS# 70558370Listed by: 616 REALTY LLC 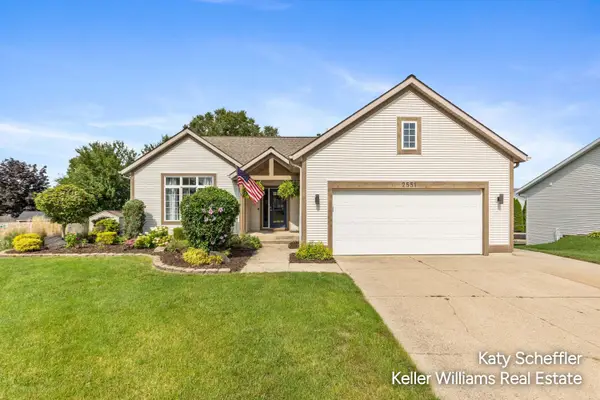 $450,000Active5 beds 3 baths2,399 sq. ft.
2551 Cedar Lake Drive, Jenison, MI 49428
MLS# 65026047117Listed by: KELLER WILLIAMS GR NORTH- New
 $369,500Active2 beds 3 baths1,990 sq. ft.
8259 Wallinwood Springs Drive, Jenison, MI 49428
MLS# 65026048292Listed by: BELLABAY REALTY (KENTWOOD) - New
 $364,900Active3 beds 2 baths1,723 sq. ft.
7984 Ronson, Jenison, MI 49428
MLS# 70557805Listed by: RE/MAX OF GRAND RAPIDS (FH) - New
 $299,900Active4 beds 2 baths1,800 sq. ft.
2917 Parkside Drive, Jenison, MI 49428
MLS# 65026047955Listed by: CITY2SHORE GATEWAY GROUP  $364,900Pending4 beds 2 baths1,619 sq. ft.
631 Evergreen Street, Jenison, MI 49428
MLS# 26047796Listed by: FIVE STAR REAL ESTATE (M6)- New
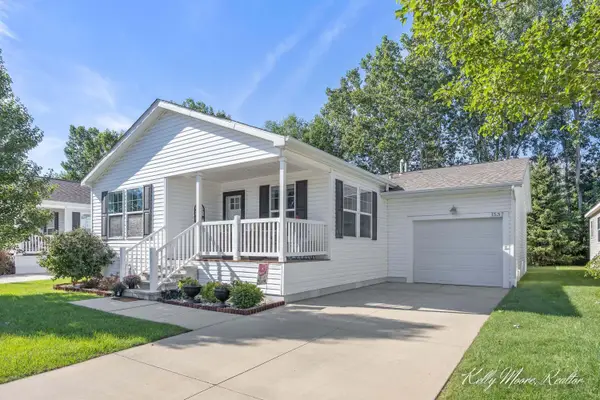 $189,900Active3 beds 2 baths1,800 sq. ft.
1537 N Teal Waters Drive, Jenison, MI 49428
MLS# 26047847Listed by: COLDWELL BANKER SCHMIDT REALTORS


Protect your home and budget from life's surprises with an Assurant Home Warranty, backed by a partner that supports you through every step of homeownership. Explore Plans.
©2026 Century 21 Real Estate LLC. All rights reserved. CENTURY 21®, the CENTURY 21 Logo and C21® are service marks owned by Century 21 Real Estate LLC. Century 21 Real Estate LLC fully supports the principles of the Fair Housing Act and the Equal Opportunity Act. Each office is independently owned and operated. Listing information is deemed reliable but not guaranteed accurate.