
3113 Lowingside, Jenison, MI 49428
Local realty services provided by:CENTURY 21 Signature Realty
Listed by: andrew bigelow
Office: bellabay realty (north)
MLS#:70543151
Source:MI_REALSOURCE
Price summary
- Price:$590,000
- Price per sq. ft.:$180.87
- Monthly HOA dues:$29.17
About this home
Welcome to this spacious 4-bedroom, 3.5-bath home located in the sought-after Lowing Woods community, with the option to attend either Jenison or Hudsonville schools. Thoughtfully designed with over three levels of finished living space, this home offers the perfect blend of comfort, style, and functionality.The main level features a bright, open layout with soaring ceilings in the living room, creating an inviting space to gather. The kitchen is equipped with solid surface countertops, a large center island, a walk-in pantry, and plenty of cabinet space, making it ideal for both everyday living and entertaining. The main-floor primary suite provides a private retreat with a spacious walk-in closet, dual vanities, a tiled shower, and a soaking tub. A convenient laundry room, mudroom, and half bath complete the main floor.Upstairs, you'll find two generously sized bedrooms, a full bathroom with dual sinks, and a versatile loft that can be used as a second living area, home office,
Contact an agent
Home facts
- Year built:2016
- Listing ID #:70543151
- Added:71 day(s) ago
- Updated:September 11, 2026 at 10:58 AM
Rooms and interior
- Bedrooms:4
- Total bathrooms:4
- Full bathrooms:3
- Half bathrooms:1
- Rooms Total:12
- Kitchen Description:Dishwasher, Microwave, On Main Level, Range/Oven, Refrigerator
- Bedroom Description:Bedroom 2 on Upper Level, Bedroom 3 on Upper Level, Bedroom 4 on Lower Level
- Basement Description:Egress/Daylight Windows
- Living area:1,962 sq. ft.
Heating and cooling
- Heating:Forced Air, Natural Gas
Structure and exterior
- Year built:2016
- Building area:1,962 sq. ft.
- Lot area:0.27 Acres
- Construction Materials:Stone, Vinyl Siding
- Exterior Features:Lawn Sprinkler
- Foundation Description:Basement
- Levels:2 Story
Utilities
- Water:Public Water
Finances and disclosures
- Price:$590,000
- Price per sq. ft.:$180.87
- Tax amount:$10,123
Features and amenities
- Appliances:Dishwasher, Humidifier, Microwave, Range/Oven, Refrigerator
- Laundry features:On Main Level
- Amenities:Playground
Parking
- Parking description:Attached Garage, Garage Door Opener
- Garage spaces:3
 Provided through IDX via MiRealSource. Courtesy of MiRealSource Shareholder. Copyright MiRealSource. The information published and disseminated by MiRealSource is communicated verbatim, without change by MiRealSource, as filed with MiRealSource by its members. The accuracy of all information, regardless of source, is not guaranteed or warranted. All information should be independently verified. Copyright 2026 MiRealSource. All rights reserved. The information provided hereby constitutes proprietary information of MiRealSource, Inc. and its shareholders, affiliates and licensees and may not be reproduced or transmitted in any form or by any means, electronic or mechanical, including photocopy, recording, scanning or any information storage and retrieval system, without written permission from MiRealSource, Inc. MI_REALSOURCE Member Broker: Andrew Hauck
New listings near 3113 Lowingside
- Open Sat, 11am to 1pmNew
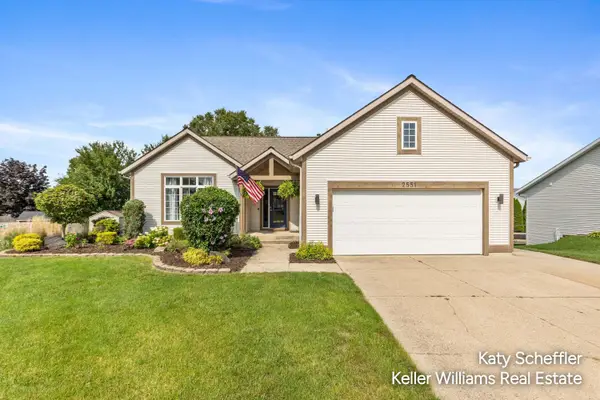 $450,000Active5 beds 3 baths2,399 sq. ft.
2551 Cedar Lake Drive, Jenison, MI 49428
MLS# 26047117Listed by: KELLER WILLIAMS GR NORTH - Open Sat, 4 to 6pmNew
 $369,500Active2 beds 3 baths1,990 sq. ft.
8259 Wallinwood Springs Drive, Jenison, MI 49428
MLS# 26048292Listed by: BELLABAY REALTY (KENTWOOD) - New
 $364,900Active3 beds 2 baths1,723 sq. ft.
7984 Ronson, Jenison, MI 49428
MLS# 70557805Listed by: RE/MAX OF GRAND RAPIDS (FH) - Open Sat, 11am to 12:30pmNew
 $299,900Active4 beds 2 baths1,800 sq. ft.
2917 Parkside Drive, Jenison, MI 49428
MLS# 26047955Listed by: CITY2SHORE GATEWAY GROUP - New
 $364,900Active4 beds 2 baths1,619 sq. ft.
631 Evergreen Street, Jenison, MI 49428
MLS# 26047796Listed by: FIVE STAR REAL ESTATE (M6) - New
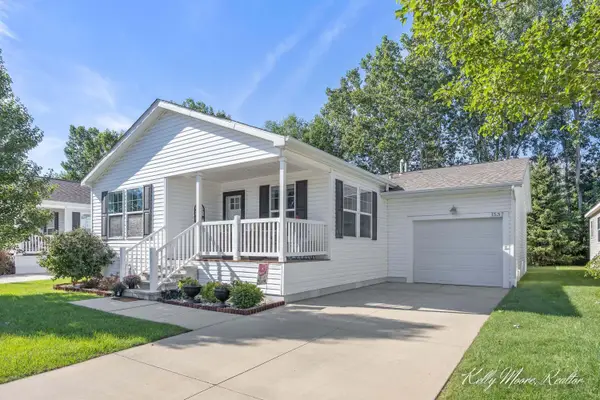 $189,900Active3 beds 2 baths1,800 sq. ft.
1537 N Teal Waters Drive, Jenison, MI 49428
MLS# 26047847Listed by: COLDWELL BANKER SCHMIDT REALTORS - New
 $350,000Active4 beds 3 baths1,404 sq. ft.
7381 Sunset, Jenison, MI 49428
MLS# 70557298Listed by: KELLER WILLIAMS REALTY RIVERTOWN - New
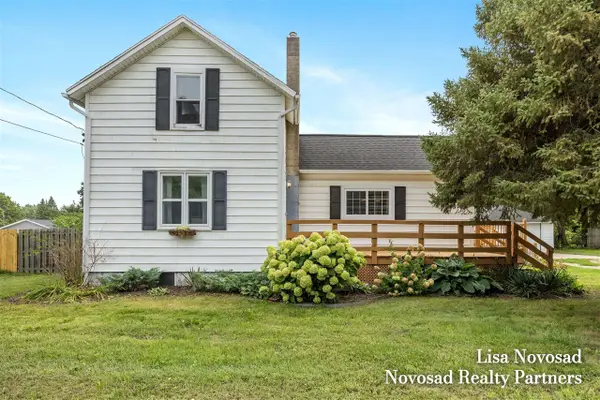 $359,900Active3 beds 2 baths1,424 sq. ft.
2124 Rosewood, Jenison, MI 49428
MLS# 70556958Listed by: NOVOSAD REALTY PARTNERS - New
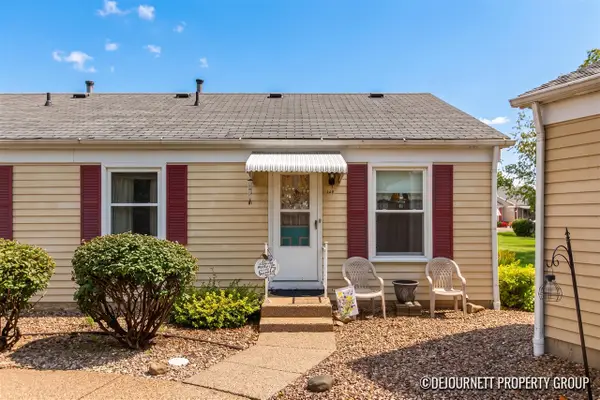 $155,000Active2 beds 1 baths832 sq. ft.
944 Village #172, Jenison, MI 49428
MLS# 70556881Listed by: KELLER WILLIAMS GR NORTH - New
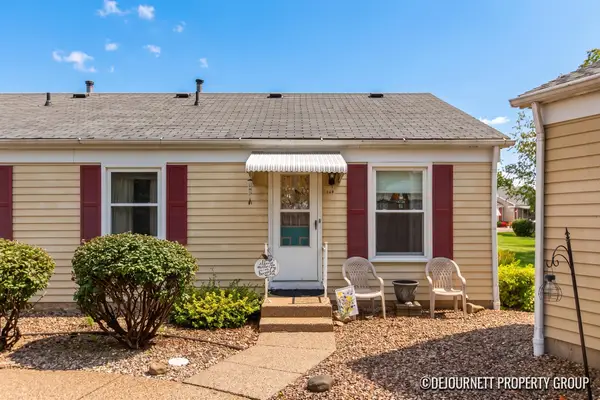 $155,000Active2 beds 1 baths832 sq. ft.
944 Village Lane Building: N22 Unit: 172, Jenison, MI 49428
MLS# 65026047234Listed by: KELLER WILLIAMS GR NORTH


Protect your home and budget from life's surprises with an Assurant Home Warranty, backed by a partner that supports you through every step of homeownership. Explore Plans.
©2026 Century 21 Real Estate LLC. All rights reserved. CENTURY 21®, the CENTURY 21 Logo and C21® are service marks owned by Century 21 Real Estate LLC. Century 21 Real Estate LLC fully supports the principles of the Fair Housing Act and the Equal Opportunity Act. Each office is independently owned and operated. Listing information is deemed reliable but not guaranteed accurate.