
8769 Cedar Lake Drive, Jenison, MI 49428
Local realty services provided by:CENTURY 21 Affiliated
8769 Cedar Lake Drive,Jenison, MI 49428
- 5 Beds
- 5 Baths
- - sq. ft.
- Single family
- Sold
Listed by: john r schat
Office: five star real estate (grandv)
MLS#:65026041447
Source:MI_REALCOMP
Sorry, we are unable to map this address
Price summary
- Price:
- Monthly HOA dues:$16.67
About this home
Breathtaking custom home with a timeless coastal design on Cedar Lake East. Amazing deep lot with approximately 102 feet of lake frontage. Experience ultimate lakefront living in this masterfully crafted home, boasting high-quality custom finishes and design from top to bottom. Natural light floods the open living spaces framing spectacular panoramic water views. The pristine interior flows seamlessly into a backyard paradise, featuring deluxe professional landscaping, expansive outdoor entertaining spaces, and custom patios perfect for sunset gatherings. This home features a beautiful kitchen with an island and separate wet bar area, walk-in pantry, 4-5 bedrooms, 3 full baths, 2 1/2 baths, amazing primary suite with custom walk-in closet, amazing great room with custom built-ins and fireplace, 4 season sunroom plus a 3 season room. Other custom features: tons of tile throughout, hardwood floors, wood ceilings, crown moldings, ship lap walls, custom cabinetry and built-ins,zoned heating, transition tinted windows. Car enthusiasts and hobbyists will love the fully finished 3 stall garage plus a lower level 3 stall garage with in-floor heat. This home shows like new and will not disappoint!...
Contact an agent
Home facts
- Year built:2014
- Listing ID #:65026041447
- Added:26 day(s) ago
- Updated:September 04, 2026 at 06:58 AM
Rooms and interior
- Bedrooms:5
- Total bathrooms:5
- Full bathrooms:3
- Half bathrooms:2
- Rooms Total:14
- Flooring:Ceramic Tile, Wood
- Kitchen Description:Pantry
- Basement Description:Finished, Walk-Out Access
Heating and cooling
- Cooling:Ceiling Fans, Central Air
- Heating:Forced Air, Heat Pump, Natural Gas
Structure and exterior
- Roof:Asphalt
- Year built:2014
- Lot Features:Sprinklers
- Architectural Style:Traditional
- Construction Materials:Stone, Vinyl Siding
- Exterior Features:Covered, Deck, Patio
Utilities
- Water:Public
- Sewer:Public Sewer
Finances and disclosures
- Price:
- Tax amount:$12,918
Features and amenities
- Appliances:Dishwasher, Dryer, Microwave, Range, Refrigerator, Washer
- Laundry features:Lower Level, Main Level
- Amenities:Pantry, Wet Bar
Parking
- Parking description:Attached, Concrete, Garage Door Opener
- Garage spaces:6

New listings near 8769 Cedar Lake Drive
- New
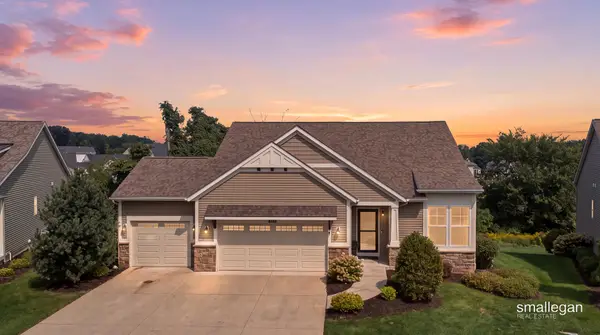 $599,900Active3 beds 3 baths1,678 sq. ft.
3173 Braeburn Drive Unit: 17, Jenison, MI 49428
MLS# 65026046862Listed by: SMALLEGAN REAL ESTATE - New
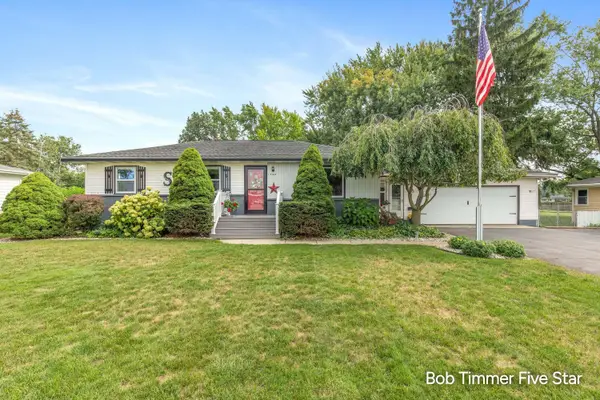 $319,900Active3 beds 1 baths1,008 sq. ft.
1300 Bauer Road, Jenison, MI 49428
MLS# 65026046803Listed by: FIVE STAR REAL ESTATE (GRANDV) - New
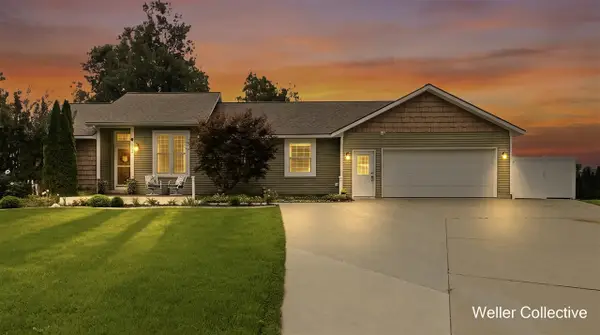 $500,000Active5 beds 4 baths2,166 sq. ft.
1924 Cedarbrook, Jenison, MI 49428
MLS# 70556267Listed by: KELLER WILLIAMS REALTY RIVERTOWN - New
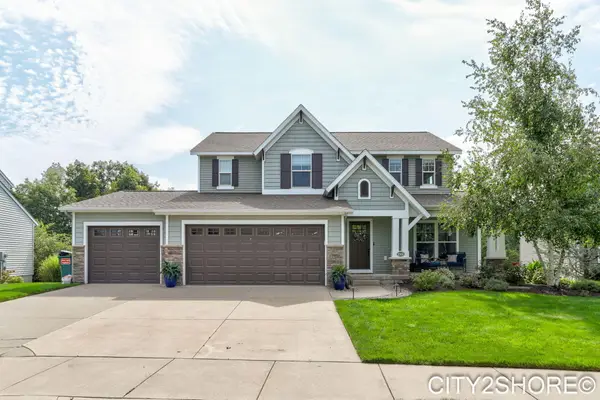 $575,000Active5 beds 4 baths3,038 sq. ft.
8560 Twin Lakes Drive, Jenison, MI 49428
MLS# 26046688Listed by: CITY2SHORE REAL ESTATE INC. - New
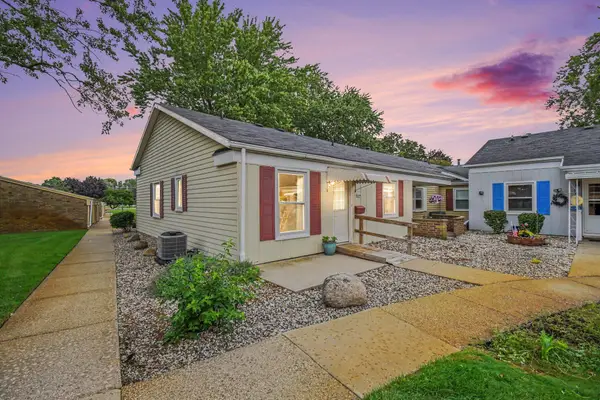 $170,000Active2 beds 2 baths884 sq. ft.
644 Village Lane #90, Jenison, MI 49428
MLS# 26046372Listed by: 616 REALTY LLC 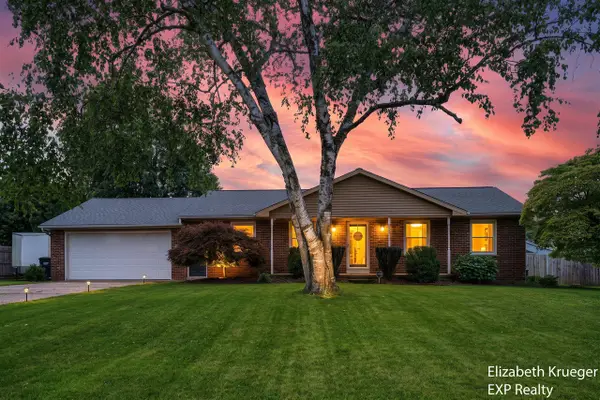 $389,900Pending3 beds 3 baths1,472 sq. ft.
1502 Ridgewood, Jenison, MI 49428
MLS# 70555758Listed by: EXP REALTY LLC- New
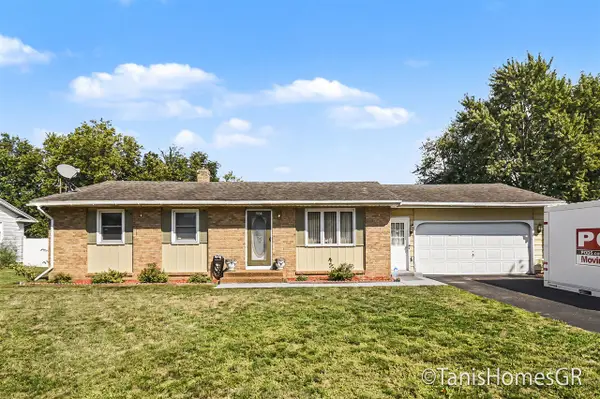 $344,900Active3 beds 2 baths1,372 sq. ft.
7556 Terrace, Jenison, MI 49428
MLS# 70555643Listed by: FIVE STAR REAL ESTATE (E. DIVISION) - New
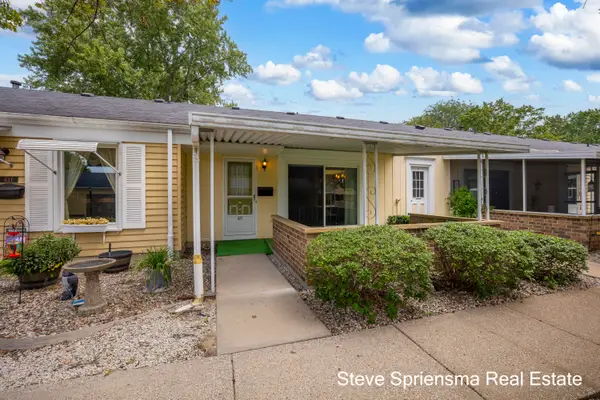 $154,900Active2 beds 1 baths784 sq. ft.
627 Carriage Lane, Jenison, MI 49428
MLS# 26045826Listed by: FIVE STAR REAL ESTATE (GRANDV) - New
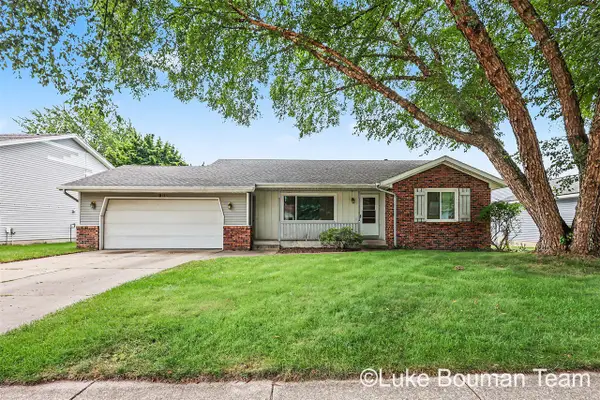 $325,000Active3 beds 3 baths1,132 sq. ft.
2116 Tyler, Jenison, MI 49428
MLS# 70555022Listed by: HOMEREALTY HOLLAND 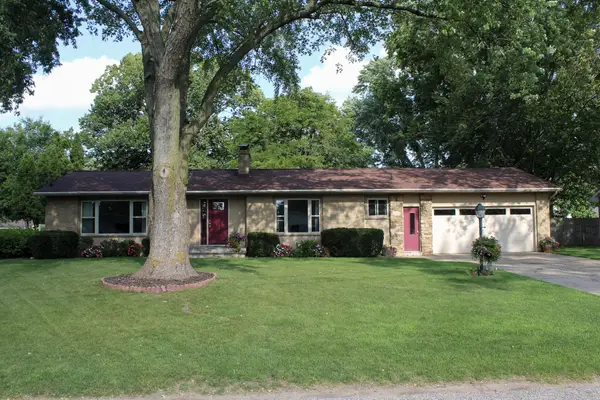 $380,000Pending3 beds 2 baths2,566 sq. ft.
7816 22nd Avenue, Jenison, MI 49428
MLS# 65026045275Listed by: BELLABAY REALTY (NORTH)


Protect your home and budget from life's surprises with an Assurant Home Warranty, backed by a partner that supports you through every step of homeownership. Explore Plans.
©2026 Century 21 Real Estate LLC. All rights reserved. CENTURY 21®, the CENTURY 21 Logo and C21® are service marks owned by Century 21 Real Estate LLC. Century 21 Real Estate LLC fully supports the principles of the Fair Housing Act and the Equal Opportunity Act. Each office is independently owned and operated. Listing information is deemed reliable but not guaranteed accurate.