
3337 Eagle Peak Drive, Jenison, MI 49428
Local realty services provided by:CENTURY 21 Signature Realty
3337 Eagle Peak Drive,Jenison, MI 49428
$649,900
- 5 Beds
- 4 Baths
- 3,080 sq. ft.
- Single family
- Active
Upcoming open houses
- Wed, Aug 1204:30 pm - 06:30 pm
Listed by: alenna rocafort
Office: 321 real estate
MLS#:65026041427
Source:MI_REALCOMP
Price summary
- Price:$649,900
- Price per sq. ft.:$211.01
About this home
Experience exceptional craftsmanship in this stunning new construction by Rock Builder LLC, located in a well-established Jenison neighborhood with premium finishes throughout. Offering 5 bedrooms, 31/2 bathrooms, and a thoughtfully designed two-story floor plan, this home combines luxury, functionality, and energy efficiency for today's lifestyle. Built with 26 exterior walls, this home provides superior insulation, durability, and lower energy costs. A dual-zone heating and cooling system ensures year-round comfort with independent climate control for each level. The spacious open-concept main floor features a welcoming fireplace in the living room, creating the perfect gathering space for family and friends. A dedicated main-floor office offers an ideal work-from-home setup or private flex space. Attention to detail is evident throughout with custom finishes, quality craftsmanship, and designer touches. Step outside to the rear deck, perfect for entertaining or enjoyingpeaceful evenings overlooking your backyard. The exterior is just as impressive, featuring a professional landscape package with underground sprinkling, providing beautiful curb appeal and a lush, low-maintenance lawn from day one. From its energy-efficient construction to its custom details and professionally finished exterior, 3337 Eagle Peak Drive offers the perfect combination of quality, comfort, and style. If you're looking for a move-in-ready new construction home in one of Jenison's most desirable neighborhoods, this is one you don't want to miss. Highly rated Hudsonville School District....
Contact an agent
Home facts
- Year built:2026
- Subdivision & Development:EAGLE'S RIDGE
- Listing ID #:65026041427
- Added:2 day(s) ago
- Updated:August 10, 2026 at 06:18 PM
Rooms and interior
- Bedrooms:5
- Total bathrooms:4
- Full bathrooms:3
- Half bathrooms:1
- Rooms Total:8
- Flooring:Carpet, Tile, Vinyl, Wood
- Kitchen Description:Pantry
- Basement Description:Daylight, Finished
- Living area:3,080 sq. ft.
Heating and cooling
- Cooling:Central Air
- Heating:Forced Air, Natural Gas
Structure and exterior
- Roof:Shingle
- Year built:2026
- Building area:3,080 sq. ft.
- Lot area:0.34 Acres
- Lot Features:Corner Lot, Landscaped Ground Cover, Sprinklers
- Architectural Style:Traditional
- Construction Materials:Vinyl Siding
- Exterior Features:Deck, Porch
Utilities
- Water:Public
- Sewer:Public Sewer
Finances and disclosures
- Price:$649,900
- Price per sq. ft.:$211.01
- Tax amount:$6,420
Features and amenities
- Appliances:Dishwasher, Disposal, Range, Refrigerator
- Laundry features:Gas Dryer Hookup, Laundry Room, Upper Level, Washer Hookup
- Amenities:Pantry
Parking
- Parking description:Attached, Concrete, Garage Door Opener, Garage Faces Front
- Garage spaces:3

New listings near 3337 Eagle Peak Drive
- New
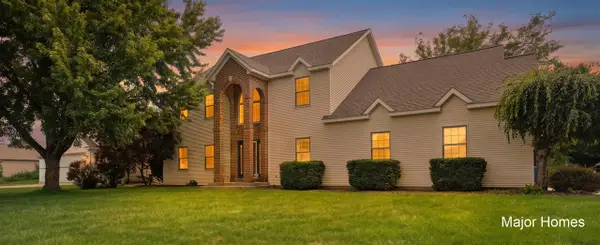 $550,000Active5 beds 4 baths2,912 sq. ft.
878 Wallin, Jenison, MI 49428
MLS# 70551271Listed by: KELLER WILLIAMS REALTY RIVERTOWN - New
 $1,595,000Active5 beds 5 baths4,276 sq. ft.
8769 Cedar Lake Drive, Jenison, MI 49428
MLS# 26041447Listed by: FIVE STAR REAL ESTATE (GRANDV) - New
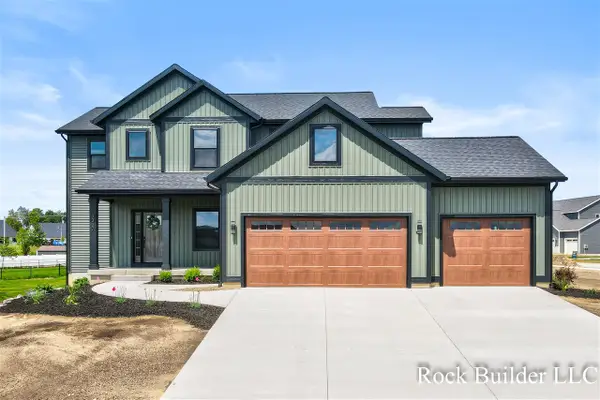 $649,900Active5 beds 4 baths2,258 sq. ft.
3337 Eagle Peak, Jenison, MI 49428
MLS# 70551087Listed by: 321 REAL ESTATE 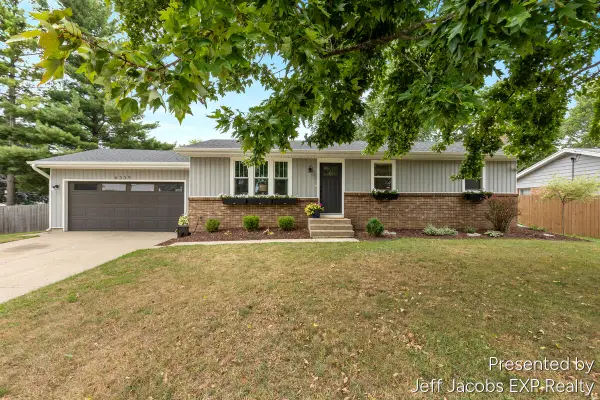 $394,000Pending4 beds 2 baths1,092 sq. ft.
6339 Orchid, Jenison, MI 49428
MLS# 70551092Listed by: EXP REALTY (GRAND RAPIDS)- New
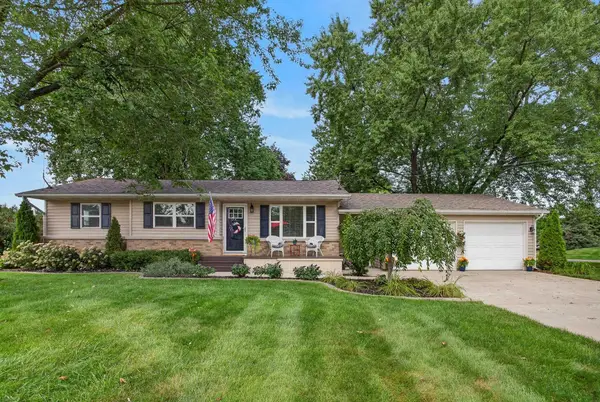 $385,000Active3 beds 1 baths1,020 sq. ft.
6537 15th, Jenison, MI 49428
MLS# 80072084Listed by: @PROPERTIES CHRISTIE'S INT'L - New
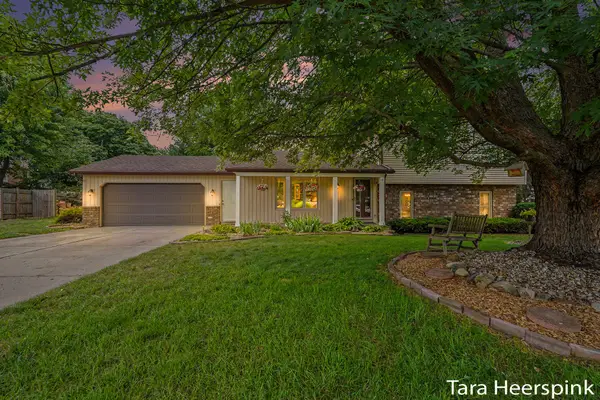 $417,500Active4 beds 2 baths2,028 sq. ft.
2078 Fernwood Drive, Jenison, MI 49428
MLS# 65026041279Listed by: REVIVE REALTY - New
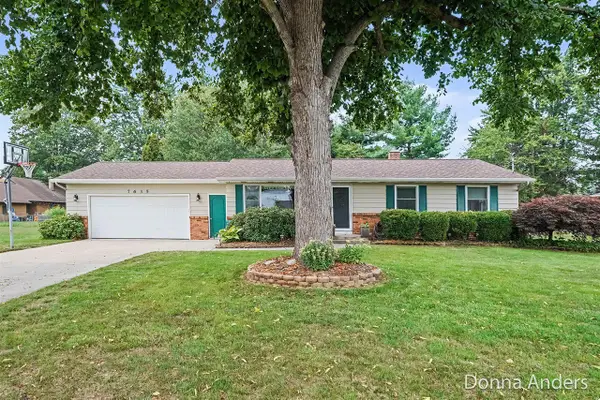 $350,000Active4 beds 3 baths1,146 sq. ft.
7635 Hollyhock, Jenison, MI 49428
MLS# 70550884Listed by: BERKSHIRE HATHAWAY HOMESERVICES MICHIGAN REAL ESTATE (MAIN) - New
 $424,900Active4 beds 2 baths1,911 sq. ft.
2903 Fox Hill Drive, Jenison, MI 49428
MLS# 26041303Listed by: FIVE STAR REAL ESTATE (ADA) - New
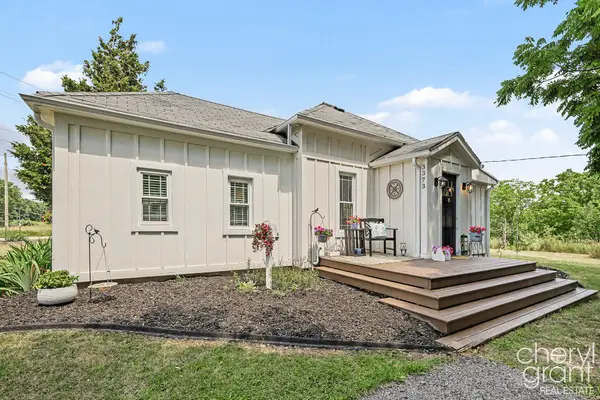 $275,000Active2 beds 1 baths714 sq. ft.
3373 Fillmore Street, Jenison, MI 49428
MLS# 26040965Listed by: RE/MAX OF GRAND RAPIDS (FH)


Protect your home and budget from life's surprises with an Assurant Home Warranty, backed by a partner that supports you through every step of homeownership. Explore Plans.
©2026 Century 21 Real Estate LLC. All rights reserved. CENTURY 21®, the CENTURY 21 Logo and C21® are service marks owned by Century 21 Real Estate LLC. Century 21 Real Estate LLC fully supports the principles of the Fair Housing Act and the Equal Opportunity Act. Each office is independently owned and operated. Listing information is deemed reliable but not guaranteed accurate.