
9121 24th Avenue, Jenison, MI 49428
Local realty services provided by:CENTURY 21 Affiliated
9121 24th Avenue,Jenison, MI 49428
$999,777
- 4 Beds
- 5 Baths
- 3,532 sq. ft.
- Single family
- Pending
Listed by: steven e danville
Office: greenridge realty (west)
MLS#:65026043529
Source:MI_REALCOMP
Price summary
- Price:$999,777
- Price per sq. ft.:$370.97
- Monthly HOA dues:$32.08
About this home
Rare opportunity to own an exceptional 4-bedroom, 5-bathroom waterfront home on all-sports Cedar Lake West in Jenison, featuring approximately 100 feet of private lake frontage, a seawall, and a 40-foot aluminum dock. With expansive living spaces, exceptional garage capacity, and incredible lake views, this property is designed for both everyday living and unforgettable entertaining. The home offers an impressive 6-car garage, with 4 lower-level spaces and 2 upper-level spaces, along with the unique convenience of two full kitchens and two laundry rooms. The flexible layout is ideal for entertaining, extended family/guests. The main level welcomes you with a bright, open-concept kitchen, dining, and lounge area featuring dramatic 12-foot volume ceilings and abundant natural light. The spacious kitchen provides generous workspace, a walk-in pantry, and a magnificent 10-foot quartz island that serves as the perfect centerpiece for dining and entertaining.The main-floor primary suite offers a peaceful retreat with a spacious en-suite bathroom complete with a walk-in shower and Jacuzzi style soaking tub. The lakeside walkout level provides an incredible extension of the home's living and entertaining space. Featuring brand-new LVP flooring, a second full kitchen and laundry room, expansive gathering space, two additional bedrooms, and a full bathroom, this level offers exceptional flexibility. A fabulous wine cellar adds an extra touch of character and makes entertaining even more special. A 30-foot composite deck overlooks the water, while both the covered and lakeside patios provide additional outdoor entertaining space. The spacious lawn includes a bocce court, and the expansive waterfront offers plenty of room to enjoy summer days on the lake. Recent improvements include a new roof (2021), new air conditioner, furnace, and water heater (2025), and new flooring (2026). Annual Gas Bills always under $1,000....
Contact an agent
Home facts
- Year built:2004
- Subdivision & Development:CEDAR LAKE ESTATES
- Listing ID #:65026043529
- Added:32 day(s) ago
- Updated:September 21, 2026 at 07:58 AM
Rooms and interior
- Bedrooms:4
- Total bathrooms:5
- Full bathrooms:3
- Half bathrooms:2
- Rooms Total:10
- Flooring:Carpet, Laminate, Vinyl
- Kitchen Description:Pantry
- Basement Description:Daylight, Finished, Full, Walk-Out Access
- Living area:3,532 sq. ft.
Heating and cooling
- Cooling:Central Air
- Heating:Forced Air, Natural Gas
Structure and exterior
- Roof:Composition
- Year built:2004
- Building area:3,532 sq. ft.
- Lot area:0.32 Acres
- Lot Features:Landscaped Ground Cover, Sprinklers
- Architectural Style:Ranch
- Construction Materials:Stone, Vinyl Siding
- Exterior Features:Covered, Deck, Patio, Playground, Porch
- Foundation Description:Basement
Utilities
- Water:Public
- Sewer:Public Sewer, Storm Drain
Finances and disclosures
- Price:$999,777
- Price per sq. ft.:$370.97
- Tax amount:$7,321
Features and amenities
- Appliances:Bar Fridge, Built-In Gas Oven, Dishwasher, Disposal, Microwave, Oven, Range, Refrigerator, Washer
- Laundry features:Gas Dryer Hookup, In Basement, Laundry Room, Upper Level
- Amenities:Central Vacuum, Pantry, Vaulted Ceilings, Wet Bar, Window Treatments
Parking
- Parking description:Asphalt, Attached, Concrete, Garage Door Opener, Garage Faces Front, Garage Faces Rear
- Garage spaces:6

New listings near 9121 24th Avenue
- New
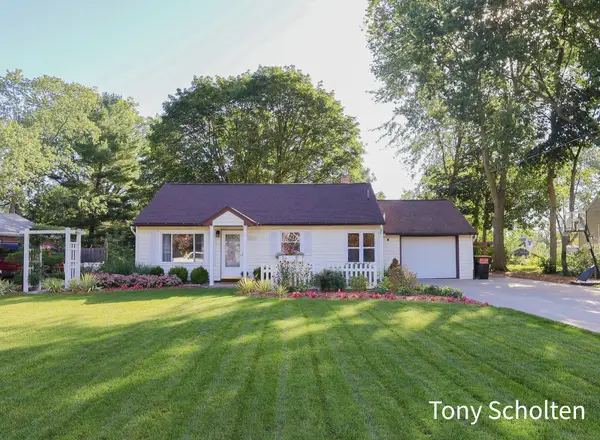 $289,900Active2 beds 1 baths816 sq. ft.
7656 Hazel Drive, Jenison, MI 49428
MLS# 65026049864Listed by: RE/MAX OF GRAND RAPIDS (STNDL) - New
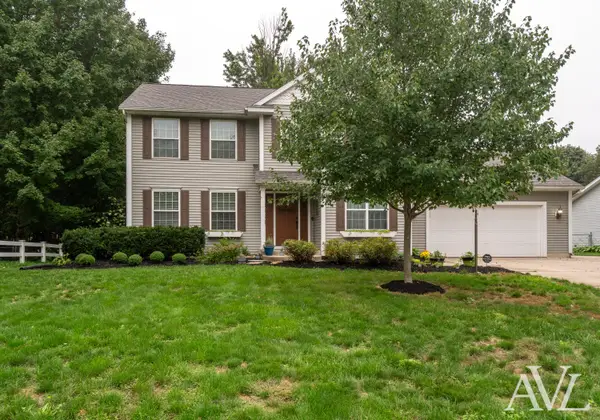 $514,900Active4 beds 4 baths3,012 sq. ft.
9040 Cedarview Avenue, Jenison, MI 49428
MLS# 26049838Listed by: RE/MAX OF GRAND RAPIDS (GRANDVILLE) - New
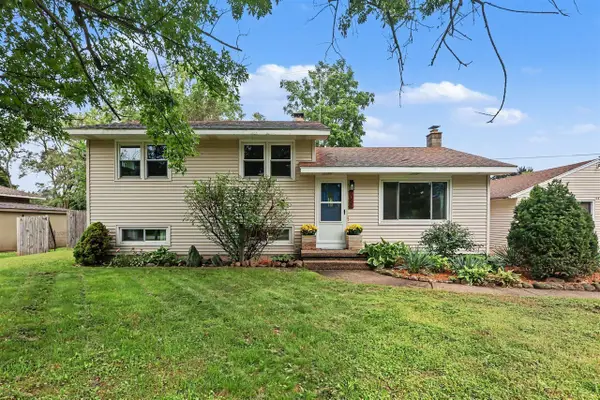 $375,000Active3 beds 2 baths1,008 sq. ft.
1051 Robin, Jenison, MI 49428
MLS# 70559207Listed by: ANCHOR TRUST REALTY AND RELOCATION SERVICES - New
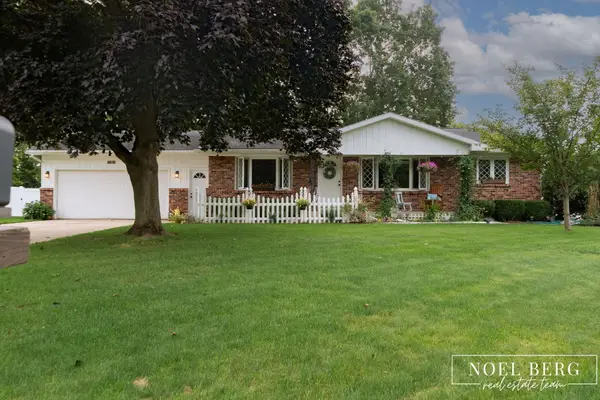 $379,900Active3 beds 2 baths1,272 sq. ft.
1216 Sycamore Drive, Jenison, MI 49428
MLS# 71026049375Listed by: HOMEREALTY, LLC - New
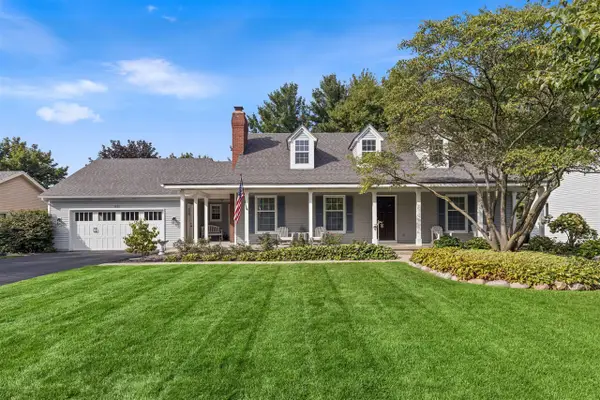 $549,000Active4 beds 3 baths1,533 sq. ft.
1861 Pine Grove, Jenison, MI 49428
MLS# 70558706Listed by: BELLABAY REALTY LLC - New
 $189,900Active2 beds 2 baths1,038 sq. ft.
7500 Boulder Bluff Drive Unit: 2, Jenison, MI 49428
MLS# 71026049098Listed by: FIVE STAR REAL ESTATE-HOLLAND - New
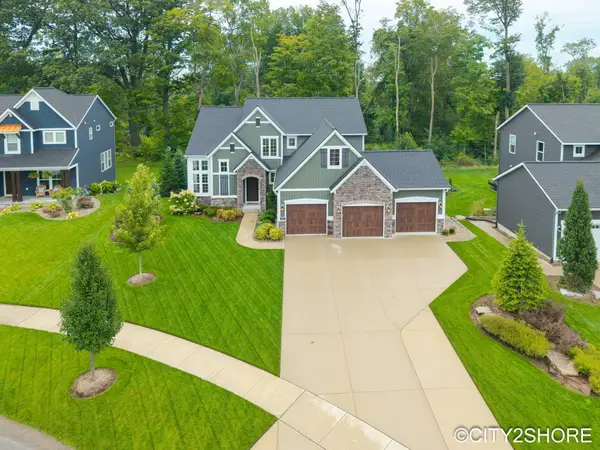 $729,900Active4 beds 4 baths3,324 sq. ft.
3071 Deer Haven Court, Jenison, MI 49428
MLS# 65026049007Listed by: CITY2SHORE REAL ESTATE INC. - New
 $429,000Active4 beds 3 baths1,176 sq. ft.
7439 Eastlane, Jenison, MI 49428
MLS# 70558370Listed by: 616 REALTY LLC 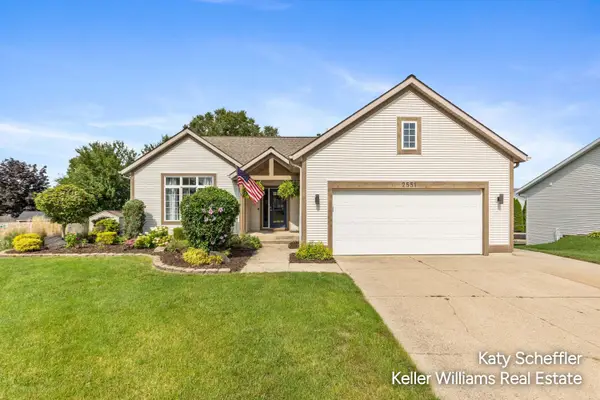 $450,000Pending5 beds 3 baths2,399 sq. ft.
2551 Cedar Lake Drive, Jenison, MI 49428
MLS# 65026047117Listed by: KELLER WILLIAMS GR NORTH- New
 $369,500Active2 beds 3 baths1,990 sq. ft.
8259 Wallinwood Springs Drive, Jenison, MI 49428
MLS# 65026048292Listed by: BELLABAY REALTY (KENTWOOD)


Protect your home and budget from life's surprises with an Assurant Home Warranty, backed by a partner that supports you through every step of homeownership. Explore Plans.
©2026 Century 21 Real Estate LLC. All rights reserved. CENTURY 21®, the CENTURY 21 Logo and C21® are service marks owned by Century 21 Real Estate LLC. Century 21 Real Estate LLC fully supports the principles of the Fair Housing Act and the Equal Opportunity Act. Each office is independently owned and operated. Listing information is deemed reliable but not guaranteed accurate.