10800 Waldron Road, Jerome, MI 49249
Local realty services provided by:CENTURY 21 Affiliated
10800 Waldron Road,Jerome, MI 49249
- 3 Beds
- 3 Baths
- - sq. ft.
- Single family
- Sold
Listed by: mark riggle
Office: re/max irish hills realty
MLS#:55026012305
Source:MI_REALCOMP
Sorry, we are unable to map this address
Price summary
- Price:
- Monthly HOA dues:$16.67
About this home
Attractive! Accommodating! Affordable!! West-facing frontage on sought-after all-sports Lake LeAnn. Watch spectacular sunsets every night. Well-kept ranch offers 3 bedrooms, 2.5 baths. Spacious, open kitchen flows to the living and dining areas, both with lake views. The walk-out lower level is fully finished: Finished unheated 3-Season room perfect for that extra living space and entertaining! Lower level offers a great guest suite and a rec room. The expansive lakeside deck offers additional outdoor entertainment possibilities, just steps from swimming, boating, and bonfires. Easy, move-in-ready comfort at a price that outshines the competition! See it today and start living the lake life!
Contact an agent
Home facts
- Year built:1976
- Listing ID #:55026012305
- Added:61 day(s) ago
- Updated:May 28, 2026 at 06:56 AM
Rooms and interior
- Bedrooms:3
- Total bathrooms:3
- Full bathrooms:2
- Half bathrooms:1
- Rooms Total:7
- Flooring:Carpet, Ceramic Tile, Laminate
- Kitchen Description:Pantry
- Basement Description:Full, Walk-Out Access
Heating and cooling
- Cooling:Ceiling Fans, Central Air
- Heating:Forced Air, Natural Gas
Structure and exterior
- Roof:Shingle
- Year built:1976
- Architectural Style:Ranch
- Construction Materials:Vinyl Siding
- Exterior Features:Deck, Enclosed
- Foundation Description:Basement
Utilities
- Water:Well
- Sewer:Septic Tank
Finances and disclosures
- Price:
- Tax amount:$4,118
Features and amenities
- Appliances:Dishwasher, Dryer, Range, Refrigerator, Washer
- Laundry features:Laundry Room, Lower Level
- Amenities:Pantry, Window Treatments
Parking
- Parking description:Attached, Concrete, Garage Door Opener, Garage Faces Front
- Garage spaces:2

New listings near 10800 Waldron Road
- New
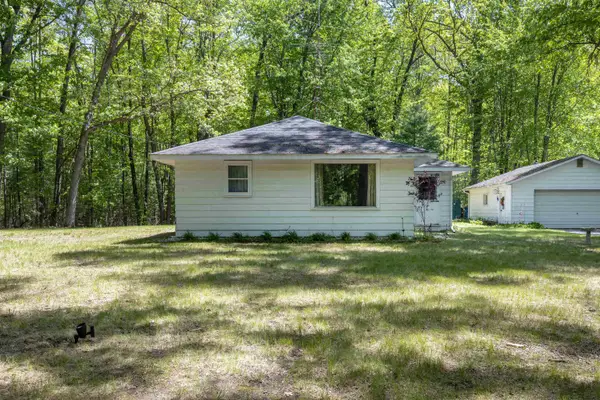 $164,900Active3 beds 1 baths960 sq. ft.
2512 N Smith Street, Sanford, MI 48657
MLS# 50209140Listed by: COLDWELL BANKER PROFESSIONALS - New
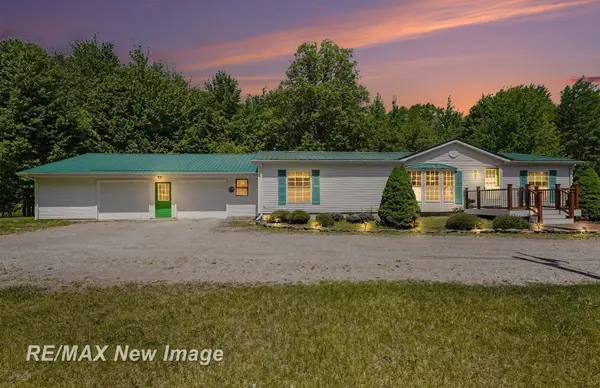 $228,500Active3 beds 2 baths1,404 sq. ft.
2827 N Eleven Mile, Coleman, MI 48618
MLS# 61050209119Listed by: RE/MAX NEW IMAGE - New
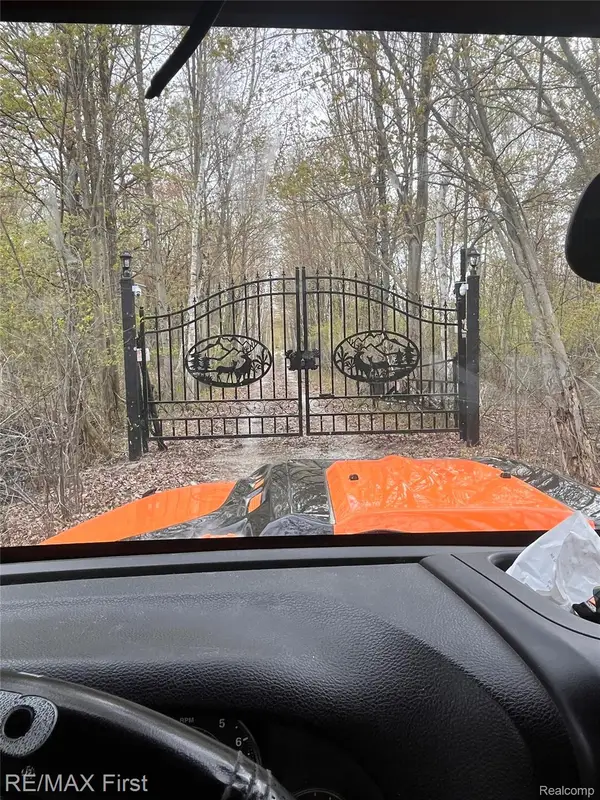 $275,000Active30.3 Acres
0 Vacant Land W Olsen Road, Sanford, MI 48657
MLS# 20261036060Listed by: RE/MAX FIRST - New
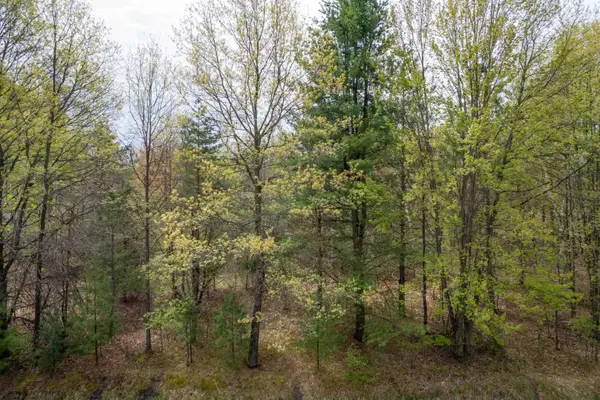 $115,000Active16 Acres
VL W Beamish Road, Coleman, MI 48618
MLS# 50207937Listed by: AYRE RHINEHART REAL ESTATE PARTNERS 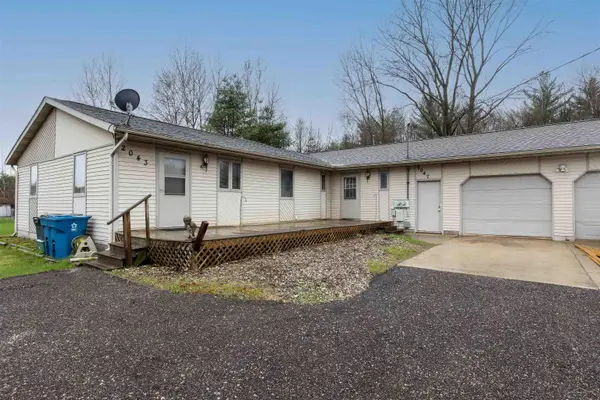 $265,000Active4 beds 3 baths
2043/2047 N Neiner, Sanford, MI 48657
MLS# 50207508Listed by: COLDWELL BANKER PROFESSIONALS $42,500Active0.4 Acres
112 Pine ST, Sanford, MI 48532
MLS# 5050205331Listed by: DOLLINGER & COMPANY, INC.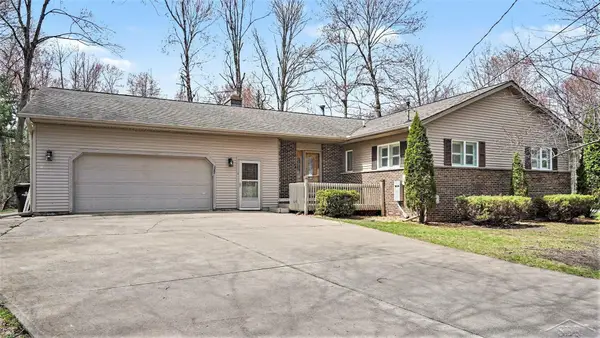 $340,000Active3 beds 3 baths2,588 sq. ft.
3323 Lakeside DR, Sanford, MI 48657
MLS# 61050206315Listed by: RE/MAX OF MIDLAND
 $270,000Pending3 beds 2 baths1,347 sq. ft.
2911 N Wilson Drive, Sanford, MI 48657
MLS# 50206246Listed by: CENTURY 21 SIGNATURE REALTY MIDLAND $135,000Pending13.5 Acres
2530 N Eight Mile Road, Sanford, MI 48657
MLS# 50205589Listed by: EXP REALTY $230,000Active3 beds 2 baths1,492 sq. ft.
2455 N Smith Street, Sanford, MI 48657
MLS# 50205640Listed by: BERKSHIRE HATHAWAY BAY


Protect your home and budget from life's surprises with an Assurant Home Warranty, backed by a partner that supports you through every step of homeownership. Explore Plans.
©2026 Century 21 Real Estate LLC. All rights reserved. CENTURY 21®, the CENTURY 21 Logo and C21® are service marks owned by Century 21 Real Estate LLC. Century 21 Real Estate LLC fully supports the principles of the Fair Housing Act and the Equal Opportunity Act. Each office is independently owned and operated. Listing information is deemed reliable but not guaranteed accurate.