
11939 Greenbriar Drive, Jerome, MI 49249
Local realty services provided by:CENTURY 21 Affiliated
11939 Greenbriar Drive,Jerome, MI 49249
$649,900
- 3 Beds
- 3 Baths
- 2,400 sq. ft.
- Single family
- Active
Listed by: mark riggle
Office: re/max irish hills realty
MLS#:55026045881
Source:MI_REALCOMP
Price summary
- Price:$649,900
- Price per sq. ft.:$270.79
- Monthly HOA dues:$16.67
About this home
Great Location on All-Sports Private Lake Leann. Year-round Lakefront home for sale or lease with option to buy! Move-in-ready lakefront retreat on a peaceful bay on North Lake Leann. Open floor plan, spacious living room, dining area, new kitchen with soft-close cabinetry, quartz counters, stainless steel appliances, full bath plus a large laundry. On the second level, there is a primary suite with a massive lake view and vaulted ceilings, plus two additional bedrooms and a full bath. There is an open area for an extra family room or recreation room. Walls of glass flood both levels with natural light and framed water views. Step outside to the stamped-concrete patio, deck with shade sails, and enjoy a wonderful, spacious yard!
Contact an agent
Home facts
- Year built:1964
- Listing ID #:55026045881
- Added:12 day(s) ago
- Updated:September 10, 2026 at 10:10 AM
Rooms and interior
- Bedrooms:3
- Total bathrooms:3
- Full bathrooms:3
- Rooms Total:4
- Flooring:Ceramic Tile, Laminate
- Basement Description:Walk-Out Access
- Living area:2,400 sq. ft.
Heating and cooling
- Cooling:Central Air
- Heating:Forced Air, Natural Gas
Structure and exterior
- Roof:Shingle
- Year built:1964
- Building area:2,400 sq. ft.
- Lot area:0.24 Acres
- Architectural Style:Ranch
- Construction Materials:Brick, Vinyl Siding
Utilities
- Water:Well
- Sewer:Septic Tank
Finances and disclosures
- Price:$649,900
- Price per sq. ft.:$270.79
- Tax amount:$13,238
Features and amenities
- Appliances:Dishwasher, Disposal, Dryer, Microwave, Range, Refrigerator, Washer, Water Softener Owned
- Laundry features:Laundry Room
Parking
- Parking description:Attached, Garage Door Opener, Garage Faces Front, Paved
- Garage spaces:1

New listings near 11939 Greenbriar Drive
- New
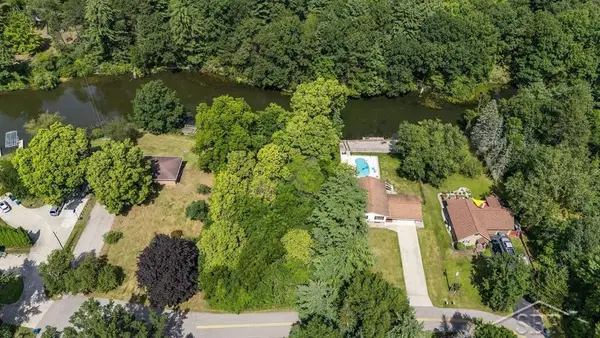 $90,000Active0.28 Acres
Lot 11 N Genrich DR, Sanford, MI 48657
MLS# 61050220505Listed by: MODERN REALTY - New
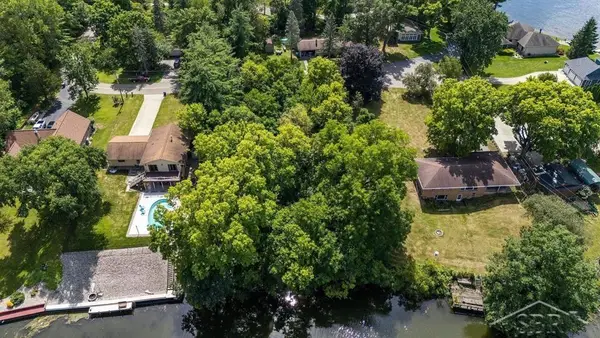 $90,000Active0.28 Acres
Lot 12 N Genrich, Sanford, MI 48657
MLS# 61050220506Listed by: MODERN REALTY - New
 $290,000Active3 beds 2 baths1,247 sq. ft.
3314 N Genrich DR, Sanford, MI 48657
MLS# 61050220439Listed by: MODERN REALTY - New
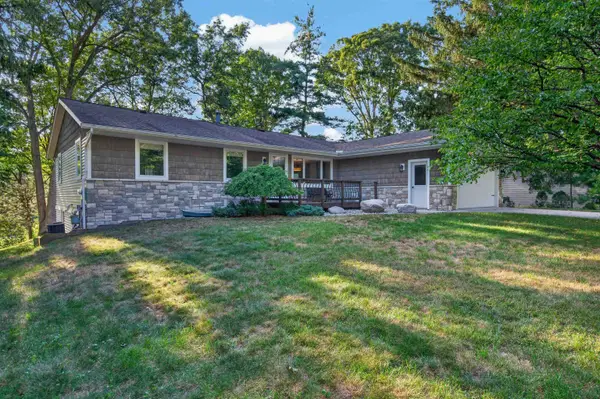 $460,000Active4 beds 3 baths1,455 sq. ft.
3347 Douglas Drive, Sanford, MI 48657
MLS# 50220280Listed by: AYRE/RHINEHART-MIDLAND 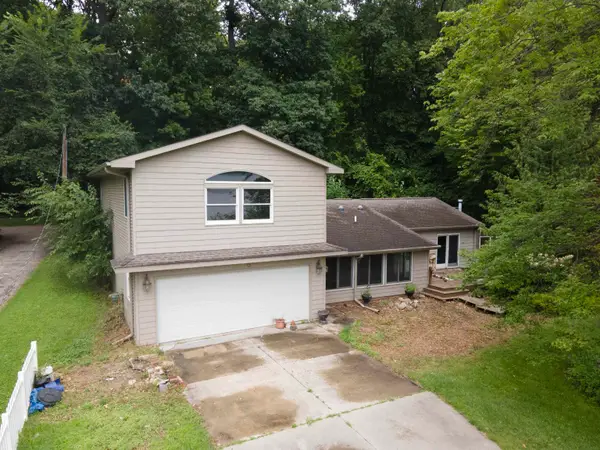 $199,000Active3 beds 2 baths1,720 sq. ft.
3840 N Water Road, Sanford, MI 48657
MLS# 50219694Listed by: MODERN REALTY- Open Sun, 12:30 to 2pm
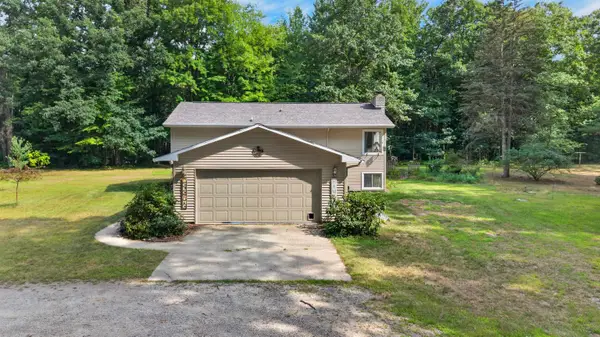 $489,900Active4 beds 3 baths2,664 sq. ft.
615 W Cole Road, Midland, MI 48657
MLS# 50219123Listed by: AYRE/RHINEHART-MIDLAND 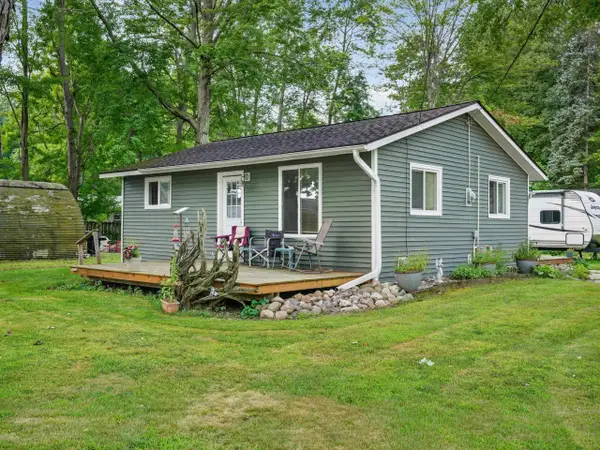 $145,000Pending2 beds 1 baths720 sq. ft.
3091 N Lake Avenue, Sanford, MI 48657
MLS# 50218563Listed by: RE/MAX OF MIDLAND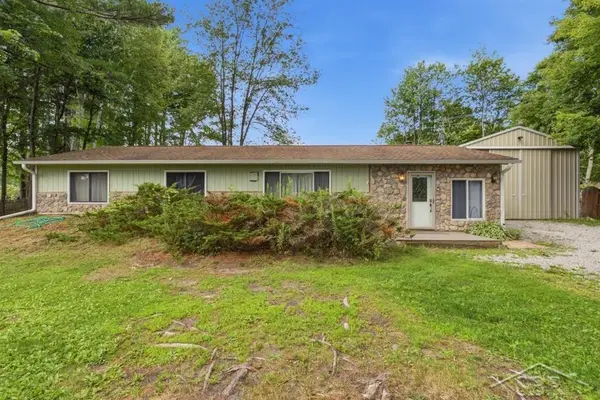 $175,000Active3 beds 1 baths1,344 sq. ft.
3161 N Gil-Haven CT, Sanford, MI 48657
MLS# 61050218381Listed by: MODERN REALTY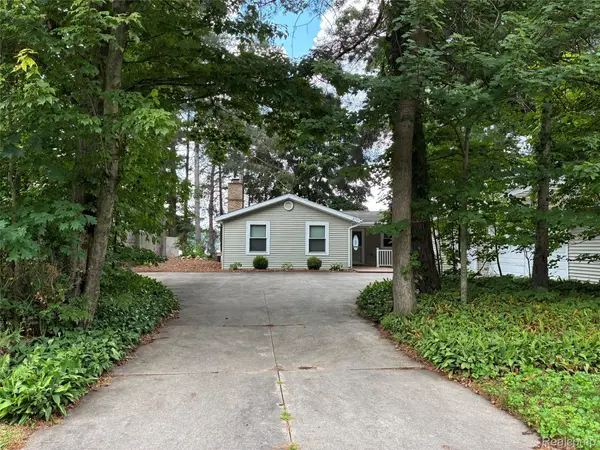 $389,000Active3 beds 2 baths1,852 sq. ft.
2737 N Lakeview Drive, Sanford, MI 48657
MLS# 20261061533Listed by: BEYCOME BROKERAGE REALTY LLC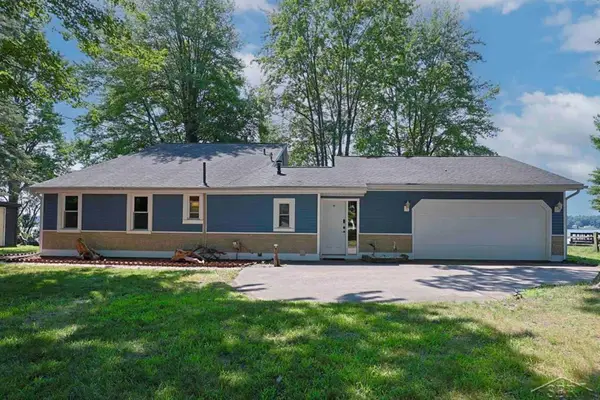 $357,500Active2 beds 2 baths1,632 sq. ft.
2669 N Lakeview DR, Sanford, MI 48657
MLS# 61050217295Listed by: MODERN REALTY


Protect your home and budget from life's surprises with an Assurant Home Warranty, backed by a partner that supports you through every step of homeownership. Explore Plans.
©2026 Century 21 Real Estate LLC. All rights reserved. CENTURY 21®, the CENTURY 21 Logo and C21® are service marks owned by Century 21 Real Estate LLC. Century 21 Real Estate LLC fully supports the principles of the Fair Housing Act and the Equal Opportunity Act. Each office is independently owned and operated. Listing information is deemed reliable but not guaranteed accurate.