615 W Cole, Jerome, MI 48657
Local realty services provided by:CENTURY 21 Signature Realty
615 W Cole,Sanford, MI 48657
$489,900
- 4 Beds
- 3 Baths
- 2,664 sq. ft.
- Single family
- Active
Listed by: tyler snyder
Office: ayre/rhinehart-midland
MLS#:50219123
Source:MI_REALSOURCE
Price summary
- Price:$489,900
- Price per sq. ft.:$183.9
About this home
Private 15.38-Acre Retreat with Multiple Garages, Pond & Extensive Updates. Welcome to your own private retreat on 15.38 beautiful acres in Sanford! Meticulously cared for and thoughtfully updated over the years, this 4-bedroom, 3-full-bath bilevel home offers the perfect blend of comfortable living, usable space, privacy and outdoor enjoyment. Built in 1975, the home features a spacious layout, central air and an attached 2-car garage. The main level opens to a welcoming living space and a large 12' x 25' wood deck with gazebo—an ideal setting for entertaining, relaxing or enjoying the peaceful surroundings. The lower level offers additional flexible living space, including a media room that could easily serve as a home office, exercise studio, hobby space or entertainment area. A wood fireplace adds warmth and character, with the fireplace front recently redone. Numerous updates provide peace of mind, including a new roof in 2024, newer hot water heater and additional R-33 fiberglass insulation blown into the home. The property also features a sump pump with a city-water backup system for added protection during power outages. Outside, the possibilities are exceptional. In addition to the attached 2-car garage, an impressive 24' x 32' detached garage offers a concrete floor and electrical already installed—perfect for vehicles, storage, workshop space or future projects. The acreage includes a peaceful pond, two separate firepit areas, fruit trees and plenty of mature woods creating a truly private setting. Enjoy watching deer, turkey and a variety of birds right from your own property. The home is serviced by city water, natural gas and high-speed internet availability. The septic tank and drain field are approximately 8 years old; the tank was pumped last year, with a recommended 10-year pumping cycle. This is a rare opportunity to own a well-maintained home with substantial acreage, multiple garages, water features and abundant privacy—all while remaining close to the conveniences of Sanford. Whether you're looking for room to spread out, a peaceful place to entertain, space for hobbies or simply a private setting surrounded by nature, this property offers it all....
Contact an agent
Home facts
- Year built:1975
- Subdivision & Development:N/A
- Listing ID #:50219123
- Added:56 day(s) ago
- Updated:October 15, 2026 at 05:05 PM
Rooms and interior
- Bedrooms:4
- Total bathrooms:3
- Full bathrooms:3
- Dining Description:On Main Level
- Kitchen Description:Dishwasher, Microwave, On Main Level, Range/Oven, Refrigerator
- Bedroom Description:Bedroom 1 on Main Level, Bedroom 2 on Main Level, Bedroom 3 on Main Level, Bedroom 4 on Lower Level
- Basement Description:Block, Egress/Daylight Windows, Finished, Full
- Living area:2,664 sq. ft.
Heating and cooling
- Cooling:Central A/C
- Heating:Forced Air, Natural Gas
Structure and exterior
- Year built:1975
- Building area:2,664 sq. ft.
- Lot area:15.38 Acres
- Architectural Style:Bi-Level, Split Level
- Construction Materials:Aluminum, Asphalt, Brick, Vinyl Siding
- Exterior Features:Deck, Porch
- Foundation Description:Basement, Block, Crawl
Utilities
- Water:Public Water
- Sewer:Septic
Finances and disclosures
- Price:$489,900
- Price per sq. ft.:$183.9
- Tax amount:$3,657
Features and amenities
- Appliances:Dishwasher, Microwave, Range/Oven, Refrigerator
- Laundry features:On Lower Level
- Amenities:Cable/Internet Available, Cathedral/Vaulted Ceiling, Sump Pump
Parking
- Parking description:3 or More Spaces, Attached Garage, Electric in Garage, Garage, Garage Door Opener
- Garage spaces:2
 Provided through IDX via MiRealSource. Courtesy of MiRealSource Shareholder. Copyright MiRealSource. The information published and disseminated by MiRealSource is communicated verbatim, without change by MiRealSource, as filed with MiRealSource by its members. The accuracy of all information, regardless of source, is not guaranteed or warranted. All information should be independently verified. Copyright 2026 MiRealSource. All rights reserved. The information provided hereby constitutes proprietary information of MiRealSource, Inc. and its shareholders, affiliates and licensees and may not be reproduced or transmitted in any form or by any means, electronic or mechanical, including photocopy, recording, scanning or any information storage and retrieval system, without written permission from MiRealSource, Inc. MI_REALSOURCE Member Broker: Andrew Hauck
New listings near 615 W Cole
- New
 $178,500Active3 beds 1 baths1,700 sq. ft.
748 W Irish, Sanford, MI 48657
MLS# 50224971Listed by: NEXTHOME PARK PLACE - New
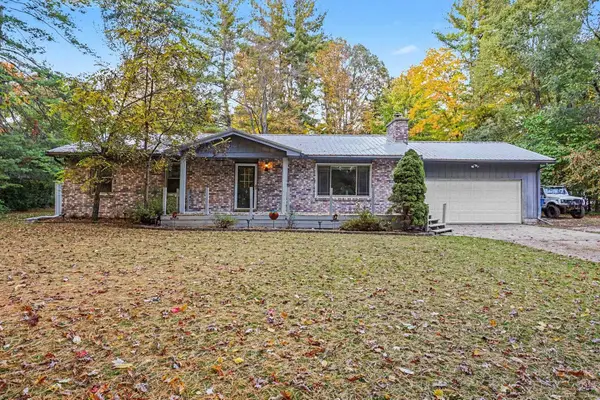 $234,900Active3 beds 2 baths1,344 sq. ft.
468 W Tittabawassee Street, Sanford, MI 48657
MLS# 50224884Listed by: RE/MAX RESULTS 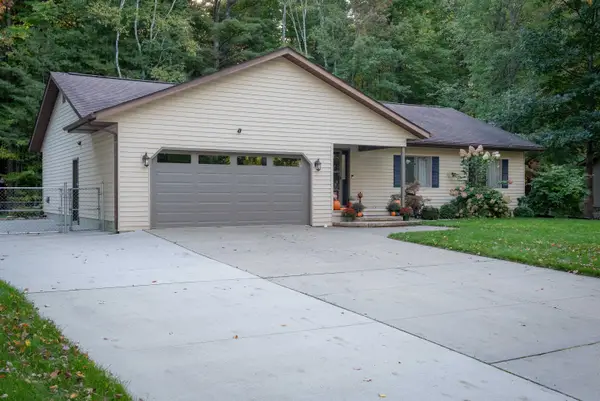
 $247,000Pending3 beds 3 baths1,240 sq. ft.
2172 N Lynn Street, Sanford, MI 48657
MLS# 50224198Listed by: CENTURY 21 SIGNATURE REALTY MIDLAND- New
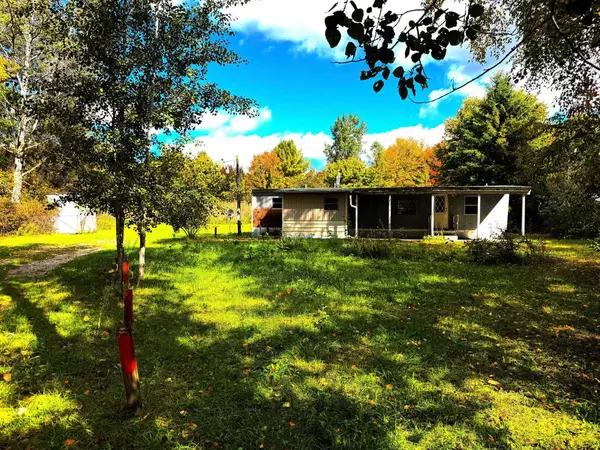 $54,500Active2 beds 1 baths614 sq. ft.
1456 W Wackerly Road, Sanford, MI 48657
MLS# 50223950Listed by: MODERN REALTY 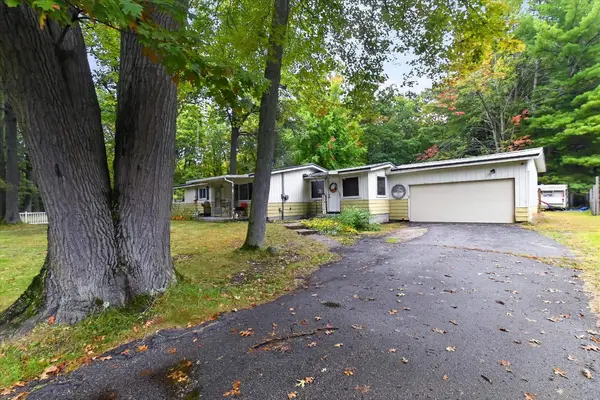 $100,000Active3 beds 1 baths1,210 sq. ft.
2504 Smith, Sanford, MI 48657
MLS# 50223653Listed by: HOUSE SMITTEN IN THE MITTEN- Open Sat, 2 to 3:30pm
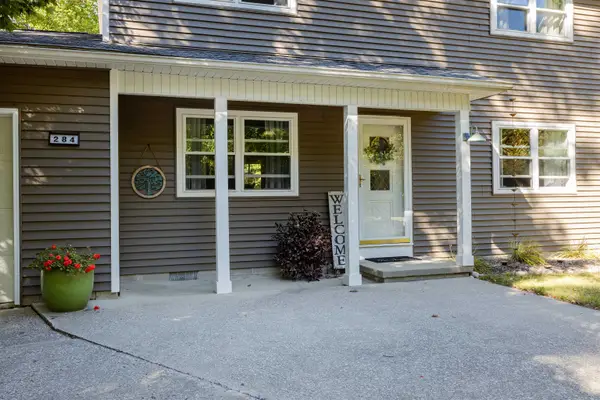 $269,000Active4 beds 2 baths1,580 sq. ft.
284 W Love Road, Sanford, MI 48657
MLS# 50223384Listed by: COLDWELL BANKER PROFESSIONALS 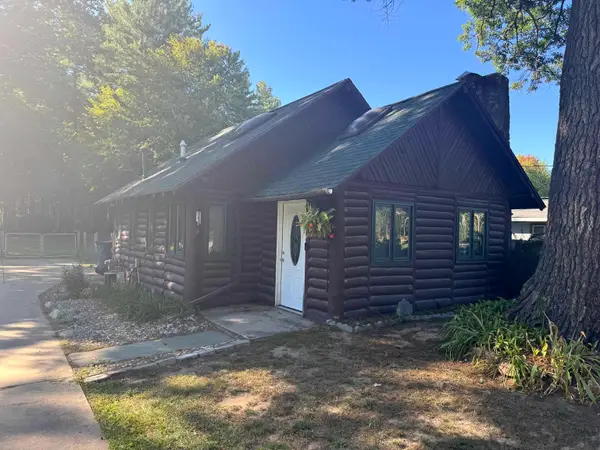 $159,000Active2 beds 1 baths925 sq. ft.
2101 N Neiner Road, Sanford, MI 48657
MLS# 50223013Listed by: AYRE RHINEHART REAL ESTATE PARTNERS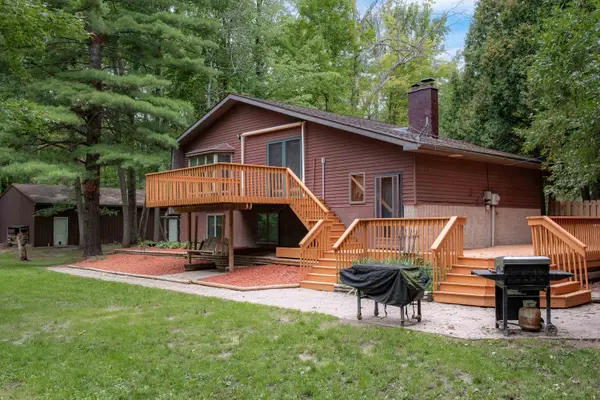 $375,000Active4 beds 2 baths2,128 sq. ft.
119 W Love Road, Sanford, MI 48657
MLS# 50222636Listed by: CENTURY 21 SIGNATURE REALTY MIDLAND $444,900Pending3 beds 2 baths1,850 sq. ft.
3366 N Lakeside, Sanford, MI 48657
MLS# 50222614Listed by: EXP REALTY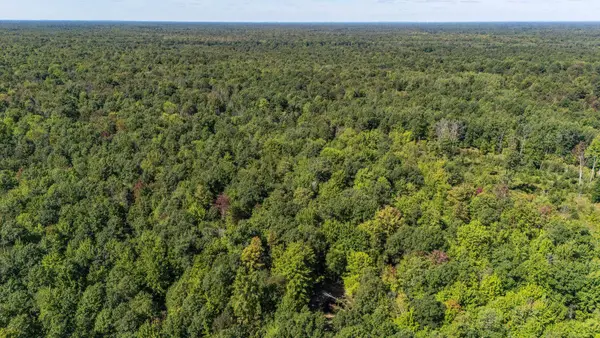 $250,000Active30.3 Acres
W Olson Road, Sanford, MI 48657
MLS# 50222518Listed by: MODERN REALTY


Protect your home and budget from life's surprises with an Assurant Home Warranty, backed by a partner that supports you through every step of homeownership. Explore Plans.
©2026 Century 21 Real Estate LLC. All rights reserved. CENTURY 21®, the CENTURY 21 Logo and C21® are service marks owned by Century 21 Real Estate LLC. Century 21 Real Estate LLC fully supports the principles of the Fair Housing Act and the Equal Opportunity Act. Each office is independently owned and operated. Listing information is deemed reliable but not guaranteed accurate.