
1028 Ferndale Avenue, Kalamazoo, MI 49001
Local realty services provided by:CENTURY 21 Affiliated
1028 Ferndale Avenue,Kalamazoo, MI 49001
$300,000
- 3 Beds
- 2 Baths
- 2,854 sq. ft.
- Single family
- Active
Listed by: jodi noble
Office: jaqua, realtors
MLS#:26040596
Source:MI_MICHRIC
Price summary
- Price:$300,000
- Price per sq. ft.:$190.96
About this home
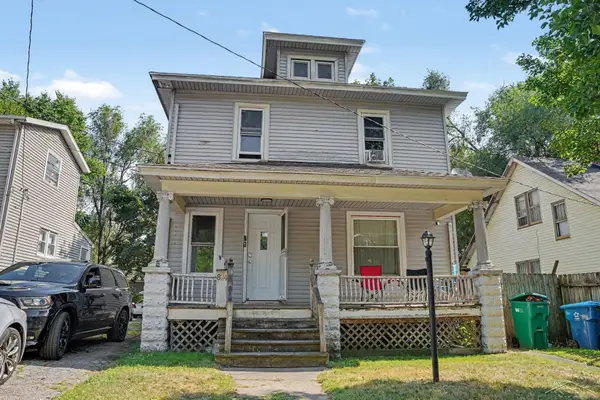
Here is an amazing opportunity to own a beautiful ranch walkout home in the desirable Milwood Triangle. From the moment you step inside, you will fall in love with the generous living room featuring hardwood floors, custom built-ins, and a large picture window that fills the space with natural light. The kitchen offers an abundance of cabinetry and counter space, along with updated lighting, a tile backsplash, and hardwood floors that make this a room you will truly enjoy. Adjacent to the kitchen, the dining room provides plenty of space for a large table and showcases hardwood floors and updated lighting. The convenient mudroom adds to the functionality of the thoughtfully designed floor plan. The main level includes three nicely sized bedrooms, all featuring hardwood floors, including a spacious primary suite with an ensuite bath. Natural sunlight pours into every room, creating a warm and inviting atmosphere throughout the home. The lower level offers additional living space with a comfortable family room, versatile flex space, and an abundance of storage. Outside, you will be captivated by the stunning landscaping, colorful perennials, and beautifully maintained grounds. The brick patio and fenced backyard create a private oasis perfect for relaxing or entertaining....
Contact an agent
Home facts
- Year built:1947
- Listing ID #:26040596
- Added:1 day(s) ago
- Updated:August 05, 2026 at 05:50 PM
Rooms and interior
- Bedrooms:3
- Total bathrooms:2
- Full bathrooms:2
- Rooms Total:7
- Kitchen Description:Dishwasher, Microwave, Range, Refrigerator
- Basement:Yes
- Living area:2,854 sq. ft.
Heating and cooling
- Heating:Forced Air
- Central air:Yes
Structure and exterior
- Year built:1947
- Building area:2,854 sq. ft.
- Lot area:0.38 Acres
- Construction Materials:Vinyl Siding
Schools
- High school:Loy Norrix High School
- Middle school:Milwood Magnet School
- Elementary school:Milwood Elementary School
Utilities
- Water:Public
Finances and disclosures
- Price:$300,000
- Price per sq. ft.:$190.96
- Tax amount:$5,819 (2025)
Features and amenities
- Laundry features:Washer
New listings near 1028 Ferndale Avenue
- New
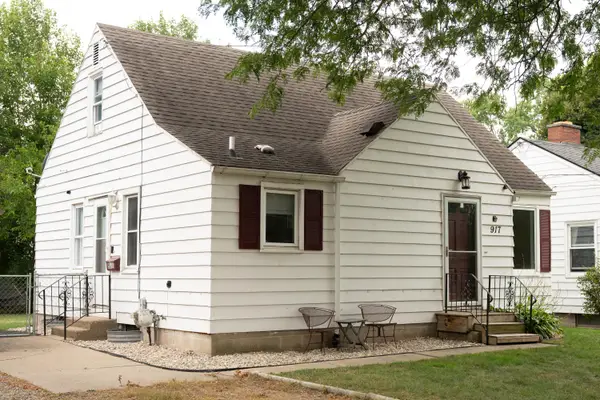 $249,900Active3 beds 1 baths988 sq. ft.
917 Clearview Street, Kalamazoo, MI 49048
MLS# 26040593Listed by: FIVE STAR REAL ESTATE - New
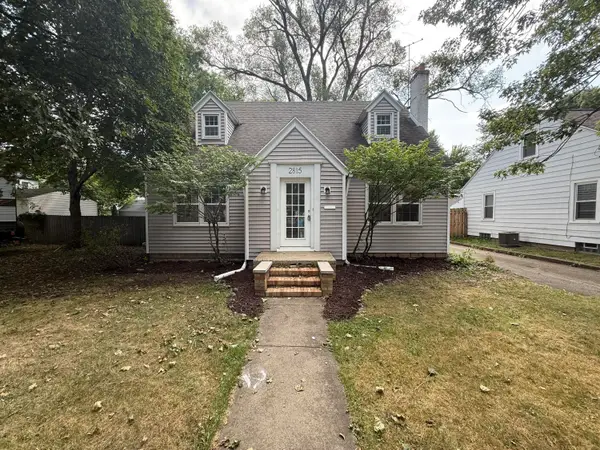 $229,900Active4 beds 2 baths1,566 sq. ft.
2815 Morgan Street, Kalamazoo, MI 49001
MLS# 26040591Listed by: FIVE STAR REAL ESTATE - New
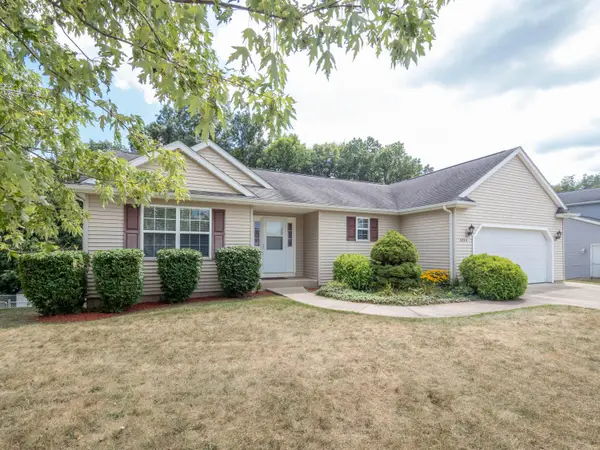 $295,000Active3 beds 2 baths1,356 sq. ft.
3734 Pristine Avenue, Kalamazoo, MI 49048
MLS# 26040521Listed by: EXP REALTY LLC - New
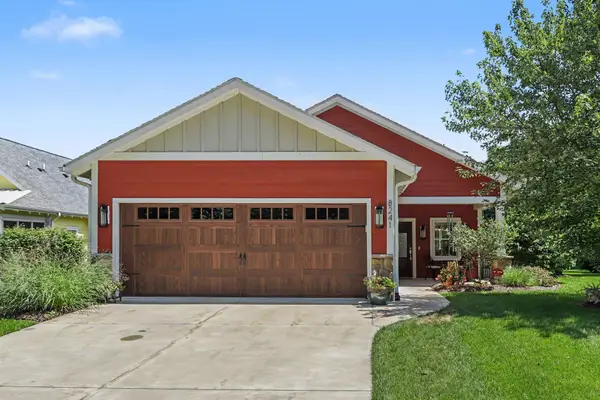 $825,000Active3 beds 3 baths2,605 sq. ft.
8241 Thimbleweed Trail, Kalamazoo, MI 49009
MLS# 26040436Listed by: EXP REALTY LLC - Open Sun, 2 to 4pmNew
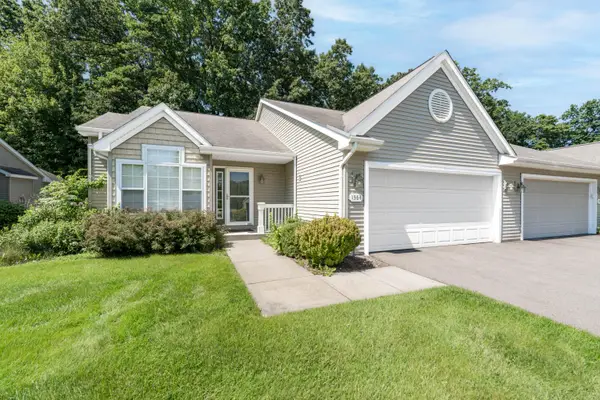 $285,000Active2 beds 2 baths1,193 sq. ft.
1364 Tanager Lane, Kalamazoo, MI 49009
MLS# 26040393Listed by: CHUCK JAQUA, REALTOR - New
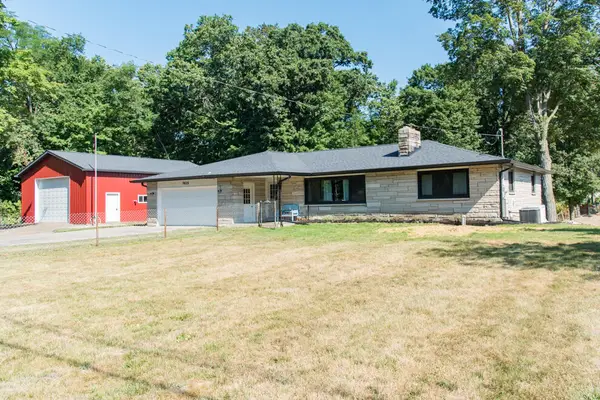 $445,000Active4 beds 3 baths2,754 sq. ft.
7035 E Main Street, Kalamazoo, MI 49048
MLS# 26040356Listed by: ZUIDERVEEN, REALTORS LLC - New
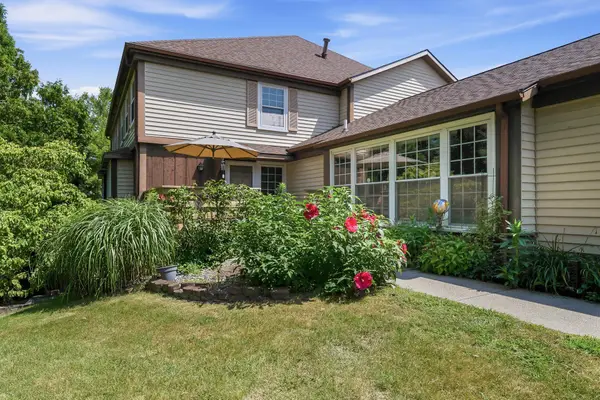 $173,329Active2 beds 2 baths956 sq. ft.
2353 Quail Run Drive, Kalamazoo, MI 49009
MLS# 26040364Listed by: JAQUA, REALTORS - New
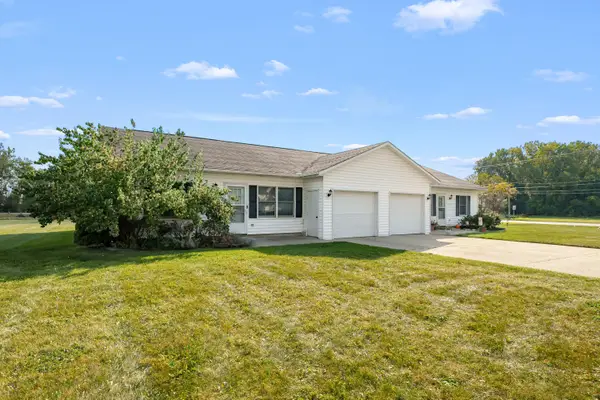 $294,900Active-- beds 1 baths
5792 Celery Street, Kalamazoo, MI 49048
MLS# 26040216Listed by: CHUCK JAQUA, REALTOR - New
 $185,000Active3 beds 1 baths1,396 sq. ft.
824 Franklin, Kalamazoo, MI 49001
MLS# 50217104Listed by: JPAR - GREAT LAKES BAY REGION


Protect your home and budget from life's surprises with an Assurant Home Warranty, backed by a partner that supports you through every step of homeownership. Explore Plans.
©2026 Century 21 Real Estate LLC. All rights reserved. CENTURY 21®, the CENTURY 21 Logo and C21® are service marks owned by Century 21 Real Estate LLC. Century 21 Real Estate LLC fully supports the principles of the Fair Housing Act and the Equal Opportunity Act. Each office is independently owned and operated. Listing information is deemed reliable but not guaranteed accurate.