
1364 Tanager Lane, Kalamazoo, MI 49009
Local realty services provided by:CENTURY 21 Dynamic Realty
1364 Tanager Lane,Kalamazoo, MI 49009
$267,000
- 2 Beds
- 2 Baths
- 1,193 sq. ft.
- Single family
- Pending
Listed by: jason m hilden
Office: chuck jaqua, realtor
MLS#:66026040393
Source:MI_REALCOMP
Price summary
- Price:$267,000
- Price per sq. ft.:$223.24
- Monthly HOA dues:$375
About this home
Welcome home to this inviting 2-bedroom, 1.5-bath condo in desirable Oshtemo Township, offering a spacious, open-concept layout designed for comfortable everyday living. The oversized primary bedroom provides a relaxing retreat with a generous walk-in closet and a private full bath. The bright, eat-in kitchen features abundant cabinet space, making meal preparation and entertaining a breeze while flowing seamlessly into the main living area. A convenient half bath is located on the main level, and just outside, the private deck overlooks a peaceful wooded setting, creating the perfect spot to enjoy your morning coffee or unwind after a long day. The lower level offers exceptional flexibility with two large storage areas plus a partially finished space ready for your personal touch. Whether you envision a family room, home theater, fitness area, office, or an additional bedroom, the possibilities are endless. Don't miss your opportunity to make this wonderful home your own!
Contact an agent
Home facts
- Year built:2006
- Listing ID #:66026040393
- Added:45 day(s) ago
- Updated:September 19, 2026 at 08:31 AM
Rooms and interior
- Bedrooms:2
- Total bathrooms:2
- Full bathrooms:1
- Half bathrooms:1
- Rooms Total:6
- Flooring:Carpet
- Kitchen Description:Pantry
- Basement Description:Daylight
- Living area:1,193 sq. ft.
Heating and cooling
- Cooling:Central Air
- Heating:Forced Air, Natural Gas
Structure and exterior
- Roof:Composition
- Year built:2006
- Building area:1,193 sq. ft.
- Architectural Style:Ranch
- Construction Materials:Vinyl Siding
- Exterior Features:Deck
Utilities
- Water:Public
- Sewer:Public Sewer, Storm Drain
Finances and disclosures
- Price:$267,000
- Price per sq. ft.:$223.24
- Tax amount:$4,216
Features and amenities
- Appliances:Dishwasher, Dryer, Microwave, Range, Refrigerator, Washer
- Laundry features:In Bathroom
- Amenities:Pantry
Parking
- Parking description:Attached, Concrete
- Garage spaces:2

New listings near 1364 Tanager Lane
- New
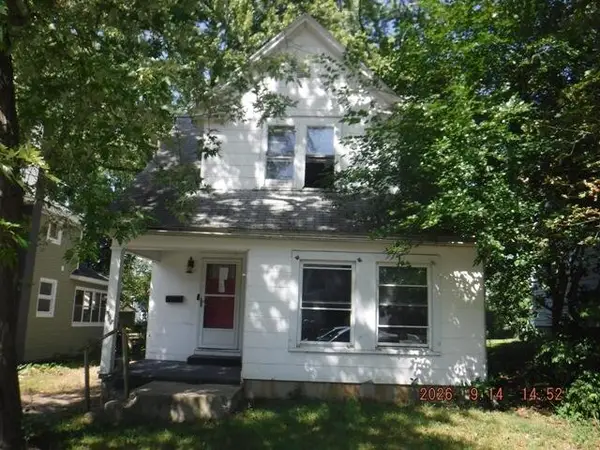 $42,900Active3 beds 2 baths1,616 sq. ft.
457 Clinton Avenue, Kalamazoo, MI 49001
MLS# 26049999Listed by: REO SPECIALISTS, L.L.C. - New
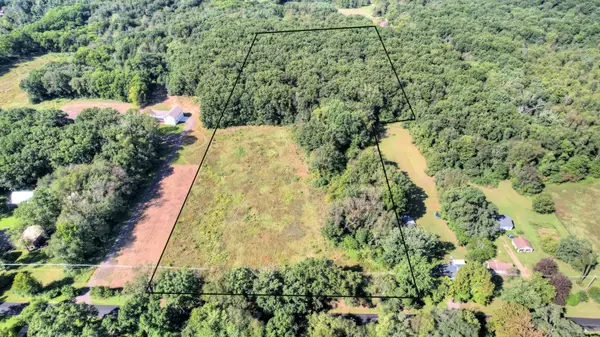 $400,000Active13.86 Acres
N 3rd Street, Kalamazoo, MI 49009
MLS# 26049994Listed by: WEST EDGE REAL ESTATE LLC - New
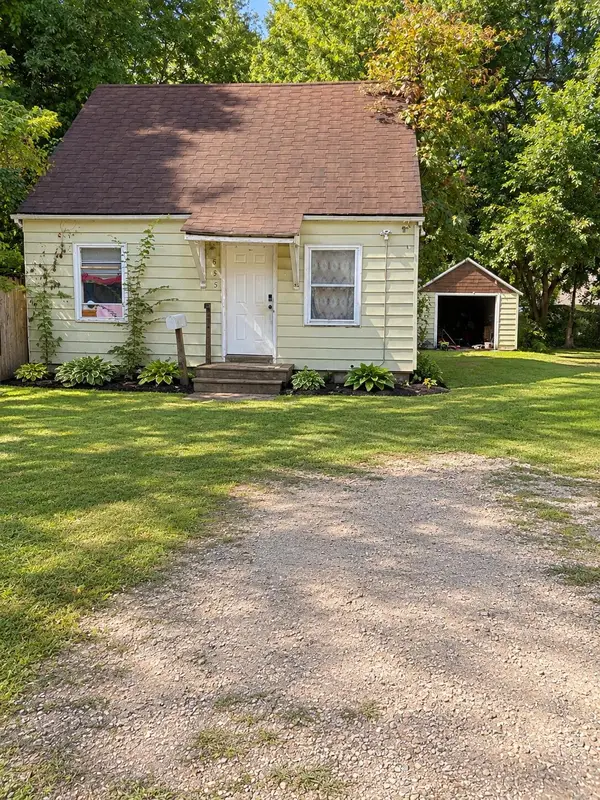 $58,000Active4 beds 1 baths1,130 sq. ft.
625 Arthur, Kalamazoo, MI 49048
MLS# 26049996Listed by: FELDE REALTY - New
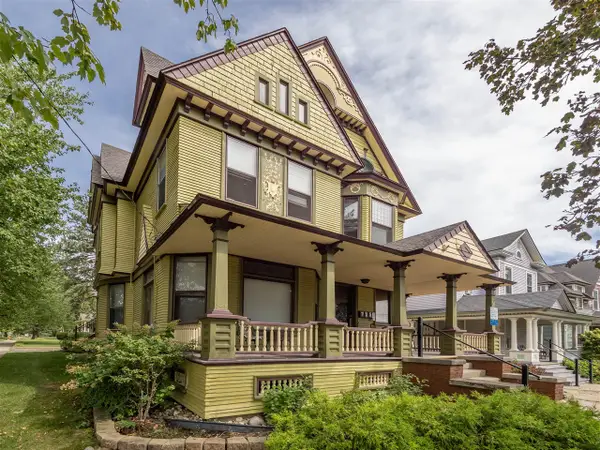 $415,000Active-- beds -- baths
838 W Main, Kalamazoo, MI 49006
MLS# 70559610Listed by: FIVE STAR REAL ESTATE - New
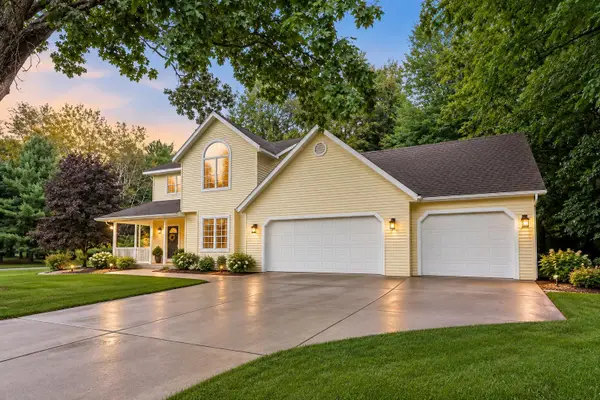 $415,000Active3 beds 3 baths1,715 sq. ft.
4467 Walkers Ridge Road, Kalamazoo, MI 49009
MLS# 66026049950Listed by: JAQUA, REALTORS - New
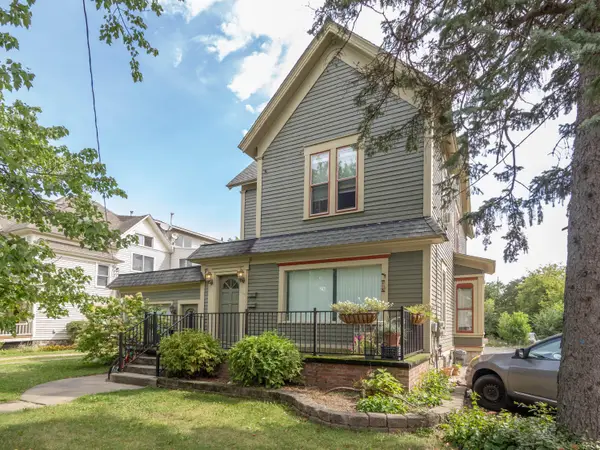 $219,900Active-- beds -- baths2,383 sq. ft.
110 Woodward Avenue, Kalamazoo, MI 49007
MLS# 66026049957Listed by: FIVE STAR REAL ESTATE - New
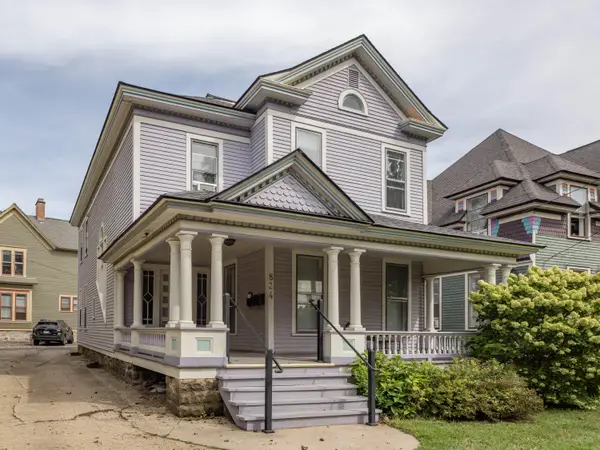 $279,900Active-- beds 4 baths
834 W Main Street, Kalamazoo, MI 49007
MLS# 26049955Listed by: FIVE STAR REAL ESTATE - New
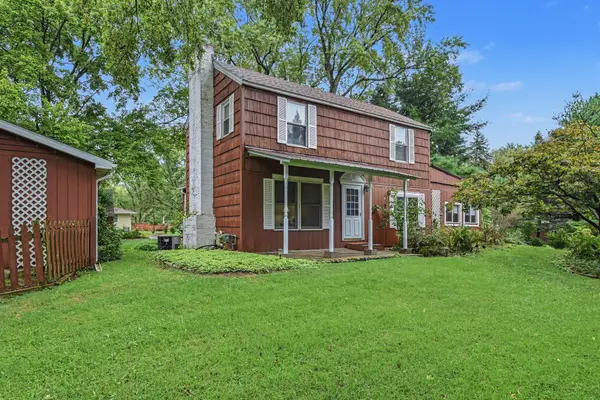 $297,900Active3 beds 2 baths1,965 sq. ft.
4231 S 12th Street, Kalamazoo, MI 49009
MLS# 26049983Listed by: BERKSHIRE HATHAWAY HOMESERVICES MI - New
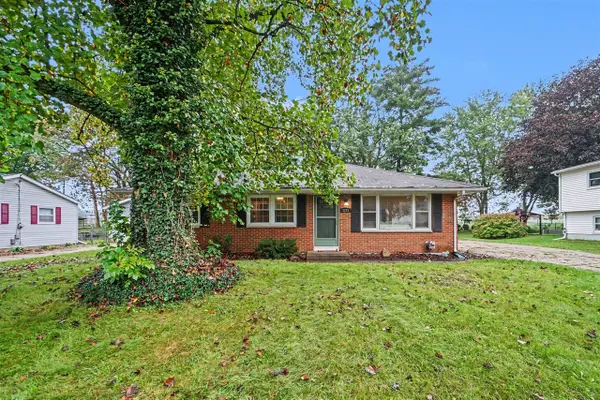 $285,000Active3 beds 1 baths1,000 sq. ft.
2223 Cumberland, Kalamazoo, MI 49006
MLS# 70559587Listed by: EXP REALTY LLC - New
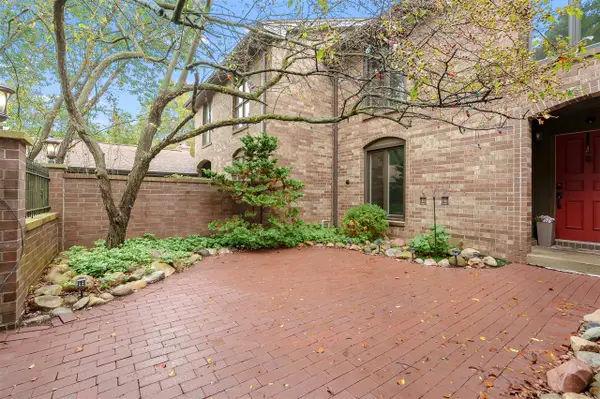 $325,000Active3 beds 4 baths1,719 sq. ft.
3648 Woodcliff, Kalamazoo, MI 49008
MLS# 70559503Listed by: JAQUA, REALTORS


Protect your home and budget from life's surprises with an Assurant Home Warranty, backed by a partner that supports you through every step of homeownership. Explore Plans.
©2026 Century 21 Real Estate LLC. All rights reserved. CENTURY 21®, the CENTURY 21 Logo and C21® are service marks owned by Century 21 Real Estate LLC. Century 21 Real Estate LLC fully supports the principles of the Fair Housing Act and the Equal Opportunity Act. Each office is independently owned and operated. Listing information is deemed reliable but not guaranteed accurate.