
1111 Bretton, Kalamazoo, MI 49006
Local realty services provided by:CENTURY 21 Northland
1111 Bretton,Kalamazoo, MI 49006
- 4 Beds
- 2 Baths
- - sq. ft.
- Single family
- Sold
Listed by: tova hill
Office: bellabay realty (middleville)
MLS#:70543457
Source:MI_REALSOURCE
Sorry, we are unable to map this address
Price summary
- Price:
About this home
Located in the Kalamazoo School District, this spacious home offers 3 bedrooms on the main level, an additional bedroom and full bath in the finished basement, plus a large bonus room with potential as a 5th bedroom. With 1,644 total sq ft, there's room for a growing family to spread out, work from home, entertain, and make the space their own. The finished basement also offers laundry and storage. Outside, enjoy a nearly quarter-acre fully fenced yard with a brand-new concrete patio, large new shed, and unique firepit with chimney. An attached 2-car garage adds convenience and storage. Recent improvements include a newer furnace, newer water heater, updated bathrooms, and new concrete patio and front walkway. Located directly behind King-Westwood Elementary, near Hillside Middle School and less than 3 miles from the high school, with easy access to US-131, downtown Kalamazoo, KVCC and WMU. Professionally deep cleaned and ready for its next owner. 1-year home warranty included.
Contact an agent
Home facts
- Year built:1971
- Listing ID #:70543457
- Added:99 day(s) ago
- Updated:October 10, 2026 at 05:36 AM
Rooms and interior
- Bedrooms:4
- Total bathrooms:2
- Full bathrooms:2
- Rooms Total:3
- Kitchen Description:Dishwasher, On Main Level, Range/Oven, Refrigerator
- Bedroom Description:Bedroom 2 on Main Level, Bedroom 3 on Main Level, Bedroom 4 in Basement
Heating and cooling
- Heating:Electric, Forced Air
Structure and exterior
- Year built:1971
- Construction Materials:Aluminum
- Foundation Description:Basement
- Levels:2 Story
Utilities
- Water:Public Water
Finances and disclosures
- Price:
- Tax amount:$3,291
Features and amenities
- Appliances:Dishwasher, Dryer, Range/Oven, Refrigerator, Washer
- Laundry features:Dryer, Washer
Parking
- Parking description:Attached Garage, Garage Door Opener
- Garage spaces:2
 Provided through IDX via MiRealSource. Courtesy of MiRealSource Shareholder. Copyright MiRealSource. The information published and disseminated by MiRealSource is communicated verbatim, without change by MiRealSource, as filed with MiRealSource by its members. The accuracy of all information, regardless of source, is not guaranteed or warranted. All information should be independently verified. Copyright 2026 MiRealSource. All rights reserved. The information provided hereby constitutes proprietary information of MiRealSource, Inc. and its shareholders, affiliates and licensees and may not be reproduced or transmitted in any form or by any means, electronic or mechanical, including photocopy, recording, scanning or any information storage and retrieval system, without written permission from MiRealSource, Inc. MI_REALSOURCE Member Broker: Brad Platt
New listings near 1111 Bretton
- New
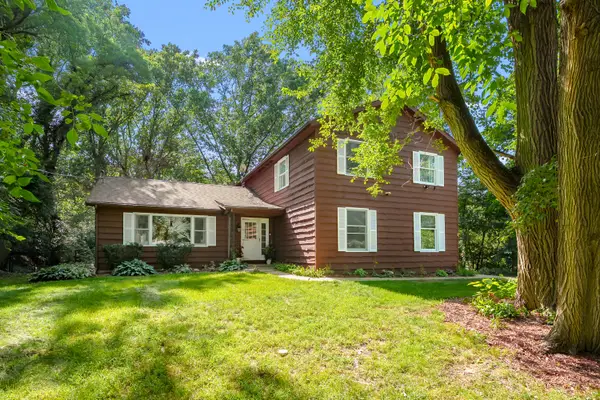 $324,900Active4 beds 3 baths2,225 sq. ft.
7423 Ravine Road, Kalamazoo, MI 49009
MLS# 66026054228Listed by: EVENBOER WALTON, REALTORS - New
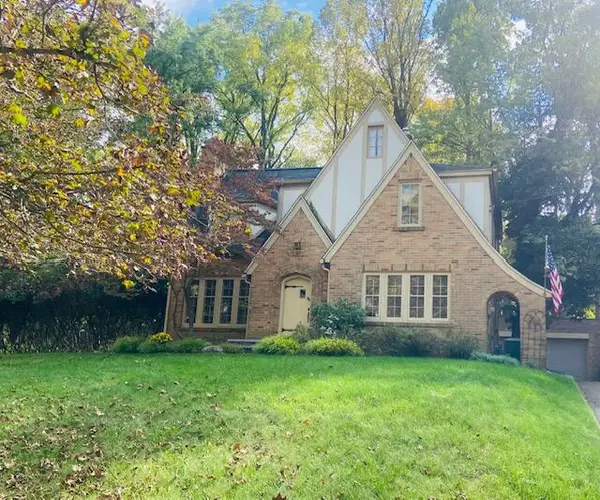 $390,000Active3 beds 3 baths2,130 sq. ft.
2763 N Bronson Boulevard, Kalamazoo, MI 49008
MLS# 66026054211Listed by: JAQUA, REALTORS - New
 $219,000Active2 beds 1 baths1,069 sq. ft.
721 N Dartmouth Street, Kalamazoo, MI 49006
MLS# 66026054202Listed by: STRONG PROPERTIES, LLC - New
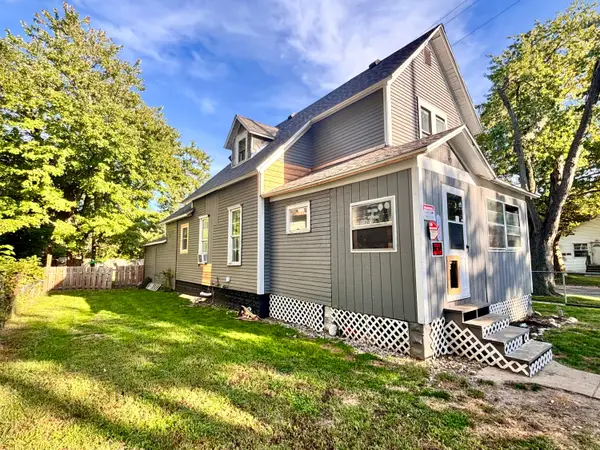 $145,000Active4 beds 1 baths1,222 sq. ft.
829 Myers Street, Kalamazoo, MI 49001
MLS# 67026054198Listed by: MI VACATION RENTALS - New
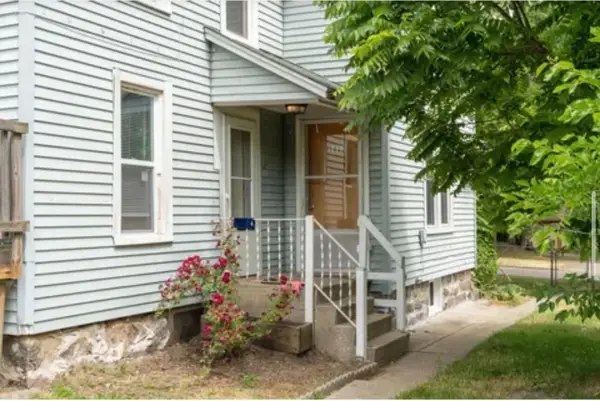 $299,999Active-- beds -- baths1,624 sq. ft.
1213 Summit Avenue, Kalamazoo, MI 49006
MLS# 64026054192Listed by: HARRINGTON REAL ESTATE GROUP - New
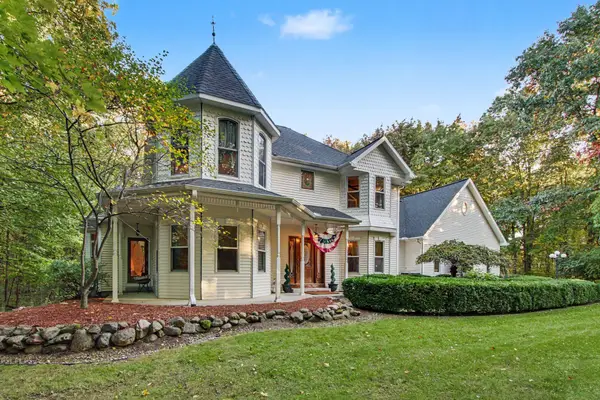 $585,000Active5 beds 5 baths4,425 sq. ft.
6868 Northstar Avenue, Kalamazoo, MI 49009
MLS# 26054177Listed by: BERKSHIRE HATHAWAY HOMESERVICES MI - New
 $199,000Active2 beds 1 baths1,064 sq. ft.
3350 Rockingham, Kalamazoo, MI 49048
MLS# 70563827Listed by: KHOURY REAL ESTATE - New
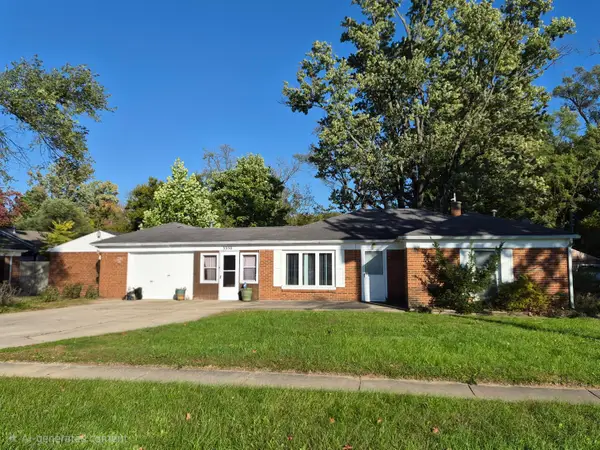 $199,000Active2 beds 1 baths1,064 sq. ft.
3350 Rockingham Avenue, Kalamazoo, MI 49048
MLS# 26054176Listed by: KHOURY REAL ESTATE - New
 $295,000Active4 beds 1 baths1,774 sq. ft.
2871 S 6th Street, Kalamazoo, MI 49009
MLS# 26054165Listed by: JAQUA, REALTORS - New
 $305,000Active3 beds 2 baths1,320 sq. ft.
4618 Dunhill Terrace, Kalamazoo, MI 49006
MLS# 26054149Listed by: FIVE STAR REAL ESTATE


Protect your home and budget from life's surprises with an Assurant Home Warranty, backed by a partner that supports you through every step of homeownership. Explore Plans.
©2026 Century 21 Real Estate LLC. All rights reserved. CENTURY 21®, the CENTURY 21 Logo and C21® are service marks owned by Century 21 Real Estate LLC. Century 21 Real Estate LLC fully supports the principles of the Fair Housing Act and the Equal Opportunity Act. Each office is independently owned and operated. Listing information is deemed reliable but not guaranteed accurate.