
163 Portage Street, Kalamazoo, MI 49007
Local realty services provided by:CENTURY 21 C. Howard
163 Portage Street,Kalamazoo, MI 49007
$259,900
- 1 Beds
- 1 Baths
- 961 sq. ft.
- Condominium
- Pending
Listed by: christopher t tolmacs
Office: exp realty llc.
MLS#:26027228
Source:MI_MICHRIC
Price summary
- Price:$259,900
- Price per sq. ft.:$259.38
- Monthly HOA dues:$362
About this home
One of a kind condo in the historic InterUrban Traction Station Building in Downtown Kalamazoo. This beautiful space has a great layout perfect for entertaining, relaxing, and enjoying the downtown vibe. Open kitchen with solid wood cabinets, newer stainless appliances and breakfast island is open to the living room. High ceilings throughout with open brick give this classic condo a warm spacious feeling. Two steps up and you are in another great area with many possibilities. Wait until you see the original safe door from the early 1900's that opens to a cool room, currently used as a pocket office. Large primary bedroom with walk in closet and primary bathroom. Entertain on the huge deck on the backside with access from the primary bedroom or living room. Gated parking with private garage and main level storage unit included This is a rare opportunity to own a historic piece of Kalamazoo history, enjoy the downtown life and invest in a one of a kind home.
Contact an agent
Home facts
- Year built:2004
- Listing ID #:26027228
- Added:102 day(s) ago
- Updated:September 15, 2026 at 09:19 AM
Rooms and interior
- Bedrooms:1
- Total bathrooms:1
- Full bathrooms:1
- Rooms Total:8
- Kitchen Description:Dishwasher, Microwave, Range, Refrigerator
- Basement:Yes
- Living area:961 sq. ft.
Heating and cooling
- Heating:Forced Air
- Central air:Yes
Structure and exterior
- Year built:2004
- Building area:961 sq. ft.
- Construction Materials:Brick
Utilities
- Water:Public
Finances and disclosures
- Price:$259,900
- Price per sq. ft.:$259.38
- Tax amount:$5,484 (2025)
Features and amenities
- Laundry features:Washer
Parking
- Garage:Yes
- Garage spaces:1
New listings near 163 Portage Street
- New
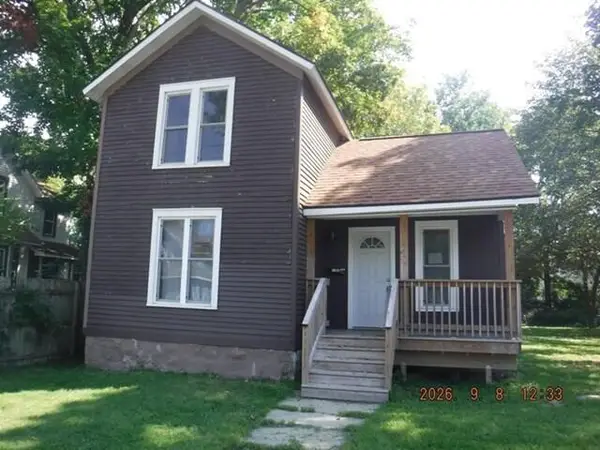 $119,900Active3 beds 1 baths1,341 sq. ft.
1404 N Edwards Street, Kalamazoo, MI 49007
MLS# 64026048940Listed by: REO SPECIALISTS, L.L.C.
- New
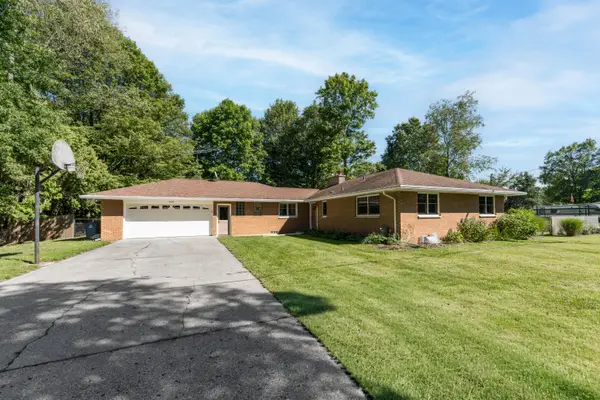 $379,900Active3 beds 2 baths1,873 sq. ft.
5185 S 11th Street S, Kalamazoo, MI 49009
MLS# 66026048924Listed by: JAQUA, REALTORS - New
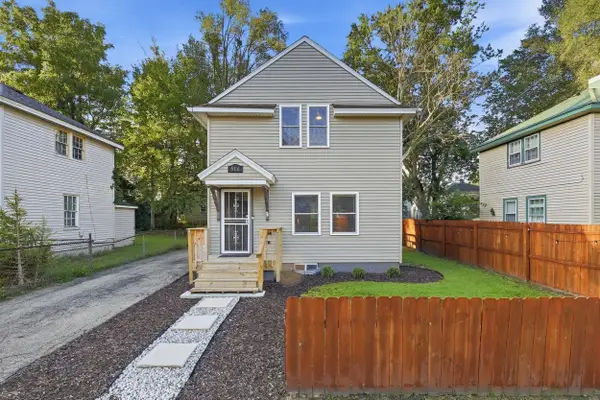 $189,900Active3 beds 1 baths960 sq. ft.
516 Lay Boulevard, Kalamazoo, MI 49001
MLS# 65026048912Listed by: ASCENT REAL ESTATE GROUP - New
 $215,000Active2 beds 1 baths1,072 sq. ft.
6935 Ravine, Kalamazoo, MI 49009
MLS# 70558546Listed by: BERKSHIRE HATHAWAY HOMESERVICES MI - New
 $440,000Active2 beds 3 baths2,350 sq. ft.
1020 Essex Circle #26, Kalamazoo, MI 49008
MLS# 26048898Listed by: BERKSHIRE HATHAWAY HOMESERVICES MI - New
 $135,000Active3 beds 1 baths1,209 sq. ft.
616 Lay Boulevard, Kalamazoo, MI 49001
MLS# 66026048817Listed by: LUKEMAN GROUP LLC - New
 $347,500Active3 beds 3 baths2,430 sq. ft.
2805 Winchell Avenue, Kalamazoo, MI 49008
MLS# 26048823Listed by: BERKSHIRE HATHAWAY HOMESERVICES MI - New
 $195,000Active2 beds 1 baths1,170 sq. ft.
3520 Huron Avenue, Kalamazoo, MI 49006
MLS# 26048786Listed by: BLUE HORIZON REAL ESTATE - New
 $225,000Active1.44 Acres
7171 Stadium Drive, Kalamazoo, MI 49009
MLS# 25049530Listed by: NAI WISINSKI OF WEST MICHIGAN - New
 $184,900Active2 beds 1 baths1,000 sq. ft.
3820 E D Avenue, Kalamazoo, MI 49009
MLS# 26048729Listed by: BERNER REAL ESTATE


Protect your home and budget from life's surprises with an Assurant Home Warranty, backed by a partner that supports you through every step of homeownership. Explore Plans.
©2026 Century 21 Real Estate LLC. All rights reserved. CENTURY 21®, the CENTURY 21 Logo and C21® are service marks owned by Century 21 Real Estate LLC. Century 21 Real Estate LLC fully supports the principles of the Fair Housing Act and the Equal Opportunity Act. Each office is independently owned and operated. Listing information is deemed reliable but not guaranteed accurate.