
2127 Waite, Kalamazoo, MI 49008
Local realty services provided by:CENTURY 21 Realty North
2127 Waite,Kalamazoo, MI 49008
$519,900
- 4 Beds
- 4 Baths
- 2,480 sq. ft.
- Single family
- Pending
Listed by: nancy whitney
Office: greenridge cornell & associates
MLS#:70559324
Source:MI_REALSOURCE
Price summary
- Price:$519,900
- Price per sq. ft.:$174.46
About this home
Beautiful all-brick, two-story Colonial in the Winchell neighborhood. The spectacular floor plan offers timeless character and exceptional living space. The formal dining room features gorgeous hardwood floors, box molding, and a built-in buffet with a marble top. The kitchen boasts rich, 48-inch custom cabinetry, granite countertops, and a charming breakfast nook. The formal living room showcases hardwood flooring and a fireplace. A full-brick addition expands the living space with a private study/office offering abundant storage and a spacious family room with a second fireplace, built-in shelving, and a patio door leading to a slate patio overlooking the backyard. Enjoy the perennial gardens in this inviting outdoor setting. Upstairs are three generously sized bedrooms. The primary bedroom offers a 3/4 bath and another full bath occupies this floor. The lower level offers a versatile recreation room with a third fireplace and a fourth bedroom with a 5-foot egress daylight window,
Contact an agent
Home facts
- Year built:1931
- Listing ID #:70559324
- Added:44 day(s) ago
- Updated:November 01, 2026 at 01:15 PM
Rooms and interior
- Bedrooms:4
- Total bathrooms:4
- Full bathrooms:3
- Half bathrooms:1
- Rooms Total:8
- Kitchen Description:Dishwasher, Microwave, Range/Oven, Refrigerator
- Living area:2,480 sq. ft.
Heating and cooling
- Heating:Forced Air, Natural Gas
Structure and exterior
- Year built:1931
- Building area:2,480 sq. ft.
- Lot area:0.21 Acres
- Construction Materials:Brick
- Foundation Description:Basement, Crawl
- Levels:2 Story
Utilities
- Water:Public Water
Finances and disclosures
- Price:$519,900
- Price per sq. ft.:$174.46
- Tax amount:$10,318
Features and amenities
- Appliances:Dishwasher, Dryer, Microwave, Range/Oven, Refrigerator, Washer
- Laundry features:Dryer, Washer
Parking
- Parking description:Detached Garage, Garage Door Opener
- Garage spaces:2
 Provided through IDX via MiRealSource. Courtesy of MiRealSource Shareholder. Copyright MiRealSource. The information published and disseminated by MiRealSource is communicated verbatim, without change by MiRealSource, as filed with MiRealSource by its members. The accuracy of all information, regardless of source, is not guaranteed or warranted. All information should be independently verified. Copyright 2026 MiRealSource. All rights reserved. The information provided hereby constitutes proprietary information of MiRealSource, Inc. and its shareholders, affiliates and licensees and may not be reproduced or transmitted in any form or by any means, electronic or mechanical, including photocopy, recording, scanning or any information storage and retrieval system, without written permission from MiRealSource, Inc.
New listings near 2127 Waite
- New
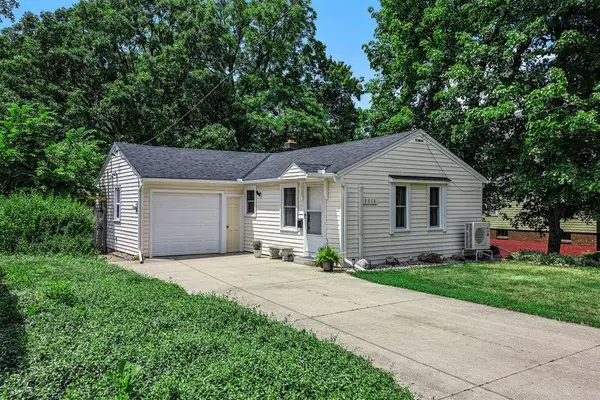 $230,000Active3 beds 1 baths960 sq. ft.
2816 S Park Street W, Kalamazoo, MI 49008
MLS# 26057949Listed by: LIFESTYLES REAL ESTATE AND STAGING LLC - New
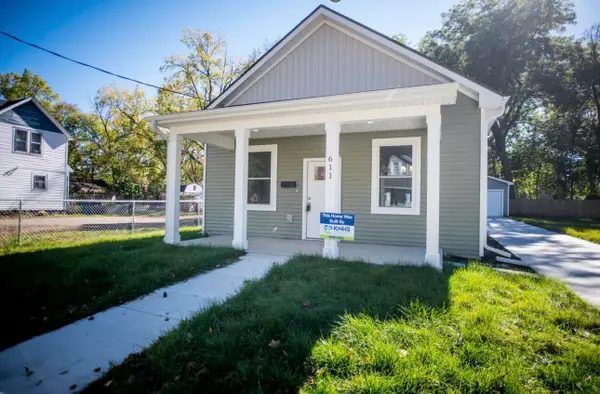 $195,000Active4 beds 2 baths1,185 sq. ft.
611 Ada Street, Kalamazoo, MI 49007
MLS# 66026057944Listed by: LOCKETT-JONES REALTY GROUP - New
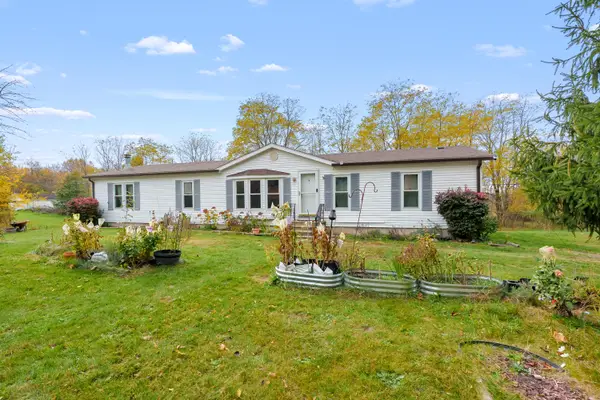 $225,000Active3 beds 2 baths1,742 sq. ft.
8111 N Riverview Drive, Kalamazoo, MI 49004
MLS# 66026057942Listed by: JAQUA, REALTORS - New
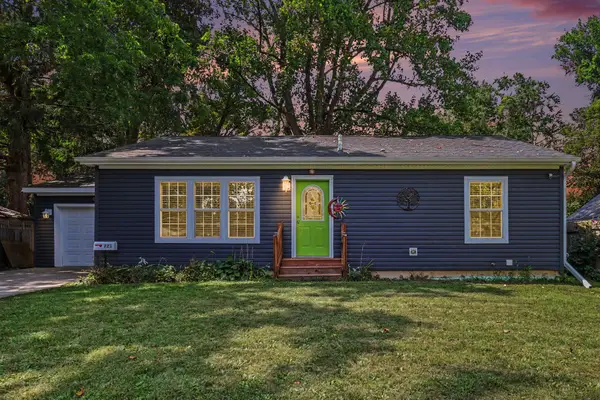 $264,900Active2 beds 2 baths1,040 sq. ft.
721 Grand Pre Avenue, Kalamazoo, MI 49006
MLS# 66026057900Listed by: EXP REALTY LLC - New
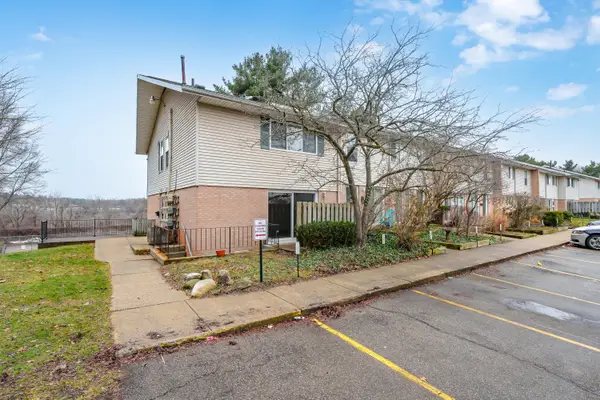 $75,000Active1 beds 1 baths682 sq. ft.
3443 Kenbrooke Court, Kalamazoo, MI 49006
MLS# 26057882Listed by: HUBER REAL ESTATE, LLC - New
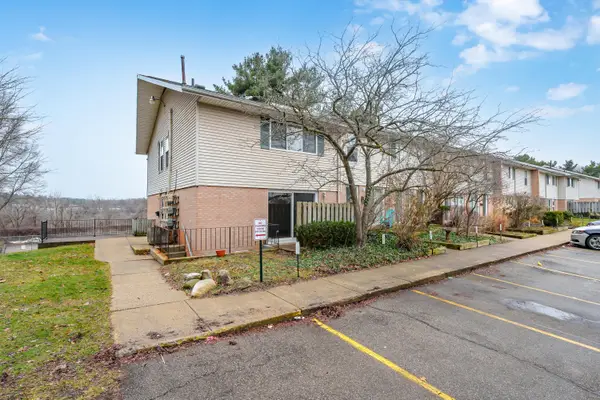 $75,000Active1 beds 1 baths682 sq. ft.
3443 Kenbrooke Court Building: 10, Kalamazoo, MI 49006
MLS# 66026057882Listed by: HUBER REAL ESTATE, LLC - New
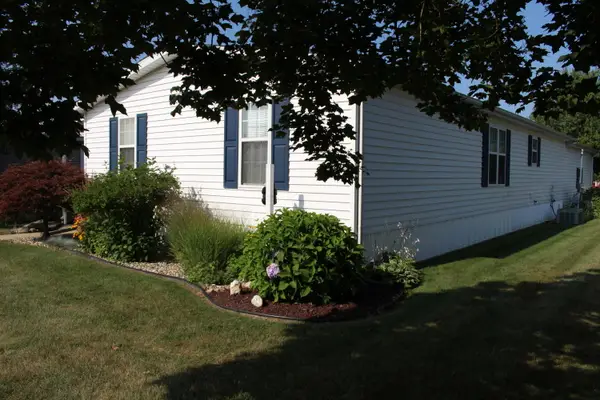 $120,000Active3 beds 2 baths1,596 sq. ft.
3307 Red Clover Road, Kalamazoo, MI 49004
MLS# 66026057879Listed by: KHOURY REAL ESTATE - New
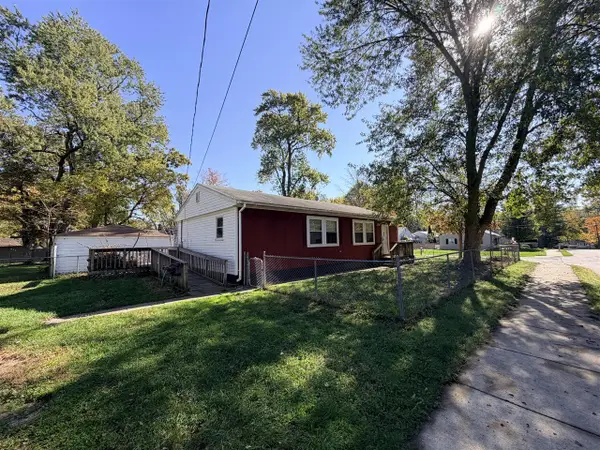 $139,900Active2 beds 2 baths1,068 sq. ft.
2428 Stevens, Kalamazoo, MI 49008
MLS# 70567497Listed by: FIVE STAR REAL ESTATE - New
 $100,000Active2 beds -- baths1,549 sq. ft.
527 Davis, Kalamazoo, MI 49007
MLS# 70567512Listed by: M2 REAL ESTATE COLLECTIVE - New
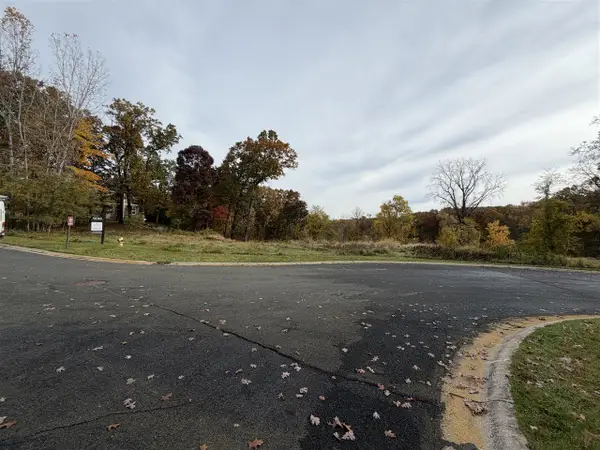 $149,900Active0.97 Acres
7331 Bentwood, Kalamazoo, MI 49009
MLS# 70567480Listed by: EXP REALTY LLC


Protect your home and budget from life's surprises with an Assurant Home Warranty, backed by a partner that supports you through every step of homeownership. Explore Plans.
©2026 Century 21 Real Estate LLC. All rights reserved. CENTURY 21®, the CENTURY 21 Logo and C21® are service marks owned by Century 21 Real Estate LLC. Century 21 Real Estate LLC fully supports the principles of the Fair Housing Act and the Equal Opportunity Act. Each office is independently owned and operated. Listing information is deemed reliable but not guaranteed accurate.