
2490 Strathmore Street, Kalamazoo, MI 49009
Local realty services provided by:CENTURY 21 Metro Brokers
2490 Strathmore Street,Kalamazoo, MI 49009
$295,000
- 4 Beds
- 2 Baths
- 1,568 sq. ft.
- Single family
- Active
Listed by: charles teunis
Office: bellabay realty llc.
MLS#:65026029131
Source:MI_REALCOMP
Price summary
- Price:$295,000
- Price per sq. ft.:$126.28
About this home
Welcome to 2490 Strathmore--where updates meet comfort and convenience. This beautifully renovated 4-bedroom, 1.5-bath home offers the perfect blend of modern finishes and functional living space. Step inside to find a completely refreshed interior featuring brand-new vinyl flooring and plush new carpeting throughout, creating a clean and inviting feel in every room. The fully updated kitchen shines with stylish finishes and offers a fresh space for cooking, entertaining, and everyday life. Outside, enjoy peace of mind with major exterior improvements including new windows, new siding, and a brand-new driveway that adds curb appeal and convenience. The large fenced backyard provides plenty of room for pets, play, gatherings, gardening, or simply relaxing outdoors. With four spacious bedrooms, updated finishes throughout, and move-in-ready condition, this home offers an incredible opportunity to enjoy modern living in a convenient Kalamazoo location. Schedule your showing today!
Contact an agent
Home facts
- Year built:1955
- Listing ID #:65026029131
- Added:48 day(s) ago
- Updated:July 24, 2026 at 02:04 AM
Rooms and interior
- Bedrooms:4
- Total bathrooms:2
- Full bathrooms:1
- Half bathrooms:1
- Rooms Total:8
- Flooring:Vinyl
- Basement Description:Full
- Living area:1,568 sq. ft.
Heating and cooling
- Heating:Forced Air, Natural Gas
Structure and exterior
- Roof:Composition
- Year built:1955
- Building area:1,568 sq. ft.
- Lot area:0.3 Acres
- Architectural Style:Traditional
- Construction Materials:Brick, Vinyl Siding
- Foundation Description:Basement
Utilities
- Water:Public
- Sewer:Public Sewer
Finances and disclosures
- Price:$295,000
- Price per sq. ft.:$126.28
- Tax amount:$2,393
Features and amenities
- Laundry features:In Basement
Parking
- Parking description:Attached, Concrete
- Garage spaces:2

New listings near 2490 Strathmore Street
- New
 $205,000Active3 beds 2 baths1,790 sq. ft.
716 W Michigan, Kalamazoo, MI 49007
MLS# 80071735Listed by: REAL BROKER, LLC - New
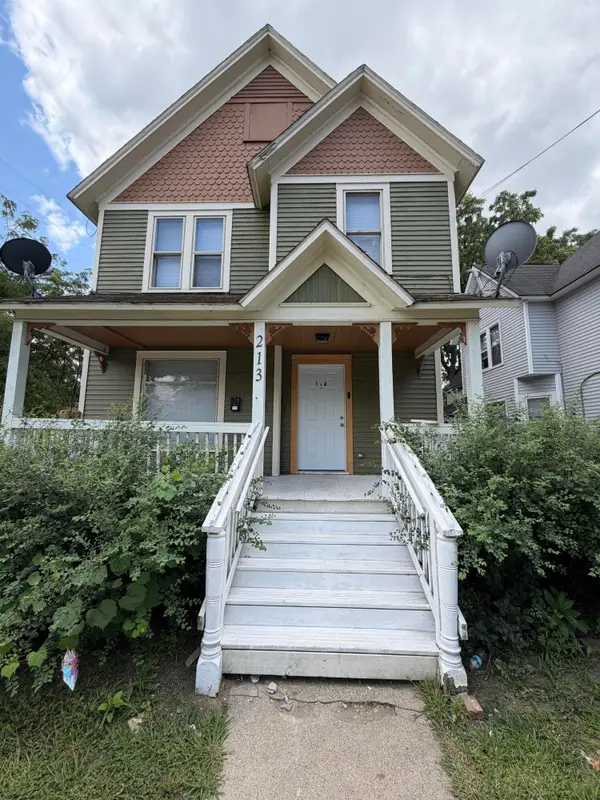 $195,000Active6 beds 2 baths1,968 sq. ft.
213 Burr Oak Street, Kalamazoo, MI 49001
MLS# 26039589Listed by: RESIDE GRAND RAPIDS - New
 $159,900Active2 beds 1 baths738 sq. ft.
3719 Ash, Kalamazoo, MI 49001
MLS# 70549059Listed by: BERKSHIRE HATHAWAY HOMESERVICES MI - Open Sun, 12 to 2pmNew
 $319,900Active4 beds 3 baths1,960 sq. ft.
2938 Nordic Avenue, Kalamazoo, MI 49004
MLS# 26039486Listed by: COLDWELL BANKER WOODLAND SCHMIDT GRAND HAVEN - Open Fri, 4 to 7pmNew
 $145,000Active3 beds 1 baths1,304 sq. ft.
835 Lay Boulevard, Kalamazoo, MI 49001
MLS# 66026039466Listed by: REAL BROKER, LLC - Open Sun, 12:30 to 2pmNew
 $445,000Active4 beds 3 baths2,928 sq. ft.
8245 Heritage Drive, Kalamazoo, MI 49009
MLS# 66026039403Listed by: M2 REAL ESTATE COLLECTIVE - New
 $324,900Active3 beds 2 baths2,002 sq. ft.
6980 Duncan Avenue, Kalamazoo, MI 49048
MLS# 26039392Listed by: KEYSTONE HOME GROUP REALTY LLC - New
 $379,000Active4 beds 3 baths1,519 sq. ft.
8047 Oak Hill, Kalamazoo, MI 49009
MLS# 70549015Listed by: FIVE STAR REAL ESTATE - New
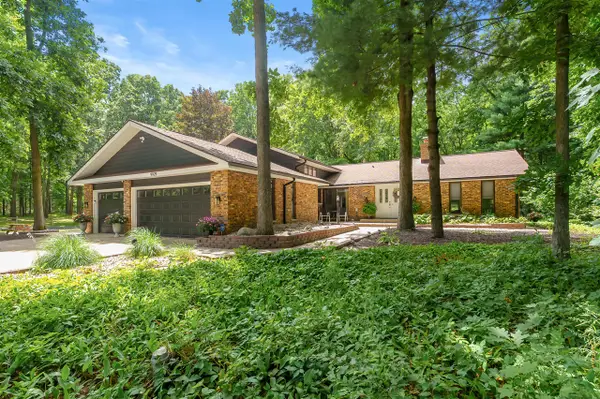 $1,179,000Active5 beds 4 baths3,343 sq. ft.
9929 W P, Kalamazoo, MI 49009
MLS# 70548980Listed by: RECREYATE - Open Sun, 12 to 2pmNew
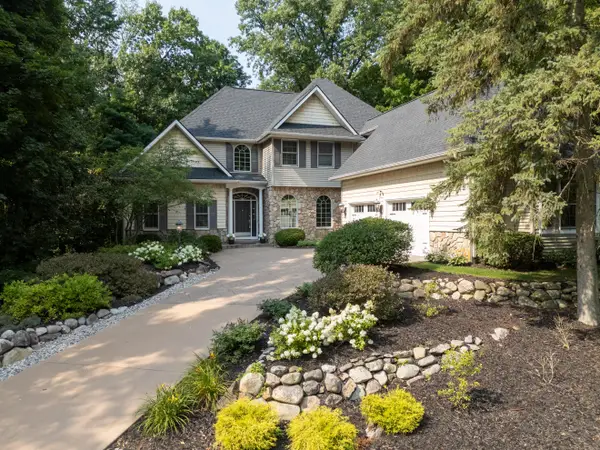 $689,000Active5 beds 4 baths4,005 sq. ft.
2980 Kellison Drive, Kalamazoo, MI 49009
MLS# 26039289Listed by: EVENBOER WALTON, REALTORS


Protect your home and budget from life's surprises with an Assurant Home Warranty, backed by a partner that supports you through every step of homeownership. Explore Plans.
©2026 Century 21 Real Estate LLC. All rights reserved. CENTURY 21®, the CENTURY 21 Logo and C21® are service marks owned by Century 21 Real Estate LLC. Century 21 Real Estate LLC fully supports the principles of the Fair Housing Act and the Equal Opportunity Act. Each office is independently owned and operated. Listing information is deemed reliable but not guaranteed accurate.