
2600 West Port Drive, Kalamazoo, MI 49009
Local realty services provided by:CENTURY 21 Metro Brokers
2600 West Port Drive,Kalamazoo, MI 49009
$475,000
- 3 Beds
- 3 Baths
- 3,012 sq. ft.
- Single family
- Active
Listed by: kelli scheffers
Office: exp realty llc.
MLS#:66026035684
Source:MI_REALCOMP
Price summary
- Price:$475,000
- Price per sq. ft.:$137.92
- Monthly HOA dues:$275
About this home
Welcome home to this beautifully maintained 3-bedroom, 3-bathroom condo in the highly desirable West Port Village community in Oshtemo, Michigan. If you're searching for a move-in ready condo near Kalamazoo, this spacious home offers the perfect blend of comfort, convenience, and low-maintenance living. The open, light-filled floor plan welcomes you with a cozy fireplace, generous living spaces, and a bright sunroom overlooking a private backyard perfect for relaxing with your morning coffee or unwinding at the end of the day. The beautiful kitchen features ceramic tile backsplash, abundant cabinetry, and plenty of workspace for everyday living and entertaining. The dining room looks over the backyard with a slider to the composite deck. The spacious primary suite offers his-and-her closets, a large vanity with extra storage, and a peaceful retreat. A versatile main-floor office can easily serve as a hobby room, reading room, dining room or additional sitting area. A secondbedroom with double closets, full bath, and convenient main-floor laundry complete the main level. The finished daylight lower level expands your living space with a large family room, an additional finished flex room ideal for crafts, hobbies, a home gym, or office, plus a large third bedroom and full bathroom???perfect for guests or multi-generational living. This exceptionally well-maintained condo - with a brand new water softener - is located near the walking path, making peaceful morning walks and evening strolls part of your everyday lifestyle. Conveniently located in West Port Village, you'll enjoy easy access to Kalamazoo shopping, restaurants, parks, golf courses, and major highways, along with nearby Western Michigan University, Kalamazoo College, and Kalamazoo Valley Community College. Whether you're looking for a retirement condo, maintenance-free living as a young professional, or a spacious home close to everything, this property checks all the boxes. Don't miss this opportunity to own a beautiful condo in one of Oshtemo's most e...
Contact an agent
Home facts
- Year built:2006
- Subdivision & Development:WEST PORT VILLAGE
- Listing ID #:66026035684
- Added:63 day(s) ago
- Updated:September 15, 2026 at 10:09 AM
Rooms and interior
- Bedrooms:3
- Total bathrooms:3
- Full bathrooms:3
- Rooms Total:7
- Flooring:Carpet, Wood
- Basement Description:Daylight, Finished, Full
- Living area:3,012 sq. ft.
Heating and cooling
- Cooling:Ceiling Fans, Central Air
- Heating:Forced Air, Natural Gas
Structure and exterior
- Year built:2006
- Building area:3,012 sq. ft.
- Lot area:0.16 Acres
- Lot Features:Level, Sprinklers
- Architectural Style:Free Standing/Detached, Ranch
- Construction Materials:Brick, Vinyl Siding
- Exterior Features:Deck, Porch
Utilities
- Water:Public
- Sewer:Public Sewer
Finances and disclosures
- Price:$475,000
- Price per sq. ft.:$137.92
- Tax amount:$6,837
Features and amenities
- Appliances:Dishwasher, Dryer, Microwave, Range, Refrigerator, Washer, Water Softener Owned
- Laundry features:Laundry Room, Main Level
- Amenities:Window Treatments
Parking
- Parking description:Attached, Concrete, Garage Door Opener
- Garage spaces:2

New listings near 2600 West Port Drive
- New
 $119,900Active3 beds 1 baths1,341 sq. ft.
1404 N Edwards Street, Kalamazoo, MI 49007
MLS# 26048940Listed by: REO SPECIALISTS, L.L.C. - New
 $379,900Active3 beds 2 baths1,873 sq. ft.
5185 S 11th Street S, Kalamazoo, MI 49009
MLS# 26048924Listed by: JAQUA, REALTORS - New
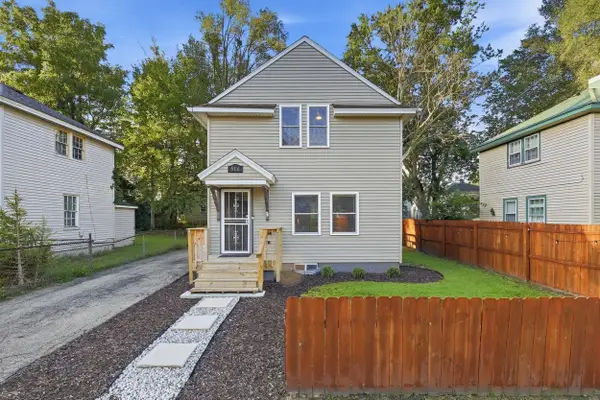 $189,900Active3 beds 1 baths960 sq. ft.
516 Lay Boulevard, Kalamazoo, MI 49001
MLS# 65026048912Listed by: ASCENT REAL ESTATE GROUP - New
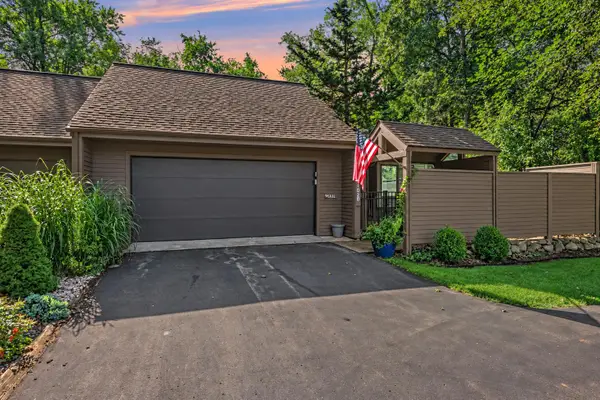 $440,000Active2 beds 3 baths2,350 sq. ft.
1020 Essex Circle Unit: 26, Kalamazoo, MI 49008
MLS# 66026048898Listed by: BERKSHIRE HATHAWAY HOMESERVICES MI - New
 $215,000Active2 beds 1 baths1,072 sq. ft.
6935 Ravine, Kalamazoo, MI 49009
MLS# 70558546Listed by: BERKSHIRE HATHAWAY HOMESERVICES MI - New
 $135,000Active3 beds 1 baths1,209 sq. ft.
616 Lay Boulevard, Kalamazoo, MI 49001
MLS# 66026048817Listed by: LUKEMAN GROUP LLC - New
 $347,500Active3 beds 3 baths2,430 sq. ft.
2805 Winchell Avenue, Kalamazoo, MI 49008
MLS# 66026048823Listed by: BERKSHIRE HATHAWAY HOMESERVICES MI - New
 $195,000Active2 beds 1 baths1,170 sq. ft.
3520 Huron Avenue, Kalamazoo, MI 49006
MLS# 66026048786Listed by: BLUE HORIZON REAL ESTATE - New
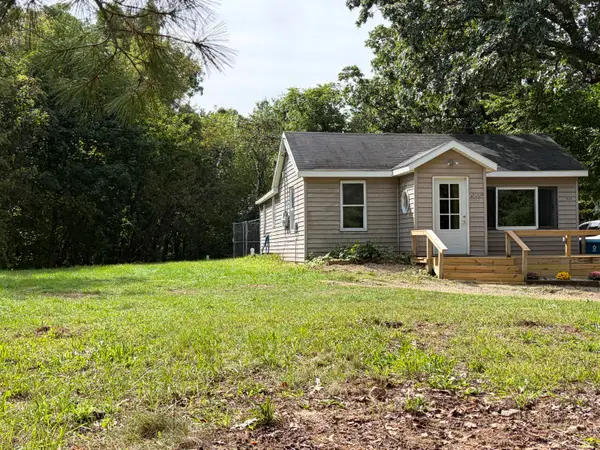 $184,900Active2 beds 1 baths1,000 sq. ft.
3820 E D Avenue, Kalamazoo, MI 49009
MLS# 66026048729Listed by: BERNER REAL ESTATE - New
 $59,900Active-- beds -- baths
840 Village, Kalamazoo, MI 49008
MLS# 70558373Listed by: MARTELL REALTY INC.


Protect your home and budget from life's surprises with an Assurant Home Warranty, backed by a partner that supports you through every step of homeownership. Explore Plans.
©2026 Century 21 Real Estate LLC. All rights reserved. CENTURY 21®, the CENTURY 21 Logo and C21® are service marks owned by Century 21 Real Estate LLC. Century 21 Real Estate LLC fully supports the principles of the Fair Housing Act and the Equal Opportunity Act. Each office is independently owned and operated. Listing information is deemed reliable but not guaranteed accurate.