
6771 J.R. Drive, Kalamazoo, MI 49009
Local realty services provided by:CENTURY 21 Metro Brokers
6771 J.R. Drive,Kalamazoo, MI 49009
$87,000
- 3 Beds
- 2 Baths
- 1,600 sq. ft.
- Single family
- Active
Listed by: kawika singson, troy kelley
Office: epique realty
MLS#:81026036178
Source:MI_REALCOMP
Price summary
- Price:$87,000
- Price per sq. ft.:$54.38
- Monthly HOA dues:$600
About this home
Welcome to this beautifully maintained manufactured home in the highly sought-after Fountain Springs community! Offering a bright, open-concept floor plan, this home features a spacious living room that flows seamlessly into the dining area and well-appointed kitchen with a center island, abundant cabinet space, and plenty of room for entertaining. The generous primary suite offers a private ensuite bath, while the additional bedrooms provide flexibility for family, guests, or a home office. Modern finishes, neutral colors, and abundant natural light create a warm, move-in-ready feel throughout. Outside, enjoy the concrete driveway, attractive landscaping, and low-maintenance yard. Located in the Kalamazoo Promise School District and just minutes from shopping, restaurants, parks, and everyday conveniences. Buyer must be approved by Fountain Springs community prior to closing. Lot rent and community rules apply. Mobile Home dealer License: 1103649
Contact an agent
Home facts
- Year built:2020
- Listing ID #:81026036178
- Added:61 day(s) ago
- Updated:September 15, 2026 at 06:01 AM
Rooms and interior
- Bedrooms:3
- Total bathrooms:2
- Full bathrooms:2
- Rooms Total:8
- Flooring:Carpet, Wood
- Living area:1,600 sq. ft.
Heating and cooling
- Cooling:Ceiling Fans, Central Air
- Heating:Forced Air, Natural Gas
Structure and exterior
- Roof:Shingle
- Year built:2020
- Building area:1,600 sq. ft.
- Construction Materials:Vinyl Siding
- Exterior Features:Porch
- Foundation Description:Crawl Space
Utilities
- Water:Public
- Sewer:Public Sewer
Finances and disclosures
- Price:$87,000
- Price per sq. ft.:$54.38
Features and amenities
- Appliances:Dishwasher, Microwave, Range, Refrigerator
- Laundry features:Laundry Room, Washer Hookup
- Pool features:Community
Parking
- Parking description:Concrete

New listings near 6771 J.R. Drive
- New
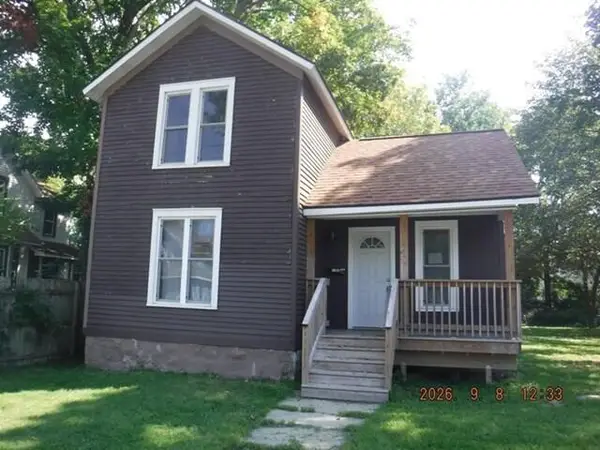 $119,900Active3 beds 1 baths1,341 sq. ft.
1404 N Edwards Street, Kalamazoo, MI 49007
MLS# 64026048940Listed by: REO SPECIALISTS, L.L.C. - New
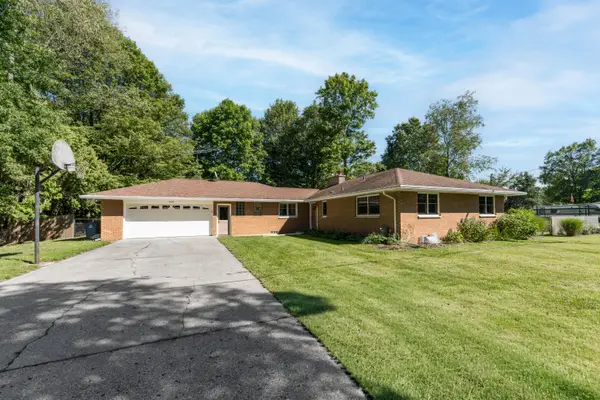 $379,900Active3 beds 2 baths1,873 sq. ft.
5185 S 11th Street S, Kalamazoo, MI 49009
MLS# 66026048924Listed by: JAQUA, REALTORS - New
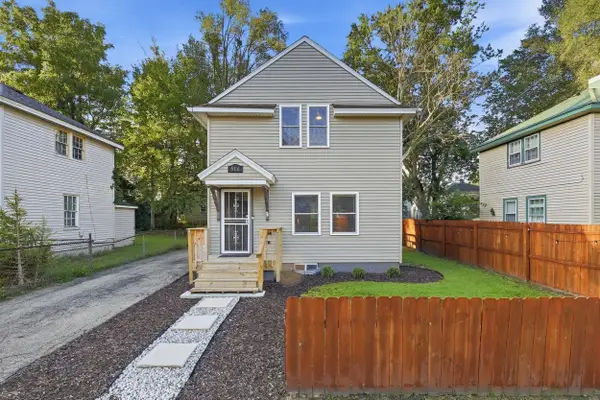 $189,900Active3 beds 1 baths960 sq. ft.
516 Lay Boulevard, Kalamazoo, MI 49001
MLS# 65026048912Listed by: ASCENT REAL ESTATE GROUP - New
 $215,000Active2 beds 1 baths1,072 sq. ft.
6935 Ravine, Kalamazoo, MI 49009
MLS# 70558546Listed by: BERKSHIRE HATHAWAY HOMESERVICES MI - New
 $440,000Active2 beds 3 baths2,350 sq. ft.
1020 Essex Circle #26, Kalamazoo, MI 49008
MLS# 26048898Listed by: BERKSHIRE HATHAWAY HOMESERVICES MI - New
 $135,000Active3 beds 1 baths1,209 sq. ft.
616 Lay Boulevard, Kalamazoo, MI 49001
MLS# 66026048817Listed by: LUKEMAN GROUP LLC - New
 $347,500Active3 beds 3 baths2,430 sq. ft.
2805 Winchell Avenue, Kalamazoo, MI 49008
MLS# 26048823Listed by: BERKSHIRE HATHAWAY HOMESERVICES MI - New
 $195,000Active2 beds 1 baths1,170 sq. ft.
3520 Huron Avenue, Kalamazoo, MI 49006
MLS# 26048786Listed by: BLUE HORIZON REAL ESTATE - New
 $225,000Active1.44 Acres
7171 Stadium Drive, Kalamazoo, MI 49009
MLS# 25049530Listed by: NAI WISINSKI OF WEST MICHIGAN - New
 $184,900Active2 beds 1 baths1,000 sq. ft.
3820 E D Avenue, Kalamazoo, MI 49009
MLS# 26048729Listed by: BERNER REAL ESTATE


Protect your home and budget from life's surprises with an Assurant Home Warranty, backed by a partner that supports you through every step of homeownership. Explore Plans.
©2026 Century 21 Real Estate LLC. All rights reserved. CENTURY 21®, the CENTURY 21 Logo and C21® are service marks owned by Century 21 Real Estate LLC. Century 21 Real Estate LLC fully supports the principles of the Fair Housing Act and the Equal Opportunity Act. Each office is independently owned and operated. Listing information is deemed reliable but not guaranteed accurate.