
700 Laurel Wood Street, Kalamazoo, MI 49009
Local realty services provided by:CENTURY 21 Affiliated
700 Laurel Wood Street,Kalamazoo, MI 49009
$415,000
- 5 Beds
- 3 Baths
- 3,793 sq. ft.
- Single family
- Active
Listed by: lorrie a nelson, katherine e roberts-nafe
Office: exp realty llc.
MLS#:66026055480
Source:MI_REALCOMP
Price summary
- Price:$415,000
- Price per sq. ft.:$109.41
- Monthly HOA dues:$149
About this home
Welcome home to this lovely, spacious, move-in-ready home in a convenient location and desirable neighborhood! Offering 5 bedrooms and 3,700 + square feet of living space, this home provides plenty of room to spread out and enjoy everything it has to offer. The open-concept main floor creates a warm, inviting atmosphere with an informal style that makes everyone feel at home. Abundant natural light fills the living spaces, while oversized bedrooms offer comfort and flexibility. The spacious primary suite features a cozy sitting area--perfect for unwinding at the end of the day. The basement adds even more versatility, plus three large windows, a 5th bedroom, workout space, a home office, and additional creative or design space. Please note that the basement floor is partially covered but is not carpeted. Additional highlights include two furnaces, a 3d garage stall, rear deck and covered front porch. Generous living space, flexible rooms, and desirable features.
Contact an agent
Home facts
- Year built:2008
- Subdivision & Development:BUCKHAM HIGHLANDS
- Listing ID #:66026055480
- Added:1 day(s) ago
- Updated:October 22, 2026 at 10:31 AM
Rooms and interior
- Bedrooms:5
- Total bathrooms:3
- Full bathrooms:2
- Half bathrooms:1
- Rooms Total:7
- Flooring:Carpet, Tile, Vinyl, Wood
- Basement Description:Full, Partially Finished, Sump Pump
- Living area:3,793 sq. ft.
Heating and cooling
- Cooling:Central Air
- Heating:Forced Air, Natural Gas
Structure and exterior
- Roof:Composition, Shingle
- Year built:2008
- Building area:3,793 sq. ft.
- Lot area:0.27 Acres
- Architectural Style:Traditional
- Construction Materials:Stone, Vinyl Siding
- Exterior Features:Covered, Deck, Porch
- Foundation Description:Basement
Utilities
- Water:Public
- Sewer:Public Sewer
Finances and disclosures
- Price:$415,000
- Price per sq. ft.:$109.41
- Tax amount:$5,410
Features and amenities
- Appliances:Dishwasher, Disposal, Dryer, Microwave, Range, Refrigerator, Washer, Water Softener Owned
- Laundry features:Laundry Room, Upper Level
Parking
- Parking description:Attached, Garage Door Opener, Garage Faces Front, Paved
- Garage spaces:3

New listings near 700 Laurel Wood Street
- New
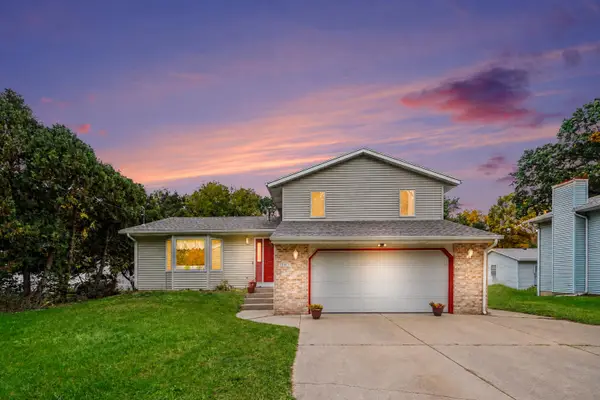 $309,900Active3 beds 2 baths1,600 sq. ft.
5083 Fordham Avenue, Kalamazoo, MI 49048
MLS# 26056113Listed by: FIVE STAR REAL ESTATE - Open Sun, 2 to 3pmNew
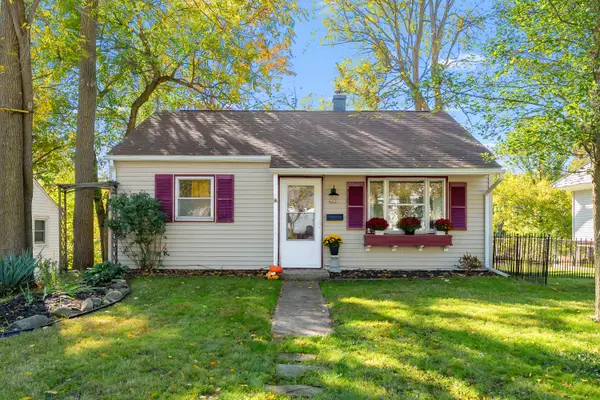 $164,500Active2 beds 1 baths713 sq. ft.
2601 Wellington Road, Kalamazoo, MI 49008
MLS# 66026056083Listed by: EXP REALTY LLC - New
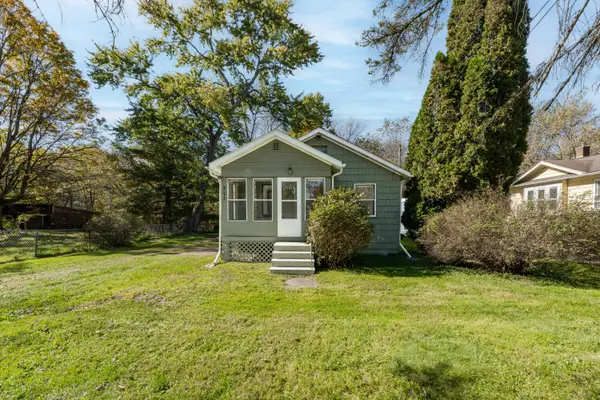 $140,000Active2 beds 1 baths836 sq. ft.
5073 N 20th Street N, Kalamazoo, MI 49004
MLS# 66026056065Listed by: JAQUA, REALTORS - New
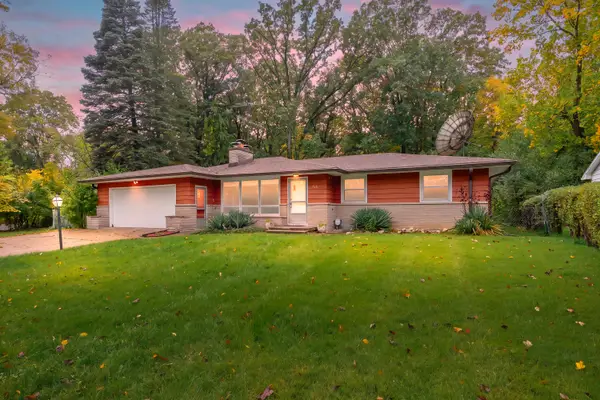 $280,000Active3 beds 3 baths2,301 sq. ft.
115 Cherry Hill Street, Kalamazoo, MI 49006
MLS# 66026056061Listed by: CHUCK JAQUA, REALTOR - New
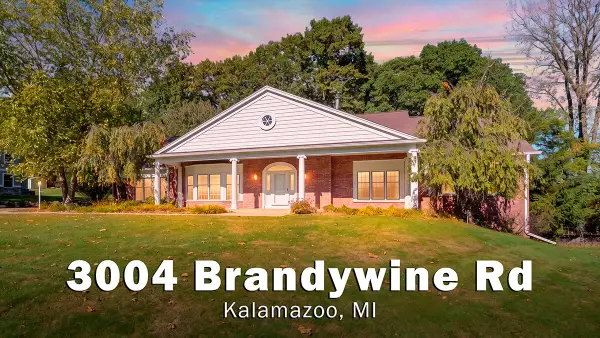 $618,900Active5 beds 6 baths6,722 sq. ft.
3004 Brandywine Road, Kalamazoo, MI 49008
MLS# 66026055990Listed by: CHUCK JAQUA, REALTOR - New
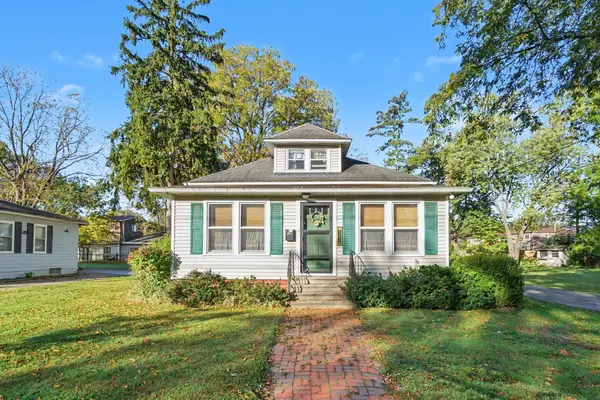 $165,000Active4 beds 2 baths1,440 sq. ft.
3516 Konkle Street, Kalamazoo, MI 49001
MLS# 66026055932Listed by: REAL BROKER LLC - New
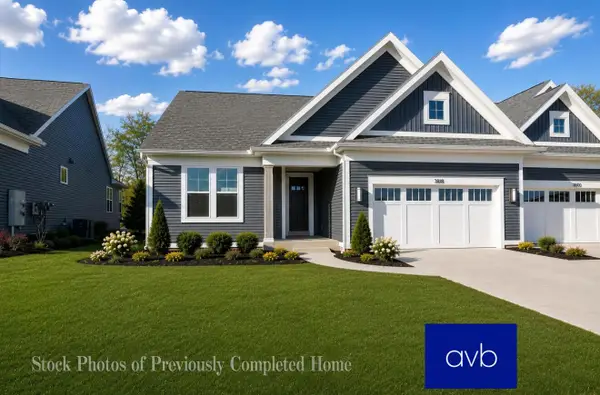 $587,900Active2 beds 2 baths1,694 sq. ft.
3625 Marabella Place, Kalamazoo, MI 49006
MLS# 66026055933Listed by: AMERICAN VILLAGE BUILDERS LLC 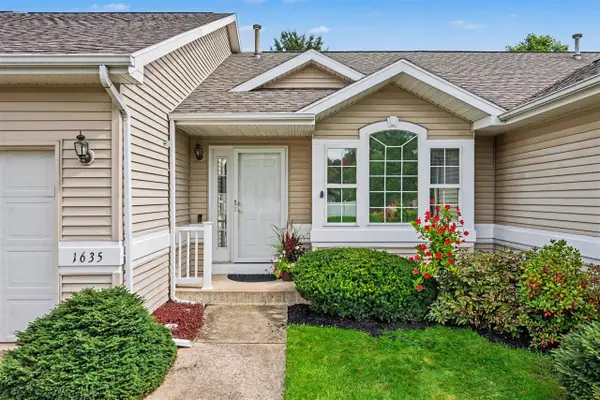 $284,900Active2 beds 3 baths1,092 sq. ft.
1635 Quail Run, Kalamazoo, MI 49009
MLS# 70561579Listed by: FIVE STAR REAL ESTATE- New
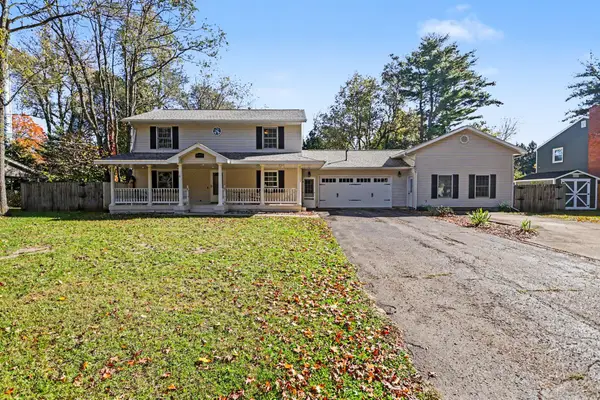 $435,000Active4 beds 3 baths3,176 sq. ft.
2741 Cloyster Court, Kalamazoo, MI 49008
MLS# 66026055883Listed by: BERKSHIRE HATHAWAY HOMESERVICES MI - New
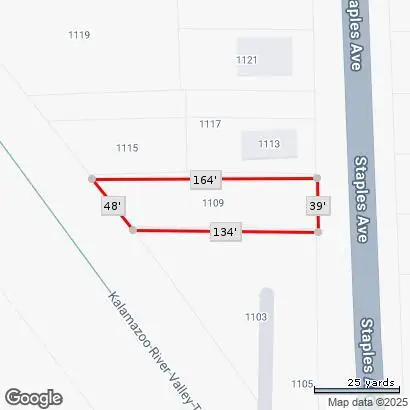 $13,900Active0.15 Acres
1109 Staples Avenue, Kalamazoo, MI 49007
MLS# 26055872Listed by: REAL BROKER, LLC


Protect your home and budget from life's surprises with an Assurant Home Warranty, backed by a partner that supports you through every step of homeownership. Explore Plans.
©2026 Century 21 Real Estate LLC. All rights reserved. CENTURY 21®, the CENTURY 21 Logo and C21® are service marks owned by Century 21 Real Estate LLC. Century 21 Real Estate LLC fully supports the principles of the Fair Housing Act and the Equal Opportunity Act. Each office is independently owned and operated. Listing information is deemed reliable but not guaranteed accurate.