
2789 Sanderling, Kentwood, MI 49508
Local realty services provided by:CENTURY 21 Realty North
2789 Sanderling,Grand Rapids, MI 49508
$449,900
- 4 Beds
- 3 Baths
- 2,018 sq. ft.
- Single family
- Active
Listed by: michael mcgivney
Office: allen edwin realty llc.
MLS#:70526884
Source:MI_REALSOURCE
Price summary
- Price:$449,900
- Price per sq. ft.:$222.94
- Monthly HOA dues:$18.33
About this home
New construction home in Bretonfield Preserve in the Kentwood School District, coming in Sept/Oct. This innovative 4 bedroom, 2.5 bath home offers 2,015 sq. ft. of thoughtfully designed living space. The main level centers around an open-concept great room that flows seamlessly into the kitchen and dining nook, creating a connected space ideal for both everyday routines and entertaining. The kitchen features quartz countertops and island, tile backsplash, and stainless steel appliances. This home is 13 years newer than similarly priced homes in the area.
Contact an agent
Home facts
- Year built:2026
- Listing ID #:70526884
- Added:103 day(s) ago
- Updated:August 04, 2026 at 10:24 AM
Rooms and interior
- Bedrooms:4
- Total bathrooms:3
- Full bathrooms:2
- Half bathrooms:1
- Rooms Total:8
- Kitchen Description:Dishwasher, Microwave, On Main Level, Range/Oven
- Bedroom Description:Bedroom 2 on Upper Level, Bedroom 3 on Upper Level, Bedroom 4 on Upper Level
- Living area:2,018 sq. ft.
Heating and cooling
- Heating:Forced Air, Natural Gas
Structure and exterior
- Year built:2026
- Building area:2,018 sq. ft.
- Lot area:0.15 Acres
- Construction Materials:Vinyl Siding
- Exterior Features:Storms/Screens
- Foundation Description:Basement
- Levels:2 Story
Utilities
- Water:Public Water
Finances and disclosures
- Price:$449,900
- Price per sq. ft.:$222.94
- Tax amount:$500
Features and amenities
- Appliances:Dishwasher, Microwave, Range/Oven
- Laundry features:On Upper Level
Parking
- Parking description:Attached Garage, Garage Door Opener
- Garage spaces:2
 Provided through IDX via MiRealSource. Courtesy of MiRealSource Shareholder. Copyright MiRealSource. The information published and disseminated by MiRealSource is communicated verbatim, without change by MiRealSource, as filed with MiRealSource by its members. The accuracy of all information, regardless of source, is not guaranteed or warranted. All information should be independently verified. Copyright 2026 MiRealSource. All rights reserved. The information provided hereby constitutes proprietary information of MiRealSource, Inc. and its shareholders, affiliates and licensees and may not be reproduced or transmitted in any form or by any means, electronic or mechanical, including photocopy, recording, scanning or any information storage and retrieval system, without written permission from MiRealSource, Inc.
New listings near 2789 Sanderling
- New
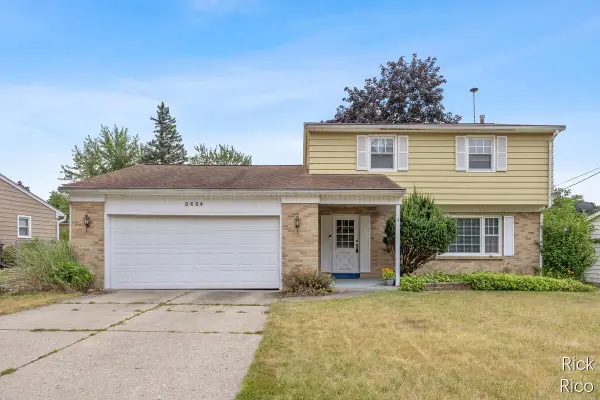 $348,000Active4 beds 2 baths1,614 sq. ft.
5434 Edgelawn, Kentwood, MI 49508
MLS# 70548811Listed by: KELLER WILLIAMS GR NORTH - New
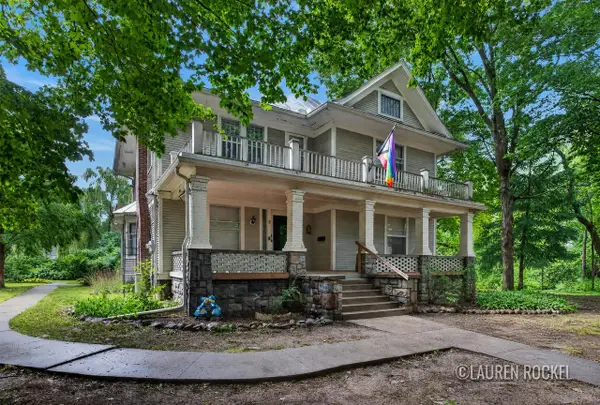 $419,900Active-- beds -- baths
4550 Bowen, Grand Rapids, MI 49508
MLS# 70549510Listed by: KELLER WILLIAMS GR NORTH - New
 $490,000Active4 beds 3 baths2,083 sq. ft.
2431 Promise, Kentwood, MI 49508
MLS# 70549486Listed by: KELLER WILLIAMS GR EAST - Open Fri, 4 to 6pmNew
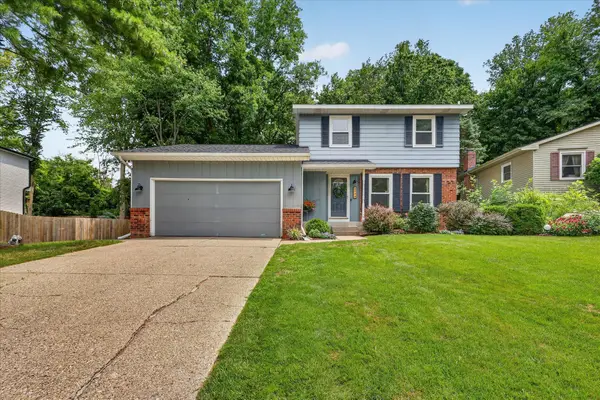 $375,000Active3 beds 2 baths2,324 sq. ft.
4734 Larkwood Drive SE, Kentwood, MI 49508
MLS# 65026039504Listed by: BELLABAY REALTY (NORTH) - New
 $215,000Active2 beds 1 baths960 sq. ft.
5946 Leisure South, Grand Rapids, MI 49548
MLS# 70549100Listed by: KELLER WILLIAMS PROFESSIONALS - New
 $289,900Active2 beds 2 baths1,426 sq. ft.
4217 Walnut Hills, Grand Rapids, MI 49512
MLS# 70549103Listed by: FIVE STAR REAL ESTATE (M6) - New
 $365,000Active3 beds 4 baths1,800 sq. ft.
4348 St Annes #21, Grand Rapids, MI 49512
MLS# 70549129Listed by: BEYCOME BROKERAGE REALTY LLC - New
 $212,000Active2 beds 2 baths1,110 sq. ft.
5812 Leisure South Drive SE Building: 28, GrandRapids, MI 49548
MLS# 65026039311Listed by: PRO REAL ESTATE SERVICES LLC - New
 $212,000Active2 beds 2 baths960 sq. ft.
5812 Leisure South, Grand Rapids, MI 49548
MLS# 70548975Listed by: PRO REAL ESTATE SERVICES LLC - New
 $429,900Active4 beds 3 baths2,062 sq. ft.
2835 Sanderling, Grand Rapids, MI 49508
MLS# 70548916Listed by: ALLEN EDWIN REALTY LLC


Protect your home and budget from life's surprises with an Assurant Home Warranty, backed by a partner that supports you through every step of homeownership. Explore Plans.
©2026 Century 21 Real Estate LLC. All rights reserved. CENTURY 21®, the CENTURY 21 Logo and C21® are service marks owned by Century 21 Real Estate LLC. Century 21 Real Estate LLC fully supports the principles of the Fair Housing Act and the Equal Opportunity Act. Each office is independently owned and operated. Listing information is deemed reliable but not guaranteed accurate.