
4734 Larkwood Drive SE, Kentwood, MI 49508
Local realty services provided by:CENTURY 21 Signature Realty
Upcoming open houses
- Fri, Aug 0704:00 pm - 06:00 pm
- Sat, Aug 0812:00 pm - 01:30 pm
Listed by: angela j worth
Office: bellabay realty (north)
MLS#:65026039504
Source:MI_REALCOMP
Price summary
- Price:$375,000
- Price per sq. ft.:$157.23
About this home
Coming SOON! Come see this spacious 3-bedroom, 1.5-bathroom home in Kentwood offering 2,300+ square feet of finished living space. Set on a generous lot, this home provides ample room for comfortable living, entertainment and outdoor enjoyment. The two-car garage offers convenient parking and storage solutions. This home has been thoughtfully updated inside and out. Recent improvements include a new roof and 6 new windows in 2025, a new deck in 2024, an updated water heater in 2022, new flooring in 2021, new carpet in 2020, and radon mitigation completed in 2020. These updates mean the big ticket items are already taken care of, so you can move in and just enjoy the space. Beyond the big projects, this home also shines with cosmetic touches that make it truly move in ready. Beautiful paint colors and thoughtful decor choices throughout give the home a fresh, warm, and inviting feel the moment you walk in.The backyard has also gotten a major glow up. A new shed adds extra storage for tools, toys, or whatever you need out of the house, and a fire pit makes this yard ready for cool fall nights and summer get togethers right away. Location is a huge win here too. You're close to major commuting highways and roads, just minutes from downtown Grand Rapids, and surrounded by great restaurants, shopping, and trails for whenever you want to get outside. This well proportioned residence presents an excellent opportunity for those seeking substantial square footage, thoughtful updates, beautiful finishes, a backyard built for making memories, and a location that keeps you close to everything, all in the Kentwood area. Showings to begin after the openhouse on Friday 8/7/26 which is 4-6pm. Seller is not accepting buyers letters. Buyer/buying agent to verify square footage. Seller has directed Listing Agent/Broker to hold all offers until Monday 8/10/2026 @noon....
Contact an agent
Home facts
- Year built:1975
- Listing ID #:65026039504
- Added:1 day(s) ago
- Updated:July 31, 2026 at 02:17 PM
Rooms and interior
- Bedrooms:3
- Total bathrooms:2
- Full bathrooms:1
- Half bathrooms:1
- Rooms Total:9
- Flooring:Carpet, Laminate
- Basement Description:Finished, Full
- Living area:2,324 sq. ft.
Heating and cooling
- Cooling:Central Air
- Heating:Forced Air, Natural Gas
Structure and exterior
- Roof:Composition
- Year built:1975
- Building area:2,324 sq. ft.
- Lot area:0.28 Acres
- Lot Features:Landscaped Ground Cover, Wooded
- Architectural Style:Traditional
- Construction Materials:Aluminum Siding, Brick, Wood Siding
- Exterior Features:Deck, Garden, Patio
- Foundation Description:Basement
Utilities
- Water:Public
- Sewer:Public Sewer
Finances and disclosures
- Price:$375,000
- Price per sq. ft.:$157.23
- Tax amount:$4,229
Features and amenities
- Appliances:Dishwasher, Dryer, Microwave, Range, Refrigerator, Washer
- Laundry features:In Basement
Parking
- Parking description:Attached, Concrete, Garage Door Opener, Garage Faces Front
- Garage spaces:2

New listings near 4734 Larkwood Drive SE
- New
 $215,000Active2 beds 1 baths960 sq. ft.
5946 Leisure South, Grand Rapids, MI 49548
MLS# 70549100Listed by: KELLER WILLIAMS PROFESSIONALS - New
 $365,000Active3 beds 4 baths1,800 sq. ft.
4348 St Annes #21, Grand Rapids, MI 49512
MLS# 70549129Listed by: BEYCOME BROKERAGE REALTY LLC - New
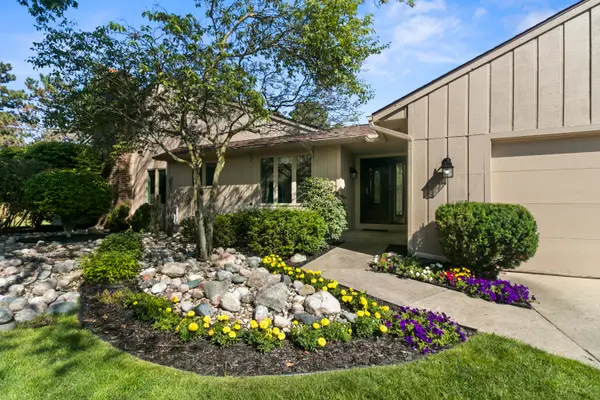 $289,900Active2 beds 2 baths1,426 sq. ft.
4217 Walnut Hills Lane Se, Grand Rapids, MI 49512
MLS# 26039446Listed by: FIVE STAR REAL ESTATE (M6) - New
 $212,000Active2 beds 2 baths1,110 sq. ft.
5812 Leisure South Drive SE Building: 28, GrandRapids, MI 49548
MLS# 65026039311Listed by: PRO REAL ESTATE SERVICES LLC - New
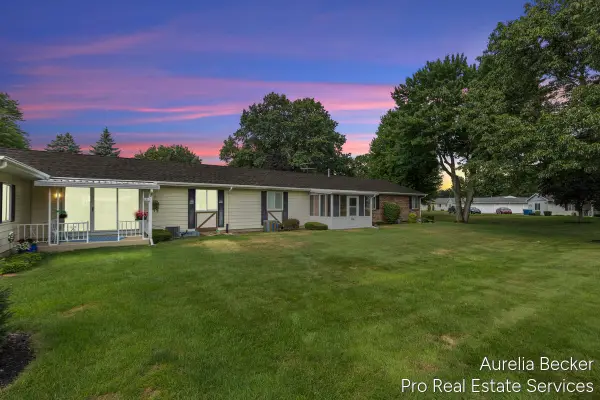 $212,000Active2 beds 2 baths1,110 sq. ft.
5812 Leisure South Drive Se, Grand Rapids, MI 49548
MLS# 26039311Listed by: PRO REAL ESTATE SERVICES LLC - Open Sun, 12 to 2pmNew
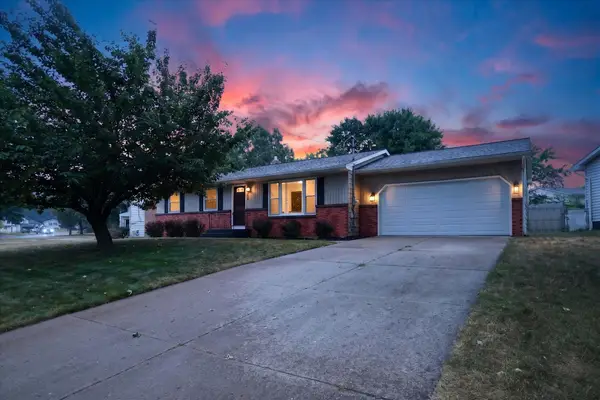 $330,000Active3 beds 3 baths1,992 sq. ft.
1822 Gentian Drive Se, Kentwood, MI 49508
MLS# 26039201Listed by: ENSLEY REAL ESTATE - New
 $429,900Active4 beds 3 baths2,062 sq. ft.
2835 Sanderling Court Se, Grand Rapids, MI 49508
MLS# 26039253Listed by: ALLEN EDWIN REALTY LLC - Open Sat, 11am to 12:30pmNew
 $348,000Active3 beds 2 baths1,938 sq. ft.
5434 Edgelawn Drive Se, Grand Rapids, MI 49508
MLS# 26039153Listed by: KELLER WILLIAMS GR NORTH - Open Sun, 1:30 to 3pmNew
 $369,900Active3 beds 2 baths2,084 sq. ft.
303 Regent Street Se, Grand Rapids, MI 49548
MLS# 26039182Listed by: FIVE STAR REAL ESTATE (WALKER)


Protect your home and budget from life's surprises with an Assurant Home Warranty, backed by a partner that supports you through every step of homeownership. Explore Plans.
©2026 Century 21 Real Estate LLC. All rights reserved. CENTURY 21®, the CENTURY 21 Logo and C21® are service marks owned by Century 21 Real Estate LLC. Century 21 Real Estate LLC fully supports the principles of the Fair Housing Act and the Equal Opportunity Act. Each office is independently owned and operated. Listing information is deemed reliable but not guaranteed accurate.