
3092 SE Arbor Creek Drive Unit: Lot 11, Kentwood, MI 49512
Local realty services provided by:CENTURY 21 Curran & Oberski
3092 SE Arbor Creek Drive Unit: Lot 11,Kentwood, MI 49512
$624,900
- 4 Beds
- 4 Baths
- 2,942 sq. ft.
- Single family
- Active
Listed by: the brad vanderzwaag team, nathan bean
Office: west edge real estate llc.
MLS#:71026057899
Source:MI_REALCOMP
Price summary
- Price:$624,900
- Price per sq. ft.:$178.34
About this home
Welcome to the Hamlin by Baumann Building, a beautifully designed ranch home offering 2,942 finished sq. ft., 4 bedrooms, and 3.5 baths. The open-concept main floor showcases an impressive living room with 11-foot ceilings, a gas fireplace with custom built-ins, and abundant natural light. The kitchen features an oversized 8-foot center island, walk-in pantry, and spacious dining area, making it ideal for entertaining. The main-floor primary suite includes a tile shower, dual vanities, and a large walk-in closet. A finished walkout lower level provides additional living space, 2 bedrooms, and full bath. Complete with an inviting front porch and Baumann Building's signature craftsmanship, this home offers the perfect blend of comfort, style, and functionality.
Contact an agent
Home facts
- Year built:2027
- Subdivision & Development:WALNUT WOODS
- Listing ID #:71026057899
- Added:1 day(s) ago
- Updated:November 01, 2026 at 01:04 AM
Rooms and interior
- Bedrooms:4
- Total bathrooms:4
- Full bathrooms:3
- Half bathrooms:1
- Rooms Total:5
- Basement Description:Finished, Walk-Out Access
- Living area:2,942 sq. ft.
Heating and cooling
- Cooling:Central Air
- Heating:Forced Air, Natural Gas
Structure and exterior
- Year built:2027
- Building area:2,942 sq. ft.
- Lot area:0.22 Acres
- Architectural Style:Ranch
- Construction Materials:Vinyl Siding
Utilities
- Water:Public
- Sewer:Public Sewer
Finances and disclosures
- Price:$624,900
- Price per sq. ft.:$178.34
Features and amenities
- Appliances:Dishwasher, Microwave, Range, Refrigerator
- Laundry features:Laundry Room, Main Level
Parking
- Parking description:Attached, Garage Door Opener
- Garage spaces:2

New listings near 3092 SE Arbor Creek Drive Unit: Lot 11
- New
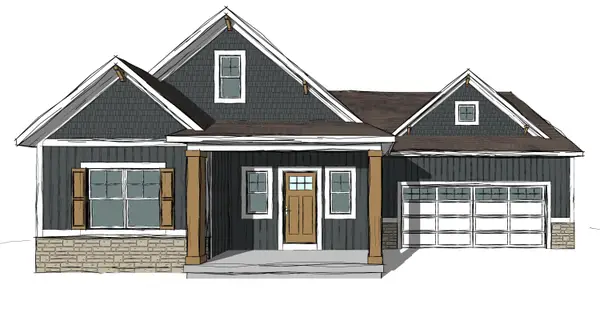 $524,900Active4 beds 4 baths2,470 sq. ft.
3043 SE Dawson Drive Unit: Lot 56, Kentwood, MI 49512
MLS# 71026057935Listed by: WEST EDGE REAL ESTATE LLC - New
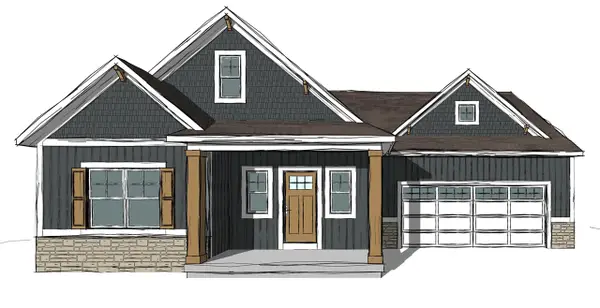 $524,900Active4 beds 4 baths1,571 sq. ft.
3043 SE Dawson #Lot 56, Kentwood, MI 49512
MLS# 70567579Listed by: WEST EDGE REAL ESTATE LLC - New
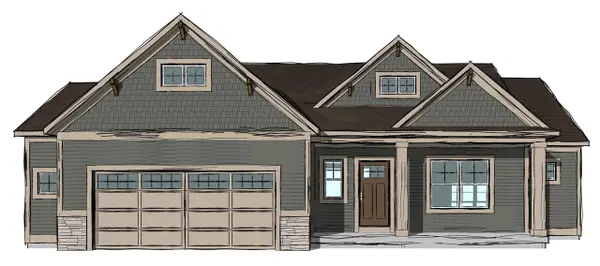 $624,900Active4 beds 4 baths1,752 sq. ft.
3092 SE Arbor Creek #Lot 11, Kentwood, MI 49512
MLS# 70567539Listed by: WEST EDGE REAL ESTATE LLC - New
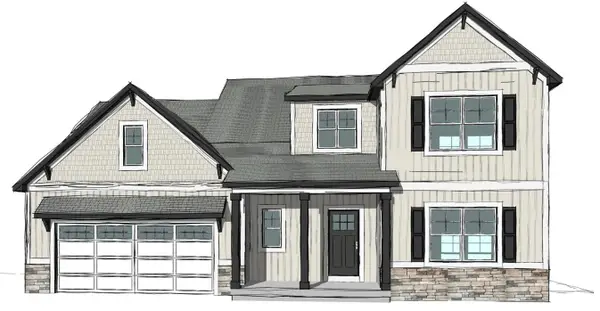 $499,900Active4 beds 3 baths2,089 sq. ft.
3051 Dawson Drive SE Unit: Lot 55, Kentwood, MI 49512
MLS# 71026057927Listed by: WEST EDGE REAL ESTATE LLC - New
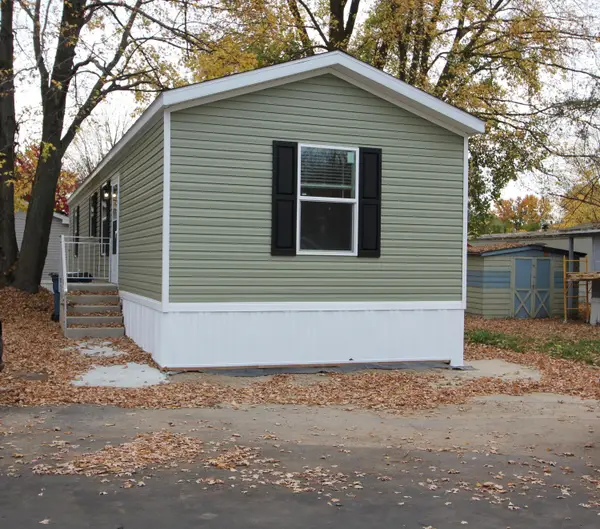 $69,900Active2 beds 2 baths900 sq. ft.
510 Jennifer Street Se, Kentwood, MI 49548
MLS# 26057870Listed by: LAKE MICHIGAN REALTY MGMT - New
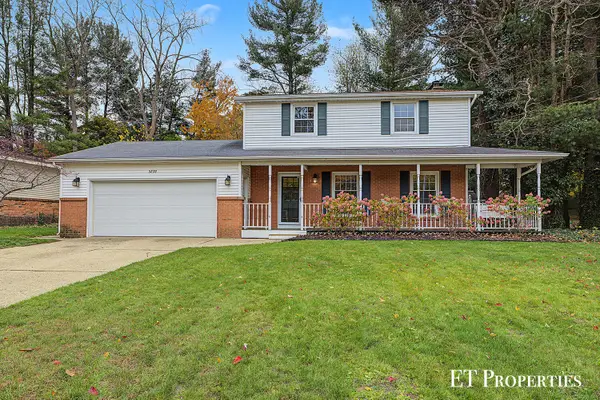 $335,000Active3 beds 2 baths1,579 sq. ft.
5292 Burgis Avenue Se, Kentwood, MI 49508
MLS# 26057846Listed by: FIVE STAR REAL ESTATE (MAIN) - New
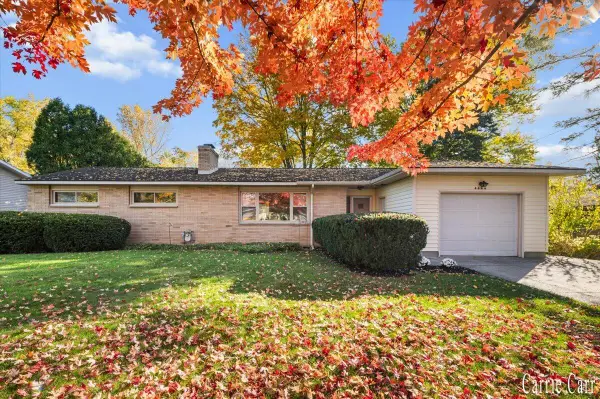 $299,000Active3 beds 2 baths1,525 sq. ft.
4444 Curwood, Kentwood, MI 49508
MLS# 70567294Listed by: CARR HOMES LLC - New
 $450,000Active-- beds -- baths2,850 sq. ft.
4916 Stauffer Avenue SE Modifier: 4918, Kentwood, MI 49508
MLS# 65026057609Listed by: FIVE STAR REAL ESTATE (M6) - New
 $314,900Active3 beds 2 baths1,040 sq. ft.
4690 Millhaven, Kentwood, MI 49548
MLS# 70567089Listed by: CLARITY REALTY LLC


Protect your home and budget from life's surprises with an Assurant Home Warranty, backed by a partner that supports you through every step of homeownership. Explore Plans.
©2026 Century 21 Real Estate LLC. All rights reserved. CENTURY 21®, the CENTURY 21 Logo and C21® are service marks owned by Century 21 Real Estate LLC. Century 21 Real Estate LLC fully supports the principles of the Fair Housing Act and the Equal Opportunity Act. Each office is independently owned and operated. Listing information is deemed reliable but not guaranteed accurate.