
510 Jennifer Street SE, Kentwood, MI 49548
Local realty services provided by:CENTURY 21 Metro Brokers
510 Jennifer Street SE,Kentwood, MI 49548
$69,900
- 2 Beds
- 2 Baths
- 900 sq. ft.
- Single family
- Active
Listed by: eyddy conde
Office: lake michigan realty mgmt
MLS#:65026057870
Source:MI_REALCOMP
Price summary
- Price:$69,900
- Price per sq. ft.:$77.67
- Monthly HOA dues:$550
About this home
Welcome to 510 Jennifer Street SE, Grand Rapids, MI 49548! This beautiful, brand-new manufactured home features 2 bedrooms and 2 full bathrooms, offering the perfect combination of comfort, convenience, and modern living. Step into a fresh, inviting space that is ready for its new owner! The home comes equipped with a range, oven, dishwasher, and refrigerator, making it easy to settle in and start enjoying your new home from day one. Whether you're a first-time homebuyer looking to take the next step toward homeownership or looking to downsize to a more comfortable and manageable space, this home is an excellent opportunity. Enjoy the benefits of a brand-new home without worrying about costly renovations or major updates. Why wait to find the right place? This beautiful home is ready for you to make it your own! Don't miss this opportunity! Contact us today for more information or to schedule your private showing. Your next chapter starts here!
Contact an agent
Home facts
- Year built:2026
- Subdivision & Development:WINDMILL POINTE MOBILE HOME PARK
- Listing ID #:65026057870
- Added:1 day(s) ago
- Updated:October 31, 2026 at 10:32 AM
Rooms and interior
- Bedrooms:2
- Total bathrooms:2
- Full bathrooms:2
- Rooms Total:2
- Flooring:Vinyl
- Living area:900 sq. ft.
Heating and cooling
- Heating:Forced Air, Natural Gas
Structure and exterior
- Roof:Composition
- Year built:2026
- Building area:900 sq. ft.
- Architectural Style:Ranch
- Construction Materials:Vinyl Siding
- Foundation Description:Slab
Utilities
- Water:Public
- Sewer:Public Sewer
Finances and disclosures
- Price:$69,900
- Price per sq. ft.:$77.67
Features and amenities
- Appliances:Dishwasher, Oven, Range, Refrigerator
- Laundry features:Laundry Room, Washer Hookup
Parking
- Parking description:Concrete, Tandem

New listings near 510 Jennifer Street SE
- New
 $335,000Active3 beds 2 baths1,579 sq. ft.
5292 Burgis Avenue SE, Kentwood, MI 49508
MLS# 65026057846Listed by: FIVE STAR REAL ESTATE (MAIN) - New
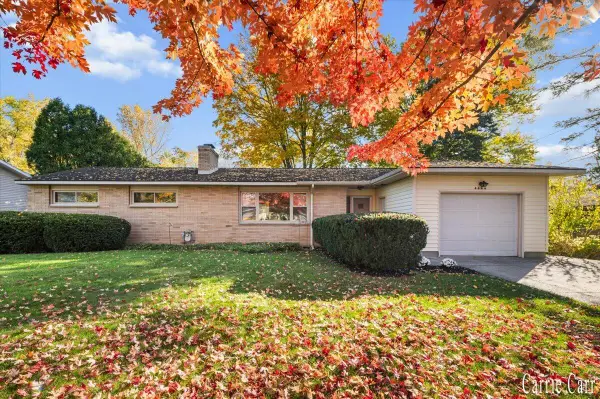 $299,000Active3 beds 2 baths1,525 sq. ft.
4444 Curwood, Kentwood, MI 49508
MLS# 70567294Listed by: CARR HOMES LLC - New
 $450,000Active-- beds -- baths2,850 sq. ft.
4916 Stauffer Avenue SE Modifier: 4918, Kentwood, MI 49508
MLS# 65026057609Listed by: FIVE STAR REAL ESTATE (M6) - New
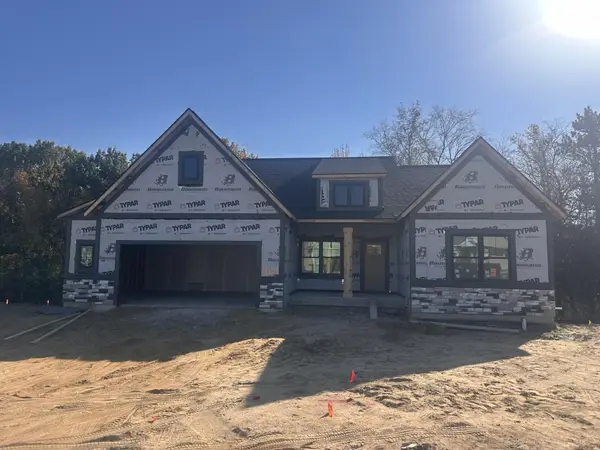 $599,900Active4 beds 3 baths2,649 sq. ft.
3084 SE Arbor Creek Drive Unit: Lot 10, Kentwood, MI 49512
MLS# 71026057607Listed by: WEST EDGE REAL ESTATE LLC - New
 $314,900Active3 beds 2 baths1,040 sq. ft.
4690 Millhaven, Kentwood, MI 49548
MLS# 70567089Listed by: CLARITY REALTY LLC - New
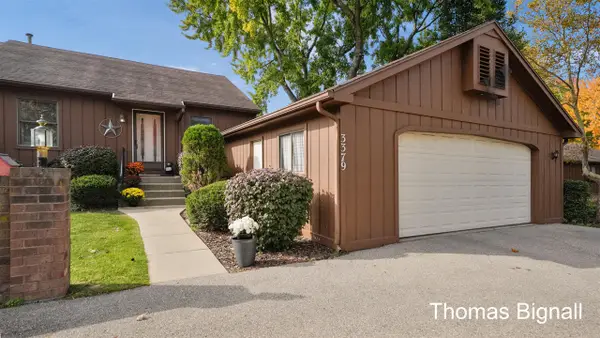 $262,900Active3 beds 2 baths980 sq. ft.
3379 SE Old Kent, Kentwood, MI 49512
MLS# 70567239Listed by: KEY REALTY - New
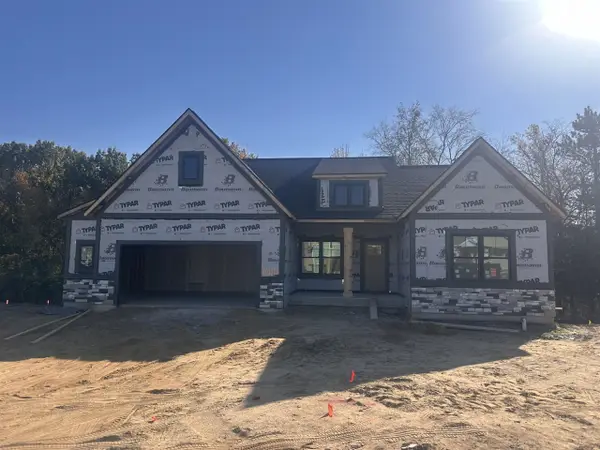 $599,900Active4 beds 3 baths1,569 sq. ft.
3084 SE Arbor Creek #Lot 10, Kentwood, MI 49512
MLS# 70567249Listed by: WEST EDGE REAL ESTATE LLC - New
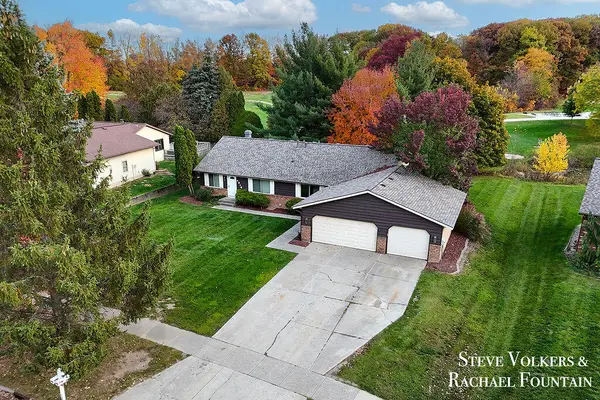 $450,000Active-- beds -- baths
4916 Stauffer, Kentwood, MI 49508
MLS# 70567264Listed by: FIVE STAR REAL ESTATE (M6) - New
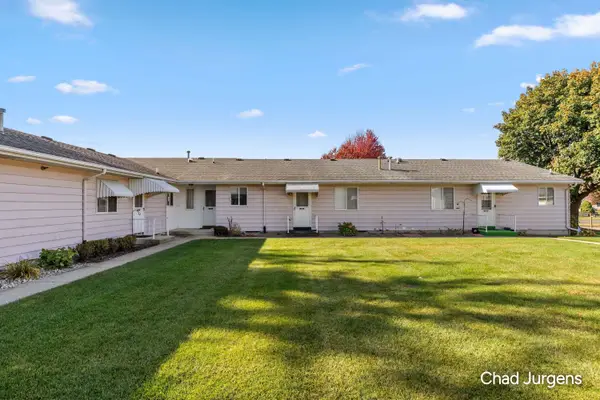 $205,000Active2 beds 2 baths1,217 sq. ft.
5874 Leisure South Drive SE Building: 0 Unit: 266, Kentwood, MI 49548
MLS# 65026057425Listed by: APEX REALTY GROUP


Protect your home and budget from life's surprises with an Assurant Home Warranty, backed by a partner that supports you through every step of homeownership. Explore Plans.
©2026 Century 21 Real Estate LLC. All rights reserved. CENTURY 21®, the CENTURY 21 Logo and C21® are service marks owned by Century 21 Real Estate LLC. Century 21 Real Estate LLC fully supports the principles of the Fair Housing Act and the Equal Opportunity Act. Each office is independently owned and operated. Listing information is deemed reliable but not guaranteed accurate.