
4690 Millhaven Drive SE, Kentwood, MI 49548
Local realty services provided by:CENTURY 21 Curran & Oberski
4690 Millhaven Drive SE,Kentwood, MI 49548
$314,900
- 3 Beds
- 2 Baths
- 1,640 sq. ft.
- Single family
- Active
Listed by: julie grevengoed
Office: clarity realty llc.
MLS#:65026057442
Source:MI_REALCOMP
Price summary
- Price:$314,900
- Price per sq. ft.:$151.39
About this home
Welcome to 4690 Millhaven SE in Kentwood! This home has approximately 1,600 finished square feet. The main floor features mostly hardwood flooring, a large kitchen with dining area, a living room, 3 bedrooms, a full bath, plus a half bath accessible from both the kitchen and the primary bedroom. The finished lower level has LVP flooring, a family room, laundry and two bonus rooms that could become bedrooms with egress windows, and it is plumbed for a future bath. The 1-stall attached garage has front and back overhead doors, so a mower or trailer pulls straight through to the private, fully fenced, easy-care backyard with a gate, shed and cement pad for a patio. All appliances stay, including washer and dryer. Updates include a 2015 roof and 2023 furnace. Kelloggsville schools, near a neighborhood park, Division Ave, the Silver Line and US-131. Immediate possession at close!
Contact an agent
Home facts
- Year built:1990
- Listing ID #:65026057442
- Added:1 day(s) ago
- Updated:October 29, 2026 at 07:04 PM
Rooms and interior
- Bedrooms:3
- Total bathrooms:2
- Full bathrooms:1
- Half bathrooms:1
- Rooms Total:7
- Flooring:Carpet, Tile, Vinyl, Wood
- Basement Description:Daylight, Full, Partially Finished
- Living area:1,640 sq. ft.
Heating and cooling
- Cooling:Ceiling Fans, Central Air
- Heating:Forced Air, Natural Gas
Structure and exterior
- Roof:Composition
- Year built:1990
- Building area:1,640 sq. ft.
- Lot area:0.13 Acres
- Lot Features:Level
- Architectural Style:Ranch
- Construction Materials:Brick, Vinyl Siding
- Exterior Features:Covered, Patio, Porch
Utilities
- Water:Public
- Sewer:Public Sewer
Finances and disclosures
- Price:$314,900
- Price per sq. ft.:$151.39
- Tax amount:$2,419
Features and amenities
- Appliances:Dishwasher, Dryer, Microwave, Range, Refrigerator, Washer
- Laundry features:In Basement
- Amenities:Vaulted Ceilings
Parking
- Parking description:Attached, Concrete
- Garage spaces:1

New listings near 4690 Millhaven Drive SE
- New
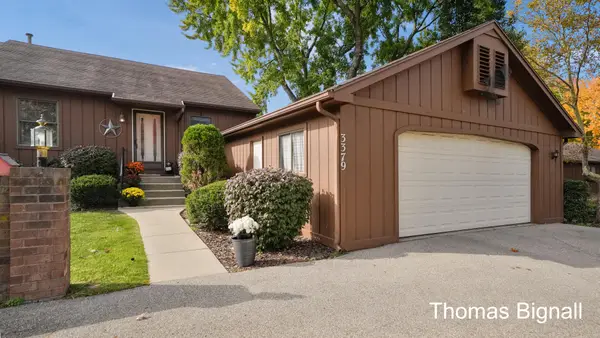 $262,900Active3 beds 2 baths1,715 sq. ft.
3379 SE Old Kent Road SE, Kentwood, MI 49512
MLS# 65026057596Listed by: KEY REALTY - New
 $450,000Active-- beds -- baths2,850 sq. ft.
4916 Stauffer Avenue SE Modifier: 4918, Kentwood, MI 49508
MLS# 65026057609Listed by: FIVE STAR REAL ESTATE (M6) - New
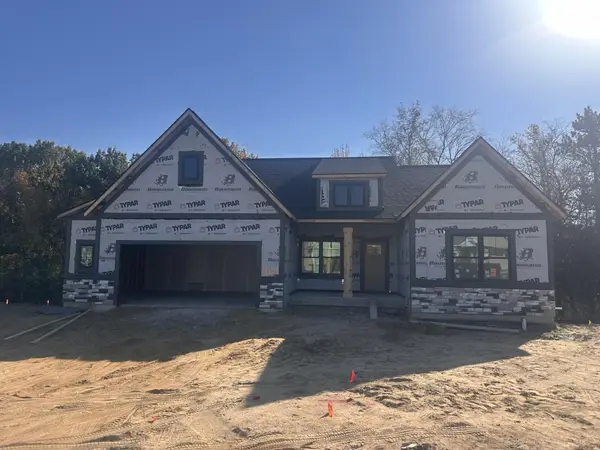 $599,900Active4 beds 3 baths2,649 sq. ft.
3084 SE Arbor Creek Drive Unit: Lot 10, Kentwood, MI 49512
MLS# 71026057607Listed by: WEST EDGE REAL ESTATE LLC - New
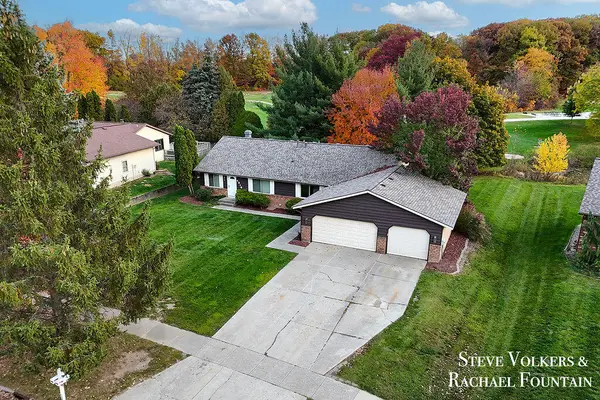 $450,000Active-- beds -- baths
4916 Stauffer Avenue Se, Kentwood, MI 49508
MLS# 26057609Listed by: FIVE STAR REAL ESTATE (M6) - New
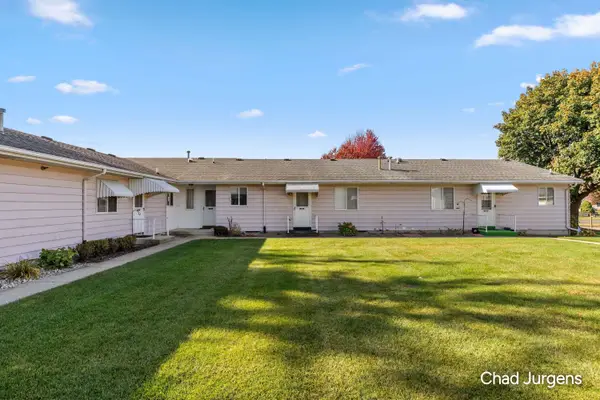 $205,000Active2 beds 2 baths1,217 sq. ft.
5874 Leisure South Drive SE Building: 0 Unit: 266, Kentwood, MI 49548
MLS# 65026057425Listed by: APEX REALTY GROUP - New
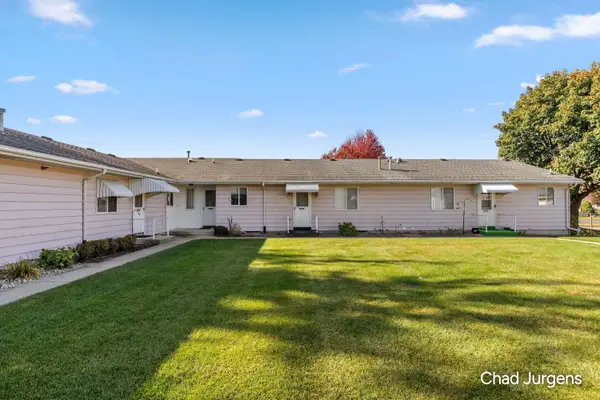 $205,000Active2 beds 2 baths1,217 sq. ft.
5874 Leisure South Drive Se #266, Kentwood, MI 49548
MLS# 26057425Listed by: APEX REALTY GROUP - New
 $435,000Active3 beds 4 baths1,822 sq. ft.
3577 Running, Kentwood, MI 49512
MLS# 70567007Listed by: GREEN CROWN REAL ESTATE LLC - Open Fri, 4 to 5:30pmNew
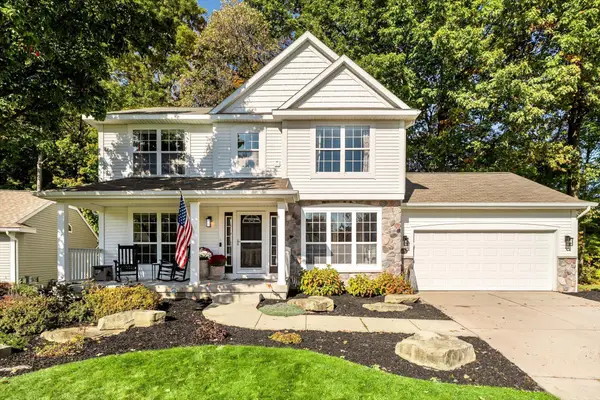 $435,000Active3 beds 4 baths2,622 sq. ft.
3577 Running Brook Se, Kentwood, MI 49512
MLS# 26057363Listed by: GREEN CROWN REAL ESTATE LLC - New
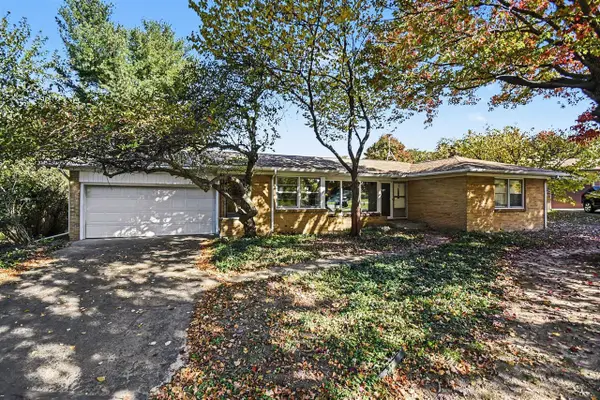 $320,000Active3 beds 2 baths1,544 sq. ft.
5766 Ellora, Kentwood, MI 49508
MLS# 70566984Listed by: FIVE STAR REAL ESTATE (ADA)


Protect your home and budget from life's surprises with an Assurant Home Warranty, backed by a partner that supports you through every step of homeownership. Explore Plans.
©2026 Century 21 Real Estate LLC. All rights reserved. CENTURY 21®, the CENTURY 21 Logo and C21® are service marks owned by Century 21 Real Estate LLC. Century 21 Real Estate LLC fully supports the principles of the Fair Housing Act and the Equal Opportunity Act. Each office is independently owned and operated. Listing information is deemed reliable but not guaranteed accurate.