
3379 SE Old Kent Road SE, Kentwood, MI 49512
Local realty services provided by:CENTURY 21 Signature Realty
Listed by: thomas bignall
Office: key realty
MLS#:65026057596
Source:MI_REALCOMP
Price summary
- Price:$262,900
- Price per sq. ft.:$153.29
- Monthly HOA dues:$362
About this home
Enjoy city convenience and peaceful pond views in this remodeled 3-bedroom, 2-bath end-unit condo, within five minutes of Gerald R. Ford International Airport and near shopping and dining along 28th and 29th streets. Vaulted ceilings and an open floor plan create a bright, airy feel. Relax on the upper-level deck or patio off the walkout lower level. Full kitchens on both levels, a large pantry, and generous living areas offer flexibility for daily living and entertaining. Updates within five months include fresh paint in areas; new carpet in the living room, dining area, and bedrooms; new floor downstairs kitchen, main bath, and lower-level living area. New west-facing windows; and a new upper-level sliding door. Furnace with whole-home humidifier and Pristine Air Filtration System, water heater, and A/C replaced in 2022. An oversized, insulated, heated detached two-stall garage completes the package. Enjoy comfort, space, and convenient location. Schedule your private showing today!Prospective buyers are encouraged to independently verify all room measurements prior to submitting offer....
Contact an agent
Home facts
- Year built:1990
- Subdivision & Development:CASTLE VILLA CONDOS
- Listing ID #:65026057596
- Added:1 day(s) ago
- Updated:October 30, 2026 at 02:00 AM
Rooms and interior
- Bedrooms:3
- Total bathrooms:2
- Full bathrooms:2
- Rooms Total:5
- Flooring:Carpet, Ceramic Tile, Laminate
- Kitchen Description:Pantry
- Basement Description:Finished, Full, Walk-Out Access
- Living area:1,715 sq. ft.
Heating and cooling
- Cooling:Central Air
- Heating:Forced Air, Natural Gas
Structure and exterior
- Roof:Composition
- Year built:1990
- Building area:1,715 sq. ft.
- Lot Features:Corner Lot, Cul-de-Sac, Level, Sprinklers
- Architectural Style:End Unit, Ranch
- Construction Materials:Wood Siding
- Exterior Features:Deck, Garden, Patio, Private Entrance
- Foundation Description:Basement
Utilities
- Water:Public
- Sewer:Public Sewer, Storm Drain
Finances and disclosures
- Price:$262,900
- Price per sq. ft.:$153.29
- Tax amount:$1,978
Features and amenities
- Appliances:Built-In Electric Oven, Cooktop, Dishwasher, Disposal, Dryer, Humidifier, Microwave, Oven, Range, Refrigerator, Washer
- Laundry features:Gas Dryer Hookup, In Basement, In Unit, Laundry Room
- Amenities:Pantry, Vaulted Ceilings
Parking
- Parking description:Detached, Garage Door Opener, Garage Faces Front, Paved
- Garage spaces:2

New listings near 3379 SE Old Kent Road SE
- New
 $450,000Active-- beds -- baths2,850 sq. ft.
4916 Stauffer Avenue SE Modifier: 4918, Kentwood, MI 49508
MLS# 65026057609Listed by: FIVE STAR REAL ESTATE (M6) - New
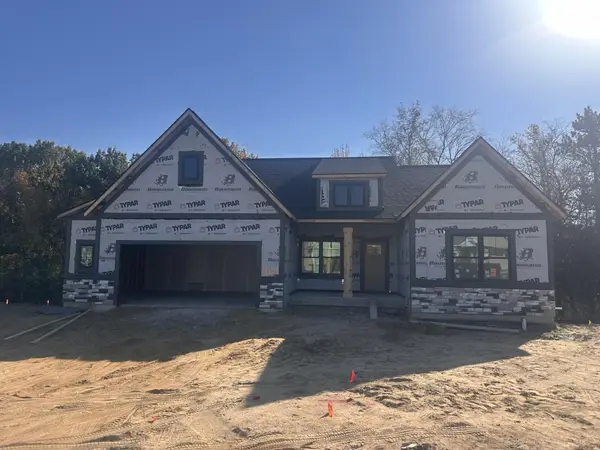 $599,900Active4 beds 3 baths2,649 sq. ft.
3084 SE Arbor Creek Drive Unit: Lot 10, Kentwood, MI 49512
MLS# 71026057607Listed by: WEST EDGE REAL ESTATE LLC - New
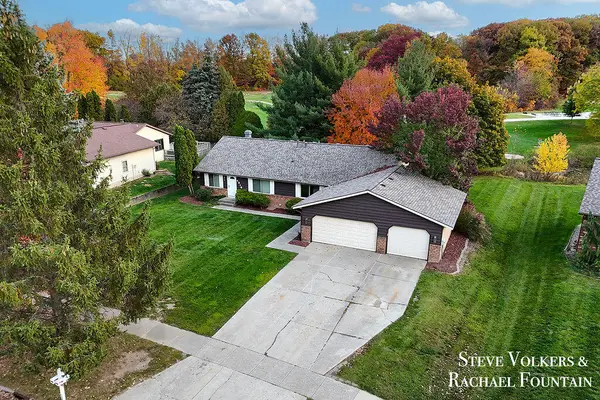 $450,000Active-- beds -- baths
4916 Stauffer Avenue Se, Kentwood, MI 49508
MLS# 26057609Listed by: FIVE STAR REAL ESTATE (M6) - New
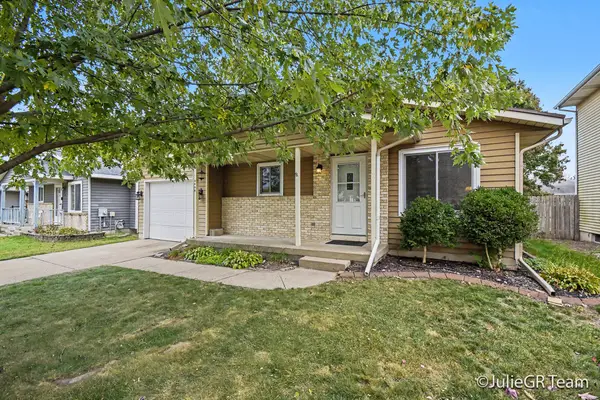 $314,900Active3 beds 2 baths1,640 sq. ft.
4690 Millhaven Drive SE, Kentwood, MI 49548
MLS# 65026057442Listed by: CLARITY REALTY LLC - New
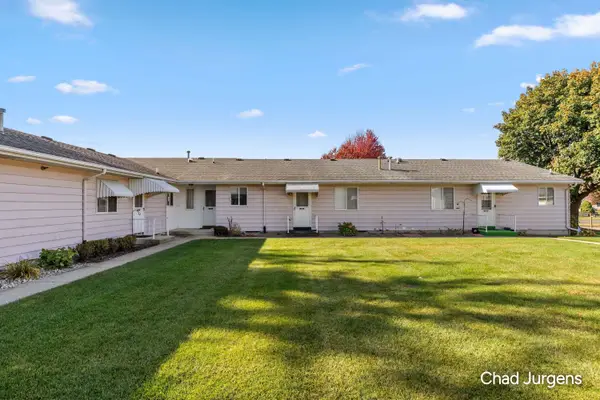 $205,000Active2 beds 2 baths1,217 sq. ft.
5874 Leisure South Drive SE Building: 0 Unit: 266, Kentwood, MI 49548
MLS# 65026057425Listed by: APEX REALTY GROUP - New
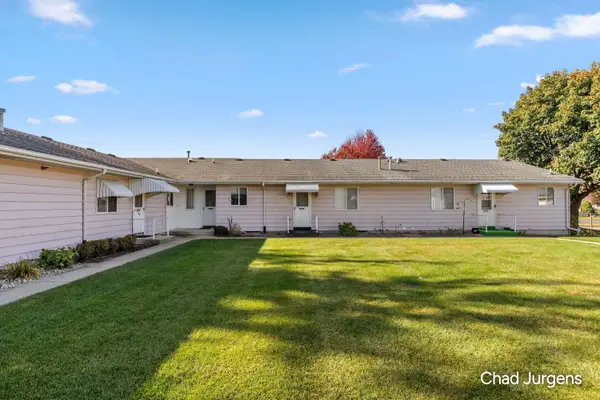 $205,000Active2 beds 2 baths1,217 sq. ft.
5874 Leisure South Drive Se #266, Kentwood, MI 49548
MLS# 26057425Listed by: APEX REALTY GROUP - New
 $435,000Active3 beds 4 baths1,822 sq. ft.
3577 Running, Kentwood, MI 49512
MLS# 70567007Listed by: GREEN CROWN REAL ESTATE LLC - Open Fri, 4 to 5:30pmNew
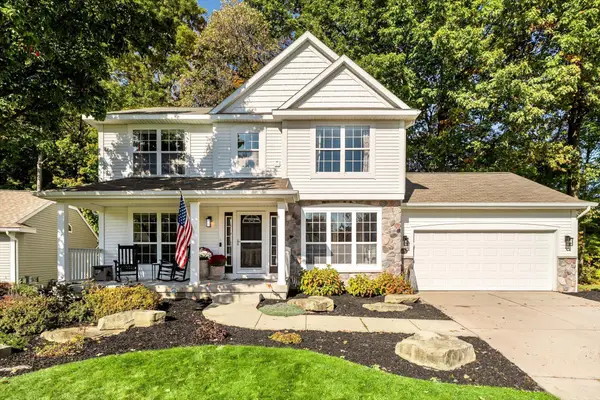 $435,000Active3 beds 4 baths2,622 sq. ft.
3577 Running Brook Se, Kentwood, MI 49512
MLS# 26057363Listed by: GREEN CROWN REAL ESTATE LLC - New
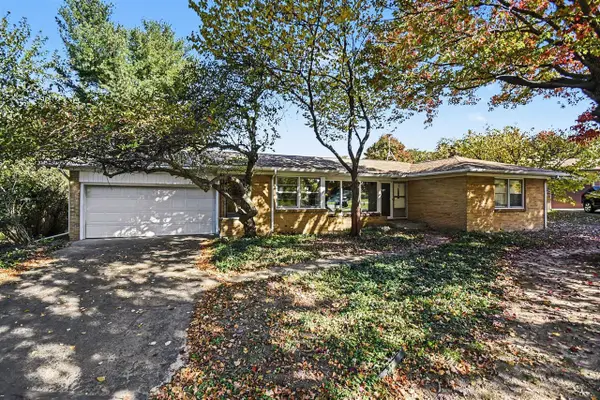 $320,000Active3 beds 2 baths1,544 sq. ft.
5766 Ellora, Kentwood, MI 49508
MLS# 70566984Listed by: FIVE STAR REAL ESTATE (ADA)


Protect your home and budget from life's surprises with an Assurant Home Warranty, backed by a partner that supports you through every step of homeownership. Explore Plans.
©2026 Century 21 Real Estate LLC. All rights reserved. CENTURY 21®, the CENTURY 21 Logo and C21® are service marks owned by Century 21 Real Estate LLC. Century 21 Real Estate LLC fully supports the principles of the Fair Housing Act and the Equal Opportunity Act. Each office is independently owned and operated. Listing information is deemed reliable but not guaranteed accurate.