
4707 Bonnie Avenue Se, Kentwood, MI 49508
Local realty services provided by:CENTURY 21 Bayshore Real Estate
4707 Bonnie Avenue Se,Kentwood, MI 49508
$310,000
- 3 Beds
- 2 Baths
- 2,002 sq. ft.
- Single family
- Pending
Listed by: brian j clinger
Office: coldwell banker schmidt realtors
MLS#:26037586
Source:MI_MICHRIC
Price summary
- Price:$310,000
- Price per sq. ft.:$251.62
About this home
Beautiful home and neighborhood with sidewalk lined streets and a park like fenced back yard. Home is maintenance free with a newer roof, furnace, and air conditioner and siding. Main floor features a large living room with floor to ceiling bay window and wood burning fireplace. Large open kitchen with built in oven and cook top. Large dining room with beamed ceilings. The main floor has three bedrooms, large linen closet, and 1.5 baths. Solid wood doors throughout. Solid wood floors in living room, bedrooms and hallway. The lower level has a recreation room with a fireplace and ample storage area. Amazing back yard with a patio and gas grill and mature landscaping. Underground sprinkling and electric garage door opener. Homes on this street go very quickly.
Contact an agent
Home facts
- Year built:1961
- Listing ID #:26037586
- Added:7 day(s) ago
- Updated:July 29, 2026 at 06:57 PM
Rooms and interior
- Bedrooms:3
- Total bathrooms:2
- Full bathrooms:1
- Half bathrooms:1
- Rooms Total:8
- Kitchen Description:Dishwasher, Range, Refrigerator
- Basement:Yes
- Living area:2,002 sq. ft.
Heating and cooling
- Heating:Forced Air
- Central air:Yes
Structure and exterior
- Year built:1961
- Building area:2,002 sq. ft.
- Lot area:0.26 Acres
- Construction Materials:Brick, Vinyl Siding
Schools
- High school:East Kentwood High School
- Middle school:Valleywood Middle School
Utilities
- Water:Public
Finances and disclosures
- Price:$310,000
- Price per sq. ft.:$251.62
- Tax amount:$2,700 (2025)
Features and amenities
- Laundry features:Washer
Parking
- Garage:Yes
- Garage spaces:2
New listings near 4707 Bonnie Avenue Se
- New
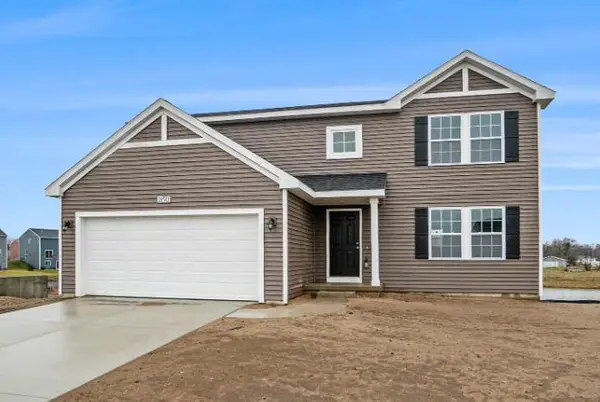 $429,900Active4 beds 3 baths2,062 sq. ft.
2835 Sanderling Court SE, GrandRapids, MI 49508
MLS# 65026039253Listed by: ALLEN EDWIN REALTY LLC
- New
 $369,900Active3 beds 2 baths2,084 sq. ft.
303 Regent Street SE, GrandRapids, MI 49548
MLS# 65026039182Listed by: FIVE STAR REAL ESTATE (WALKER) - Open Sun, 12 to 2pmNew
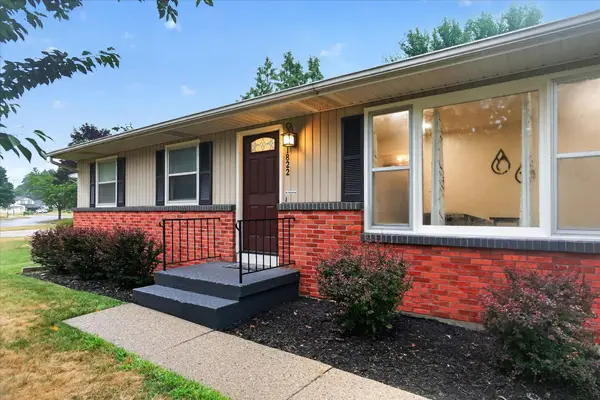 $330,000Active3 beds 3 baths1,992 sq. ft.
1822 Gentian Drive SE, Kentwood, MI 49508
MLS# 72026039201Listed by: ENSLEY REAL ESTATE - New
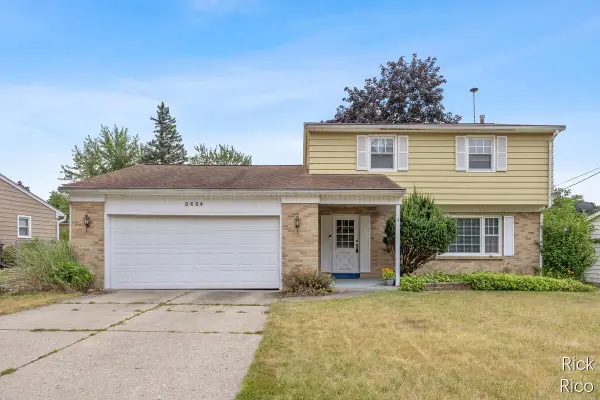 $348,000Active3 beds 2 baths1,614 sq. ft.
5434 Edgelawn, Grand Rapids, MI 49508
MLS# 70548811Listed by: KELLER WILLIAMS GR NORTH - New
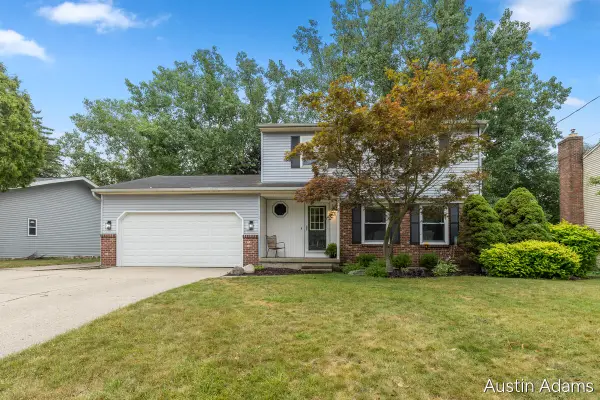 $369,900Active3 beds 3 baths1,400 sq. ft.
2110 Fawnwood, Grand Rapids, MI 49508
MLS# 70548463Listed by: FIVE STAR REAL ESTATE (MAIN) - New
 $299,900Active-- beds -- baths
2708-2710 44th, Kentwood, MI 49512
MLS# 70548460Listed by: BELLABAY REALTY (NORTH) - New
 $450,000Active3 beds 3 baths1,332 sq. ft.
2554 Forest Hill #31, Grand Rapids, MI 49546
MLS# 70548181Listed by: BEYCOME BROKERAGE REALTY LLC - New
 $467,969Active3 beds 3 baths2,355 sq. ft.
2875 E Cobblestone Court SE Unit: 48, Kentwood, MI 49512
MLS# 65026038063Listed by: DEVOS REALTY LLC - New
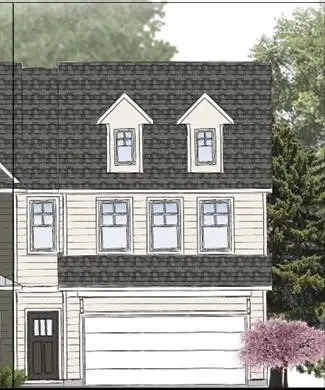 $361,927Active3 beds 3 baths1,842 sq. ft.
2883 E Highgate #82, Kentwood, MI 49512
MLS# 70547978Listed by: DEVOS REALTY LLC - New
 $439,900Active4 beds 2 baths2,240 sq. ft.
3332 Nature View Drive SE, Kentwood, MI 49512
MLS# 65026038217Listed by: FIVE STAR REAL ESTATE (M6)


Protect your home and budget from life's surprises with an Assurant Home Warranty, backed by a partner that supports you through every step of homeownership. Explore Plans.
©2026 Century 21 Real Estate LLC. All rights reserved. CENTURY 21®, the CENTURY 21 Logo and C21® are service marks owned by Century 21 Real Estate LLC. Century 21 Real Estate LLC fully supports the principles of the Fair Housing Act and the Equal Opportunity Act. Each office is independently owned and operated. Listing information is deemed reliable but not guaranteed accurate.