
5070 Wild Senna Avenue SE, Kentwood, MI 49512
Local realty services provided by:CENTURY 21 Curran & Oberski
5070 Wild Senna Avenue SE,Kentwood, MI 49512
$331,000
- 3 Beds
- 2 Baths
- 1,537 sq. ft.
- Single family
- Pending
Listed by: sagar dangal
Office: city2shore real estate foundations
MLS#:65025062192
Source:MI_REALCOMP
Price summary
- Price:$331,000
- Price per sq. ft.:$215.35
- Monthly HOA dues:$12.5
About this home
Don't miss this fabulous opportunity to live in the popular Wildflower Creek neighborhood! This better-than-new home features an open layout, a kitchen with island and all appliances, and spacious bedrooms with walk-in closets.The walkout level includes a large family room that opens to a patio overlooking the backyard. The oversized garage also offers an extra storage room.The house has been repainted and refreshed. Built in 2016, House is empty and ready for new owners to call it their home.
Contact an agent
Home facts
- Year built:2016
- Listing ID #:65025062192
- Added:158 day(s) ago
- Updated:May 26, 2026 at 07:33 AM
Rooms and interior
- Bedrooms:3
- Total bathrooms:2
- Full bathrooms:2
- Rooms Total:7
- Flooring:Ceramic Tile, Laminate
- Basement Description:Daylight, Walk-Out Access
- Living area:1,537 sq. ft.
Heating and cooling
- Cooling:Ceiling Fans, Central Air
- Heating:Forced Air, Natural Gas
Structure and exterior
- Roof:Composition
- Year built:2016
- Building area:1,537 sq. ft.
- Lot area:0.13 Acres
- Lot Features:Cul-de-Sac, Landscaped Ground Cover, Level
- Architectural Style:Traditional
- Construction Materials:Shingle Siding, Stone, Vinyl Siding, Wood Siding
- Exterior Features:Patio
Utilities
- Water:Public
- Sewer:Public Sewer
Finances and disclosures
- Price:$331,000
- Price per sq. ft.:$215.35
- Tax amount:$5,227
Features and amenities
- Appliances:Dishwasher, Disposal, Dryer, Microwave, Range, Refrigerator, Washer
- Laundry features:In Basement, Laundry Closet
Parking
- Parking description:Attached, Garage Door Opener, Paved
- Garage spaces:2

New listings near 5070 Wild Senna Avenue SE
- New
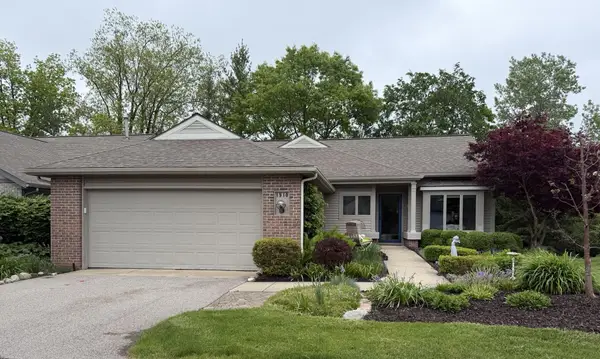 $539,900Active3 beds 3 baths2,600 sq. ft.
1910 Hidden Oak Court SE, GrandRapids, MI 49546
MLS# 65026024589Listed by: WEICHERT REALTORS PLAT (MAIN) - Open Tue, 5 to 7pmNew
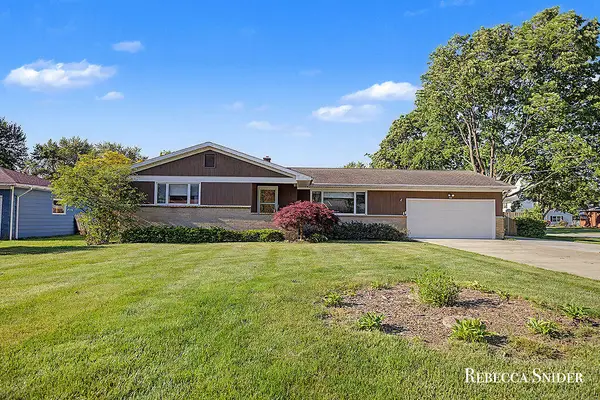 $324,900Active3 beds 2 baths2,182 sq. ft.
424 Andover Street Se, Kentwood, MI 49548
MLS# 26024308Listed by: FIVE STAR REAL ESTATE (GRANDV) - New
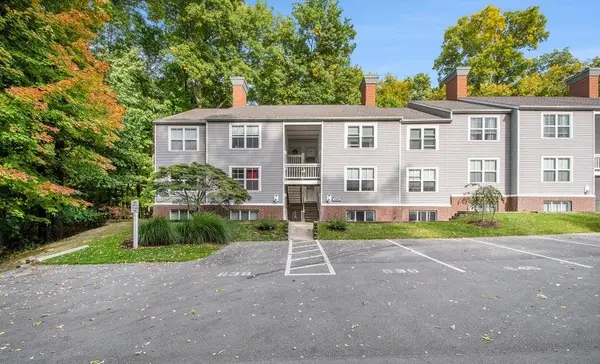 $228,900Active2 beds 2 baths1,363 sq. ft.
3360 Pine Meadow Drive Se #102, Grand Rapids, MI 49512
MLS# 26024315Listed by: CITY2SHORE REAL ESTATE (GR) - New
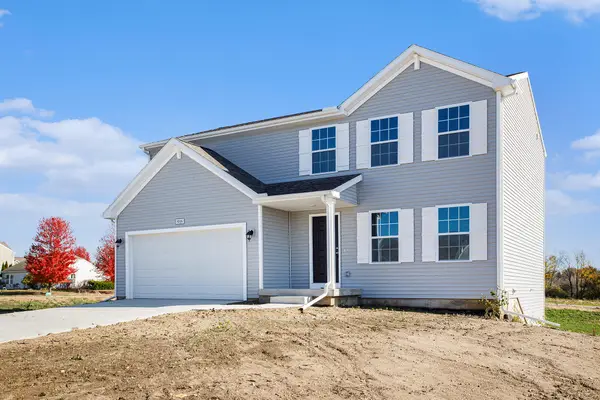 $429,900Active4 beds 3 baths1,882 sq. ft.
2686 Sanderling Court Se, Grand Rapids, MI 49508
MLS# 26024185Listed by: ALLEN EDWIN REALTY LLC - New
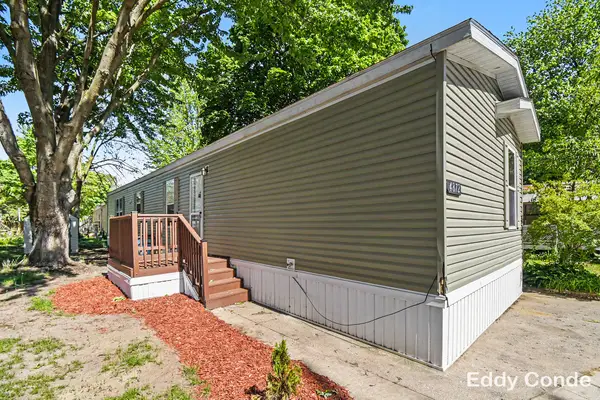 $69,900Active3 beds 2 baths1,012 sq. ft.
4872 Pamela Avenue Se, Grand Rapids, MI 49548
MLS# 26024178Listed by: LAKE MICHIGAN REALTY MGMT 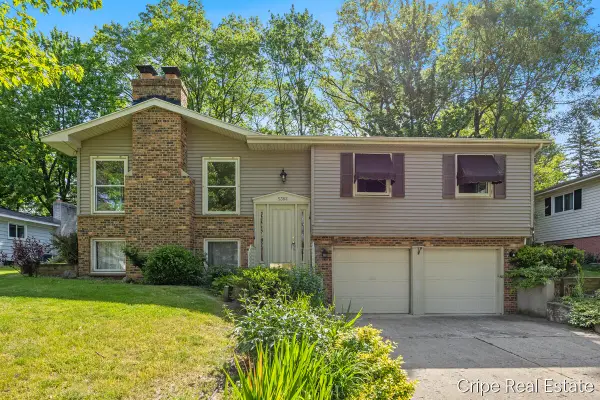 $275,000Pending3 beds 2 baths1,400 sq. ft.
5382 Burgis Avenue Se, Grand Rapids, MI 49508
MLS# 26024173Listed by: COLDWELL BANKER SCHMIDT REALTORS- New
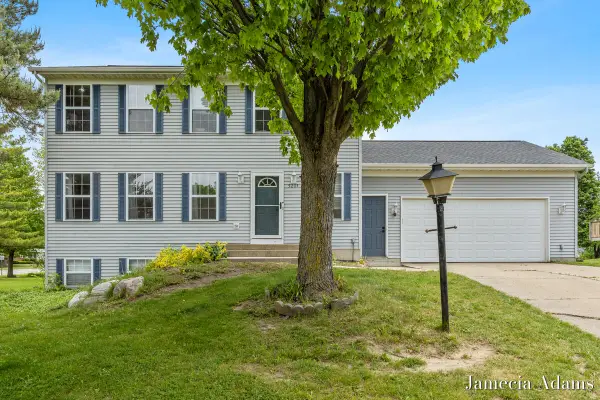 $415,000Active5 beds 4 baths2,200 sq. ft.
5204 Discovery Drive Se, Grand Rapids, MI 49508
MLS# 26024135Listed by: KELLER WILLIAMS GR EAST 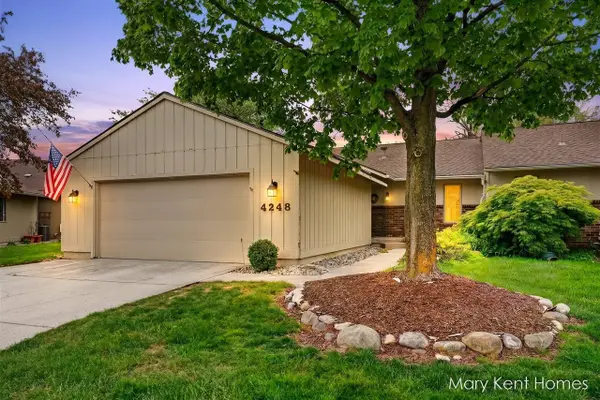 $349,900Pending3 beds 3 baths1,528 sq. ft.
4248 Walnut Hills #Unit 65, Grand Rapids, MI 49512
MLS# 70533483Listed by: FIVE STAR REAL ESTATE (GRANDV)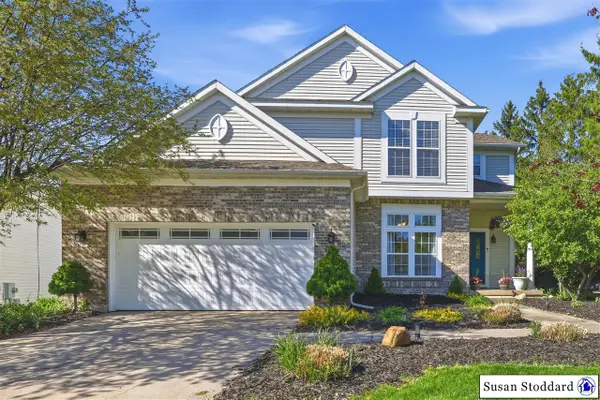 $449,000Pending4 beds 4 baths1,636 sq. ft.
5326 S Elderberry, Kentwood, MI 49512
MLS# 70533553Listed by: FULL CIRCLE REALTY- New
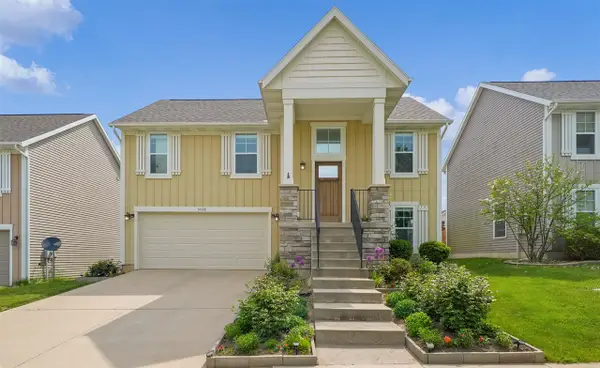 $347,000Active3 beds 2 baths1,487 sq. ft.
5078 Wild Senna, Grand Rapids, MI 49512
MLS# 70533669Listed by: 1 PERCENT LISTS MERIDIAN


Protect your home and budget from life's surprises with an Assurant Home Warranty, backed by a partner that supports you through every step of homeownership. Explore Plans.
©2026 Century 21 Real Estate LLC. All rights reserved. CENTURY 21®, the CENTURY 21 Logo and C21® are service marks owned by Century 21 Real Estate LLC. Century 21 Real Estate LLC fully supports the principles of the Fair Housing Act and the Equal Opportunity Act. Each office is independently owned and operated. Listing information is deemed reliable but not guaranteed accurate.