
5204 Discovery Drive SE, Kentwood, MI 49508
Local realty services provided by:CENTURY 21 Curran & Oberski
5204 Discovery Drive SE,Grandrapids, MI 49508
$415,000
- 5 Beds
- 4 Baths
- 2,200 sq. ft.
- Single family
- Active
Listed by: jamecia adams
Office: keller williams gr east
MLS#:65026024135
Source:MI_REALCOMP
Price summary
- Price:$415,000
- Price per sq. ft.:$188.64
About this home
This beautifully maintained 5-bedroom, 3.5-bath home in Princeton Estates offers the perfect blend of space, comfort, and updates. Situated on a huge .96-acre corner lot, this move-in-ready property features a updated kitchen. The spacious main floor includes a large living room, dining area with sliders leading to the deck, an spacious eat-in kitchen, main floor laundry, and a half bath. Upstairs, you'll find a generous primary suite with private bath, plus three additional bedrooms and another full bath. The completely finished basement adds even more living space with a 5th bedroom, full bath, recreation room and utility area. Additional highlights newer roof 2022.
Contact an agent
Home facts
- Year built:1990
- Listing ID #:65026024135
- Added:3 day(s) ago
- Updated:May 26, 2026 at 10:07 AM
Rooms and interior
- Bedrooms:5
- Total bathrooms:4
- Full bathrooms:3
- Half bathrooms:1
- Rooms Total:12
- Flooring:Carpet, Vinyl
- Basement Description:Daylight, Full
- Living area:2,200 sq. ft.
Heating and cooling
- Cooling:Ceiling Fans, Central Air
- Heating:Forced Air, Natural Gas
Structure and exterior
- Roof:Shingle
- Year built:1990
- Building area:2,200 sq. ft.
- Lot area:0.9 Acres
- Lot Features:Corner Lot
- Architectural Style:Traditional
- Construction Materials:Vinyl Siding
- Exterior Features:Deck, Garden
Utilities
- Water:Public
- Sewer:Public Sewer
Finances and disclosures
- Price:$415,000
- Price per sq. ft.:$188.64
- Tax amount:$4,905
Features and amenities
- Appliances:Dishwasher, Disposal, Freezer, Microwave, Oven, Range, Refrigerator
- Laundry features:Main Level
Parking
- Parking description:Attached, Concrete
- Garage spaces:2

New listings near 5204 Discovery Drive SE
- New
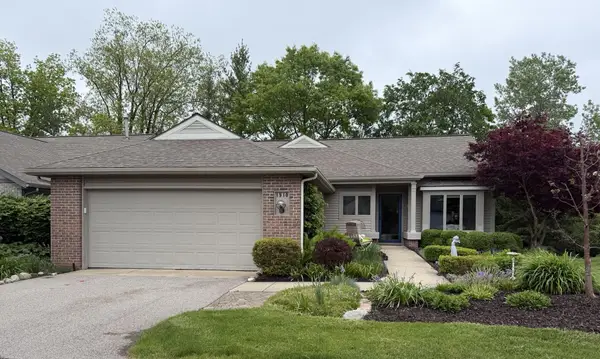 $539,900Active3 beds 3 baths2,600 sq. ft.
1910 Hidden Oak Court SE, GrandRapids, MI 49546
MLS# 65026024589Listed by: WEICHERT REALTORS PLAT (MAIN) - New
 $228,900Active2 beds 2 baths1,363 sq. ft.
3360 Pine Meadow Drive SE Unit: 102, GrandRapids, MI 49512
MLS# 65026024315Listed by: CITY2SHORE REAL ESTATE (GR) - Open Tue, 5 to 7pmNew
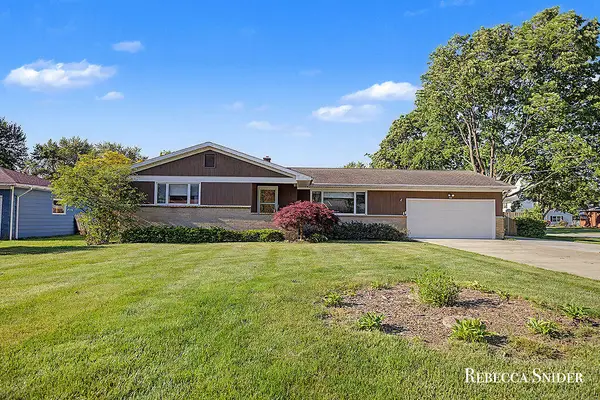 $324,900Active3 beds 2 baths2,182 sq. ft.
424 Andover Street Se, Kentwood, MI 49548
MLS# 26024308Listed by: FIVE STAR REAL ESTATE (GRANDV) - New
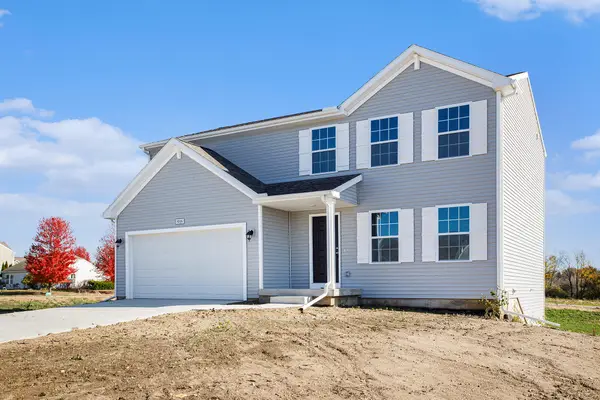 $429,900Active4 beds 3 baths1,882 sq. ft.
2686 Sanderling Court Se, Grand Rapids, MI 49508
MLS# 26024185Listed by: ALLEN EDWIN REALTY LLC - New
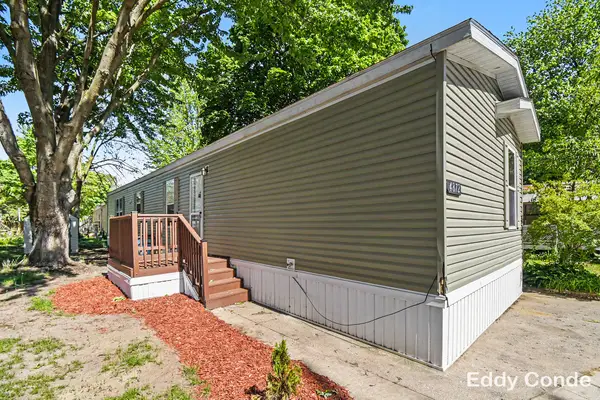 $69,900Active3 beds 2 baths1,012 sq. ft.
4872 Pamela Avenue Se, Grand Rapids, MI 49548
MLS# 26024178Listed by: LAKE MICHIGAN REALTY MGMT 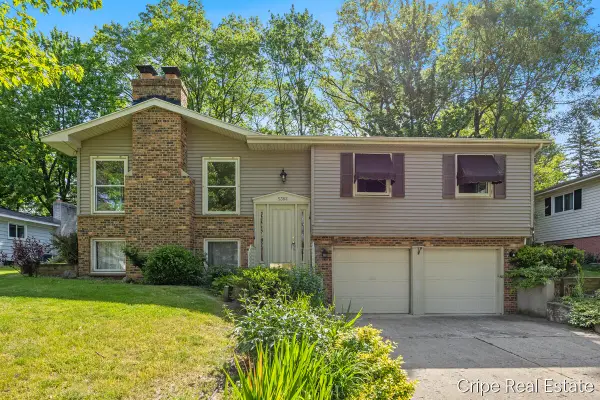 $275,000Pending3 beds 2 baths1,400 sq. ft.
5382 Burgis Avenue Se, Grand Rapids, MI 49508
MLS# 26024173Listed by: COLDWELL BANKER SCHMIDT REALTORS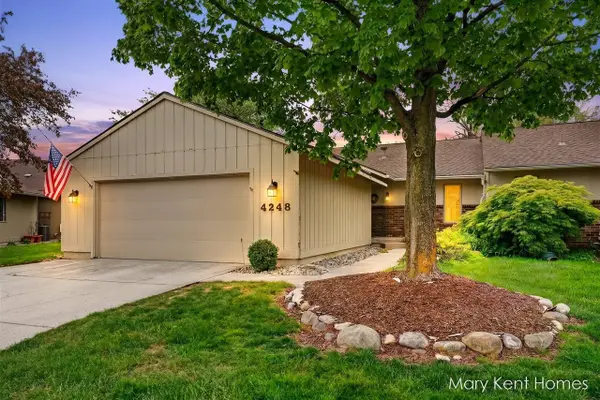 $349,900Pending3 beds 3 baths1,528 sq. ft.
4248 Walnut Hills #Unit 65, Grand Rapids, MI 49512
MLS# 70533483Listed by: FIVE STAR REAL ESTATE (GRANDV)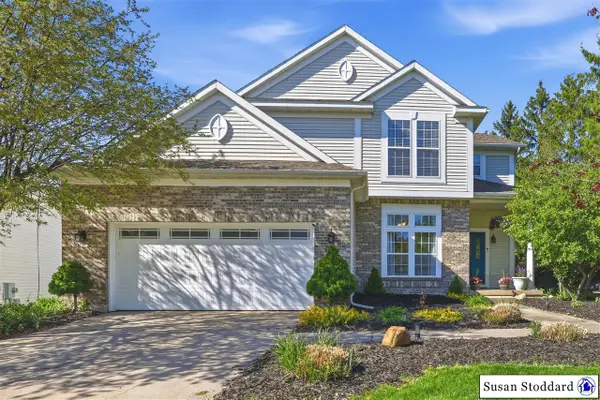 $449,000Pending4 beds 4 baths1,636 sq. ft.
5326 S Elderberry, Kentwood, MI 49512
MLS# 70533553Listed by: FULL CIRCLE REALTY- New
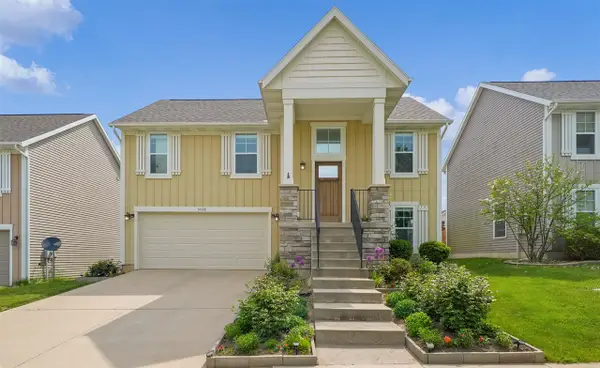 $347,000Active3 beds 2 baths1,487 sq. ft.
5078 Wild Senna, Grand Rapids, MI 49512
MLS# 70533669Listed by: 1 PERCENT LISTS MERIDIAN


Protect your home and budget from life's surprises with an Assurant Home Warranty, backed by a partner that supports you through every step of homeownership. Explore Plans.
©2026 Century 21 Real Estate LLC. All rights reserved. CENTURY 21®, the CENTURY 21 Logo and C21® are service marks owned by Century 21 Real Estate LLC. Century 21 Real Estate LLC fully supports the principles of the Fair Housing Act and the Equal Opportunity Act. Each office is independently owned and operated. Listing information is deemed reliable but not guaranteed accurate.