
707 Andover Street SE, Kentwood, MI 49548
Local realty services provided by:CENTURY 21 Dynamic Realty
707 Andover Street SE,Kentwood, MI 49548
$170,000
- 2 Beds
- 1 Baths
- 1 sq. ft.
- Single family
- Active
Listed by: megan k hill
Office: five star real estate (ada)
MLS#:65026045828
Source:MI_REALCOMP
Price summary
- Price:$170,000
- Price per sq. ft.:$170,000
- Monthly HOA dues:$332
About this home
Welcome home to this well-maintained 2 bedroom, 1 bath condo with a bonus den! Enjoy a spacious kitchen, great bones, and plenty of opportunity to make it your own with some updates. The den features a sliding door leading out to a large back deck, perfect for relaxing and enjoying some peace and quiet. Includes 1 garage stall plus an additional storage closet in front of the garage space. A clean, cared-for home with lots of potential!
Contact an agent
Home facts
- Year built:1974
- Listing ID #:65026045828
- Added:19 day(s) ago
- Updated:September 17, 2026 at 10:14 AM
Rooms and interior
- Bedrooms:2
- Total bathrooms:1
- Full bathrooms:1
- Kitchen Description:Pantry
- Living area:1 sq. ft.
Heating and cooling
- Cooling:Central Air
- Heating:Forced Air, Natural Gas
Structure and exterior
- Year built:1974
- Building area:1 sq. ft.
- Architectural Style:Ranch
- Construction Materials:Aluminum Siding, Brick
- Exterior Features:Deck
Utilities
- Water:Public
- Sewer:Public Sewer
Finances and disclosures
- Price:$170,000
- Price per sq. ft.:$170,000
- Tax amount:$997
Features and amenities
- Appliances:Dishwasher, Disposal, Range, Refrigerator
- Laundry features:Common Area, Laundry Room, Lower Level
- Amenities:Pantry
Parking
- Parking description:Detached, Garage Door Opener, Garage Faces Side, Paved
- Garage spaces:1

New listings near 707 Andover Street SE
- New
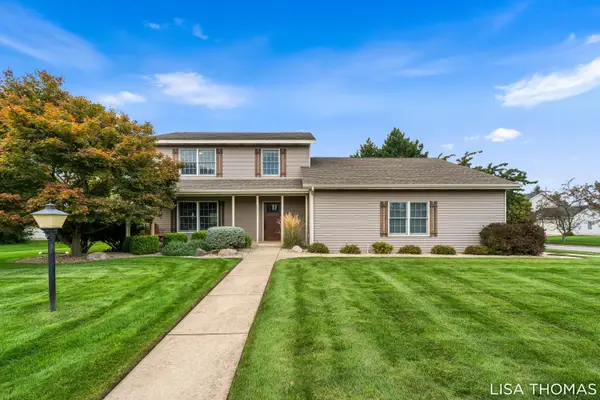 $475,000Active3 beds 3 baths2,376 sq. ft.
2311 Old Dominion Court Se, Kentwood, MI 49508
MLS# 26049451Listed by: POLARIS REAL ESTATE LLC - New
 $254,900Active3 beds 1 baths924 sq. ft.
307 Ridgewood, Grand Rapids, MI 49548
MLS# 70559073Listed by: FIVE STAR REAL ESTATE (EASTOWN) - New
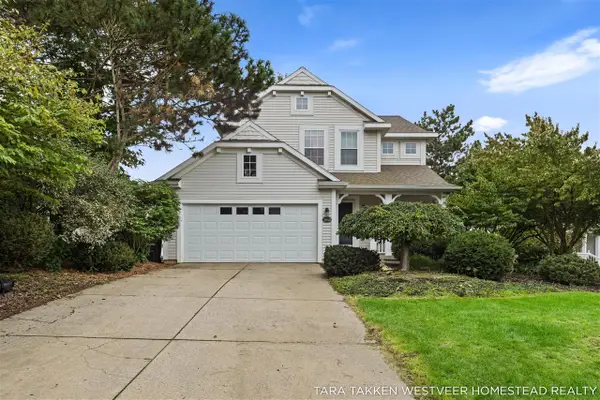 $369,900Active3 beds 3 baths1,466 sq. ft.
3640 Elderberry, Kentwood, MI 49512
MLS# 70558956Listed by: HOMESTEAD REALTY OF W MICHIGAN - New
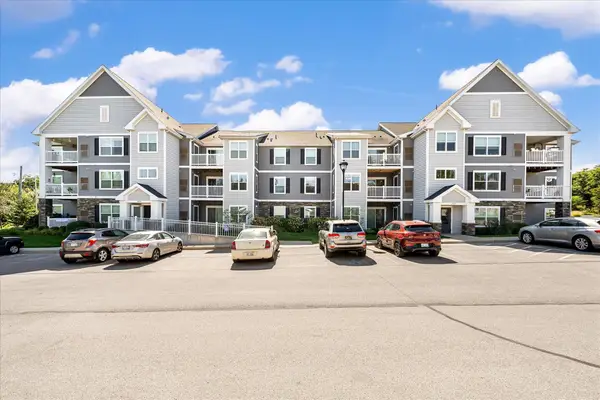 $239,900Active1 beds 1 baths848 sq. ft.
3167 Blairview Parkway Unit: 203, Kentwood, MI 49512
MLS# 65026049061Listed by: BELLABAY REALTY (SW) - Open Sat, 11am to 1pmNew
 $400,000Active3 beds 3 baths2,280 sq. ft.
5581 Edgelawn Drive SE, Kentwood, MI 49508
MLS# 65026048771Listed by: BERKSHIRE HATHAWAY HOMESERVICES MICHIGAN REAL ESTATE (MAIN) - New
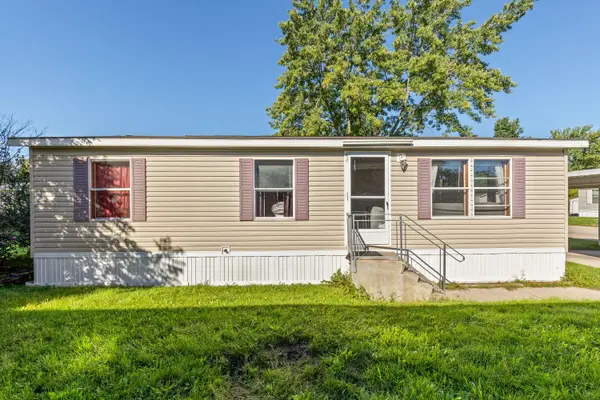 $80,000Active3 beds 1 baths
144 Fescue Drive SE, Kentwood, MI 49548
MLS# 65026048721Listed by: KELLER WILLIAMS GR NORTH - New
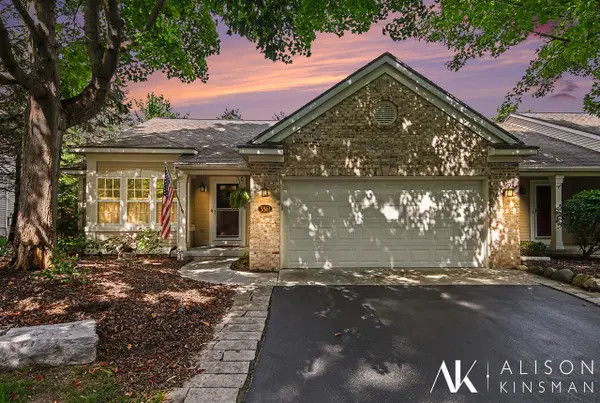 $350,000Active3 beds 3 baths1,232 sq. ft.
3861 Old Elm, Kentwood, MI 49512
MLS# 70557981Listed by: BERKSHIRE HATHAWAY HOMESERVICES MICHIGAN REAL ESTATE (MAIN) - New
 $395,000Active4 beds 2 baths1,528 sq. ft.
1318 Forest Hill, Kentwood, MI 49546
MLS# 70557989Listed by: REAL5 - New
 $589,900Active5 beds 3 baths1,607 sq. ft.
2629 Blooming Bud, Kentwood, MI 49508
MLS# 70558044Listed by: EPIQUE REAL ESTATE - New
 $299,900Active3 beds 2 baths1,000 sq. ft.
4895 Marshall, Kentwood, MI 49508
MLS# 70558075Listed by: BERKSHIRE HATHAWAY HOMESERVICES MICHIGAN REAL ESTATE (MAIN)


Protect your home and budget from life's surprises with an Assurant Home Warranty, backed by a partner that supports you through every step of homeownership. Explore Plans.
©2026 Century 21 Real Estate LLC. All rights reserved. CENTURY 21®, the CENTURY 21 Logo and C21® are service marks owned by Century 21 Real Estate LLC. Century 21 Real Estate LLC fully supports the principles of the Fair Housing Act and the Equal Opportunity Act. Each office is independently owned and operated. Listing information is deemed reliable but not guaranteed accurate.