
2598 Birchview, Kewadin, MI 49648
Local realty services provided by:CENTURY 21 Realty North
2598 Birchview,Kewadin, MI 49648
$1,850,000
- 3 Beds
- 2 Baths
- 2,029 sq. ft.
- Single family
- Active
Listed by: christina ingersoll
Office: remax bayshore - union st tc
MLS#:80075026
Source:MI_REALSOURCE
Price summary
- Price:$1,850,000
- Price per sq. ft.:$911.78
About this home
Sugar sand, sparkling blue water and gorgeous sunsets set the scene for this completely updated, immaculate home with 65 feet of private Grand Traverse Bay beach frontage. A 500 square foot addition enhances the thoughtfully designed layout, featuring three bedrooms and two beautifully appointed bedroom suites. The spacious island kitchen offers beautiful cabinetry, solid surface countertops, new appliances and a butler’s pantry with exceptional storage. A cozy new gas fireplace anchors the living room, where sliding doors open to a private deck overlooking the bay. Wake up to blue water views in the gorgeous primary suite, complete with a walk in closet and a spacious bathroom featuring new tile flooring, a new vanity and a tile shower. A second bedroom suite occupies its own private wing with a full bathroom featuring a tile shower, new vanity and tile flooring, plus a coffee bar area and cooler. The spacious third bedroom currently serves as an office. A new laundry room includes a sink, abundant cabinetry and storage, while the mudroom offers convenient closet space. Extensive improvements include new COREtec flooring, tile, interior doors, plumbing and light fixtures, an upgraded insulation package in the roof and walls, a new furnace and air conditioner, water softener, electrical panel and Generac whole home generator. New siding, trim, roofing and windows complement the professionally landscaped grounds and new irrigation system. From the beautifully finished interior to your own private sandy beach, this exceptional home offers a stunning setting for life on the bay....
Contact an agent
Home facts
- Year built:1965
- Subdivision & Development:COTTRILL'S GRAND TRAVERSE BAY
- Listing ID #:80075026
- Added:1 day(s) ago
- Updated:October 31, 2026 at 11:50 AM
Rooms and interior
- Bedrooms:3
- Total bathrooms:2
- Full bathrooms:2
- Dining Description:On Main Level
- Kitchen Description:Dishwasher, Microwave, On Main Level, Range/Oven, Refrigerator
- Bedroom Description:Bedroom 1 on Main Level, Bedroom 2 on Main Level, Bedroom 3 on Main Level
- Basement Description:Poured
- Living area:2,029 sq. ft.
Heating and cooling
- Cooling:Ceiling Fan(s), Central A/C
- Heating:Forced Air, Natural Gas
Structure and exterior
- Year built:1965
- Building area:2,029 sq. ft.
- Lot area:0.37 Acres
- Architectural Style:Ranch
- Construction Materials:Vinyl Siding
- Exterior Features:Deck
- Foundation Description:Crawl, Poured
- Levels:1 Story
Utilities
- Water:Private Well
- Sewer:Septic
Finances and disclosures
- Price:$1,850,000
- Price per sq. ft.:$911.78
Features and amenities
- Appliances:Dishwasher, Dryer, Microwave, Range/Oven, Refrigerator, Washer
- Laundry features:Dryer, On Main Level, Washer
- Amenities:Walk-In Closet, Window Treatment(s)
 Provided through IDX via MiRealSource. Courtesy of MiRealSource Shareholder. Copyright MiRealSource. The information published and disseminated by MiRealSource is communicated verbatim, without change by MiRealSource, as filed with MiRealSource by its members. The accuracy of all information, regardless of source, is not guaranteed or warranted. All information should be independently verified. Copyright 2026 MiRealSource. All rights reserved. The information provided hereby constitutes proprietary information of MiRealSource, Inc. and its shareholders, affiliates and licensees and may not be reproduced or transmitted in any form or by any means, electronic or mechanical, including photocopy, recording, scanning or any information storage and retrieval system, without written permission from MiRealSource, Inc.
New listings near 2598 Birchview
- New
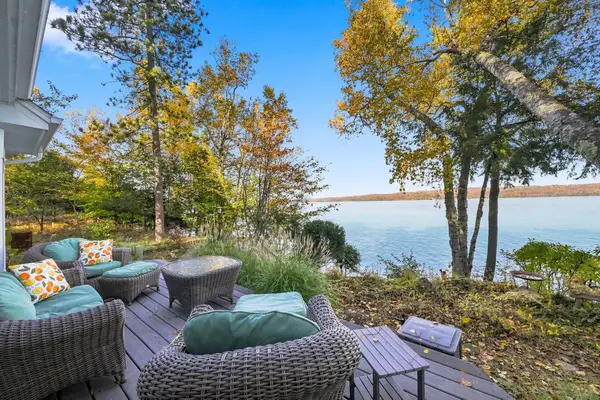 $1,600,000Active2 beds 3 baths2,215 sq. ft.
11790 Easy, Kewadin, MI 49648
MLS# 80074962Listed by: FIVE STAR REAL ESTATE - FRONT ST TC - New
 $449,900Active5 beds 3 baths2,348 sq. ft.
148 Mooney WAY, Kewadin, MI 49648
MLS# 20261084355Listed by: KELLER WILLIAMS LEGACY - New
 $490,000Active3 beds 2 baths2,002 sq. ft.
5763 MacKenzie, Kewadin, MI 49648
MLS# 78080074628Listed by: COLDWELL BANKER SCHMIDT TRAVERSE CITY 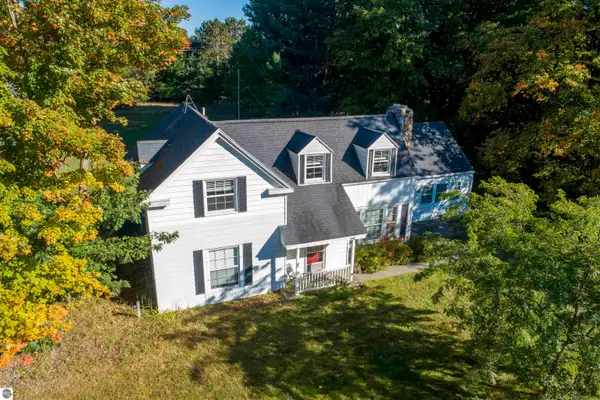 $400,000Active-- beds -- baths
3018 N Us-31, Kewadin, MI 49648
MLS# 80074663Listed by: REO-TCFRONT-233021 $3,400,000Active6 beds 4 baths3,400 sq. ft.
2370 N Us-31 N #Lot: 1&2, Kewadin, MI 49648
MLS# 80074356Listed by: LAKE HOMES REALTY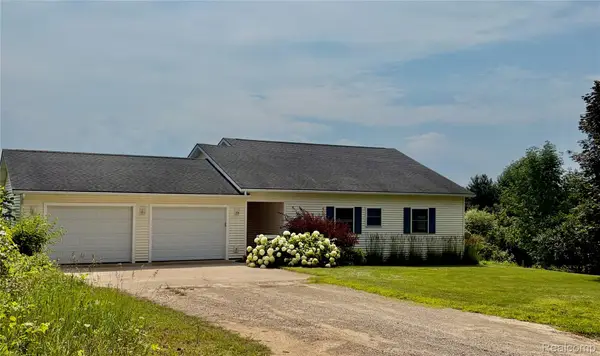 $575,000Active4 beds 2 baths2,304 sq. ft.
12621 Jones RD, Kewadin, MI 49648
MLS# 20261081733Listed by: MODERN WAY REALTY LLC $400,000Active3 beds 3 baths2,414 sq. ft.
3018 N Us-31, Kewadin, MI 49648
MLS# 80074143Listed by: REO-TCFRONT-233021 $314,900Active3 beds 2 baths1,616 sq. ft.
7160 Cherry, Kewadin, MI 49648
MLS# 78080073506Listed by: REMAX OF ELK RAPIDS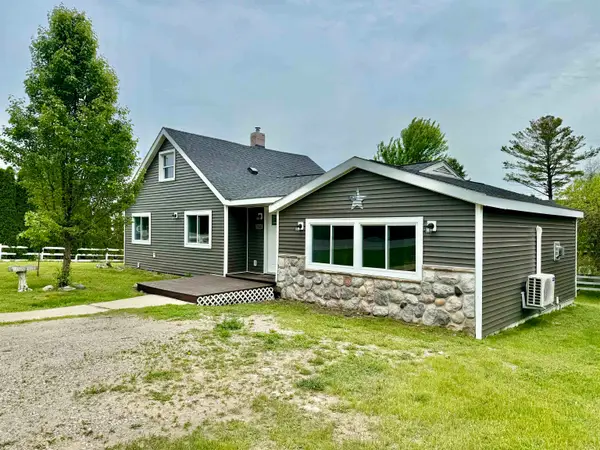 $314,900Active3 beds 2 baths1,300 sq. ft.
7160 Cherry #Lot: 1, Kewadin, MI 49648
MLS# 80073506Listed by: REMAX OF ELK RAPIDS


Protect your home and budget from life's surprises with an Assurant Home Warranty, backed by a partner that supports you through every step of homeownership. Explore Plans.
©2026 Century 21 Real Estate LLC. All rights reserved. CENTURY 21®, the CENTURY 21 Logo and C21® are service marks owned by Century 21 Real Estate LLC. Century 21 Real Estate LLC fully supports the principles of the Fair Housing Act and the Equal Opportunity Act. Each office is independently owned and operated. Listing information is deemed reliable but not guaranteed accurate.