
5611 Bayshore DR, Kewadin, MI 49648
Local realty services provided by:CENTURY 21 Curran & Oberski
Listed by: donald fedrigon
Office: remax of elk rapids
MLS#:78080071599
Source:MI_REALCOMP
Price summary
- Price:$1,775,000
- Price per sq. ft.:$482.86
About this home
100 SUGAR SAND BEACH on Grand Traverse Bay will be your up north playground or year around family home. A large foyer greets you as you enter the home. The great room is enhanced by a stone fireplace; vaulted ceilings; a skylight for natural light; and hardwood floors. Updated kitchen with contemporary lighting, white cabinetry, stainless appliances, large island with seating, skylight and more. The large dining room offers gorgeous views and leads to the spacious deck. Entertaining will be a breeze with seamless indoor to outdoor areas for family and friends to gather. Get ready for family game nights in the lower-level walkout with family room a brick surround with fireplace, plenty of built-ins and more. With 5 bedrooms and 3 ‚ ½ baths, there is plenty of room for family and friends to visit. The kids and grandkids will love the bunk room with built-in beds. Plenty of storage with a 2-car detached garage plus a garden storage shed. The private wooded setting provides the privacy you seek. Imagine taking a morning swim in the clear blue water or feeling the sand between your toes while you relax on your beach with a good book. At the end of the day get ready for a glorious sunset while skipping stones with your kids and grandchildren. This is the home you have been waiting for on Grand Traverse Bay....
Contact an agent
Home facts
- Year built:1981
- Subdivision & Development:JEFFERS BAY SHORE ESTATES
- Listing ID #:78080071599
- Added:6 day(s) ago
- Updated:August 03, 2026 at 10:02 PM
Rooms and interior
- Bedrooms:5
- Total bathrooms:4
- Full bathrooms:3
- Half bathrooms:1
- Rooms Total:9
- Bathrooms Description:Jetted Tub
- Kitchen Description:Pantry
- Basement Description:Walk-Out Access
- Living area:3,676 sq. ft.
Heating and cooling
- Heating:Baseboard, Propane
Structure and exterior
- Year built:1981
- Building area:3,676 sq. ft.
- Lot area:1.17 Acres
- Lot Features:Water View, Wooded
- Architectural Style:Ranch
- Construction Materials:Brick, Wood Siding
- Exterior Features:Deck, Patio
- Levels:One
Utilities
- Water:Well
- Sewer:Septic Tank
Finances and disclosures
- Price:$1,775,000
- Price per sq. ft.:$482.86
- Tax amount:$15,918
Features and amenities
- Appliances:Dryer, Oven, Range, Refrigerator, Washer
- Amenities:Cathedral Ceilings, Entrance Foyer, Pantry
Parking
- Parking description:Detached, Garage, Two Car Garage
- Garage spaces:2

New listings near 5611 Bayshore DR
- New
 $59,900Active0.72 Acres
000 Lakeview, Kewadin, MI 49648
MLS# 78080071783Listed by: REO - ELK RAPIDS-101308 - New
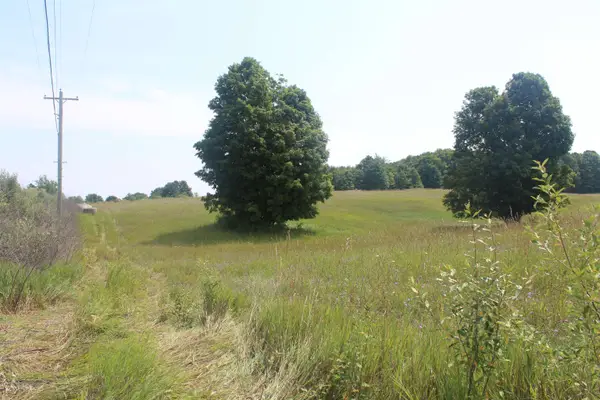 $599,000Active34 Acres
0 Barnes, Kewadin, MI 49648
MLS# 80071742Listed by: COLDWELL BANKER SCHMIDT-ELK RA - New
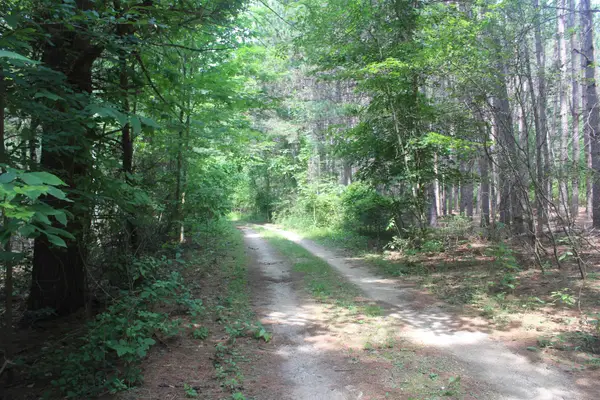 $275,000Active10.3 Acres
0 Whitefish, Kewadin, MI 49648
MLS# 80071743Listed by: COLDWELL BANKER SCHMIDT-ELK RA - New
 $5,500,000Active5 beds 6 baths2,802 sq. ft.
4557 N West Torch Lake, Kewadin, MI 49648
MLS# 80071569Listed by: BERKSHIRE HATHAWAY HOMESERVICES - TC - New
 $1,800,000Active5 beds 3 baths1,953 sq. ft.
2359 San Marino, Kewadin, MI 49648
MLS# 80071518Listed by: @PROPERTIES CHRISTIE'S INT'L 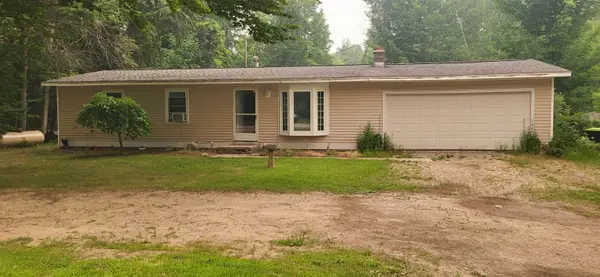 $222,999Active3 beds 1 baths954 sq. ft.
1988 N Us31, Kewadin, MI 49648
MLS# 80071307Listed by: KELLER WILLIAMS NORTHERN MICHIGAN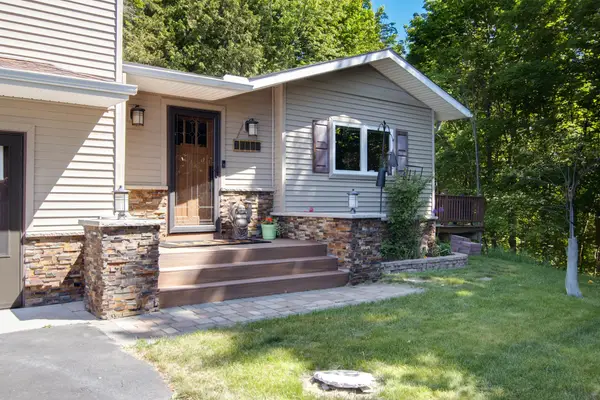 $575,000Active3 beds 2 baths2,182 sq. ft.
11446 Barnes, Kewadin, MI 49648
MLS# 80071116Listed by: COLDWELL BANKER SCHMIDT TRAVERSE CITY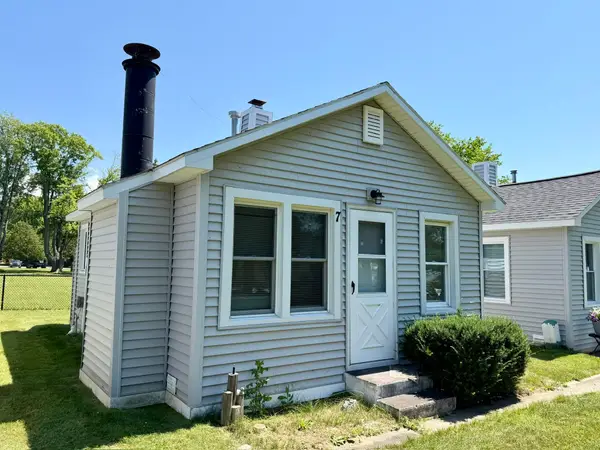 $295,000Active1 beds 1 baths408 sq. ft.
7285 Cairn HWY, Kewadin, MI 49648
MLS# 78080071029Listed by: REMAX OF ELK RAPIDS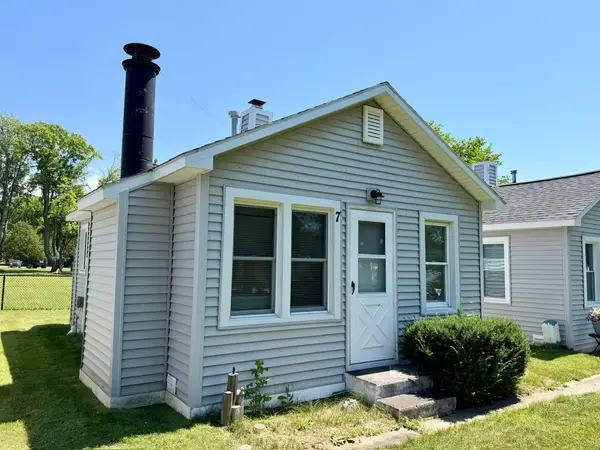 $295,000Active1 beds 1 baths408 sq. ft.
7285 Cairn #7, Kewadin, MI 49648
MLS# 80071029Listed by: REMAX OF ELK RAPIDS


Protect your home and budget from life's surprises with an Assurant Home Warranty, backed by a partner that supports you through every step of homeownership. Explore Plans.
©2026 Century 21 Real Estate LLC. All rights reserved. CENTURY 21®, the CENTURY 21 Logo and C21® are service marks owned by Century 21 Real Estate LLC. Century 21 Real Estate LLC fully supports the principles of the Fair Housing Act and the Equal Opportunity Act. Each office is independently owned and operated. Listing information is deemed reliable but not guaranteed accurate.