
5611 Bayshore, Kewadin, MI 49648
Local realty services provided by:CENTURY 21 Realty North
Listed by: donald fedrigon
Office: remax of elk rapids
MLS#:80071599
Source:MI_REALSOURCE
Price summary
- Price:$1,775,000
- Price per sq. ft.:$482.86
About this home
100’ SUGAR SAND BEACH on Grand Traverse Bay will be your up north playground or year around family home. A large foyer greets you as you enter the home. The great room is enhanced by a stone fireplace; vaulted ceilings; a skylight for natural light; and hardwood floors. Updated kitchen with contemporary lighting, white cabinetry, stainless appliances, large island with seating, skylight and more. The large dining room offers gorgeous views and leads to the spacious deck. Entertaining will be a breeze with seamless indoor to outdoor areas for family and friends to gather. Get ready for family game nights in the lower-level walkout with family room a brick surround with fireplace, plenty of built-ins and more. With 5 bedrooms and 3 ½ baths, there is plenty of room for family and friends to visit. The kids and grandkids will love the bunk room with built-in beds. Plenty of storage with a 2-car detached garage plus a garden storage shed. The private wooded setting provides the privacy you seek. Imagine taking a morning swim in the clear blue water or feeling the sand between your toes while you relax on your beach with a good book. At the end of the day get ready for a glorious sunset while skipping stones with your kids and grandchildren. This is the home you have been waiting for on Grand Traverse Bay....
Contact an agent
Home facts
- Year built:1981
- Subdivision & Development:Jeffers Bay Shore Estates
- Listing ID #:80071599
- Added:44 day(s) ago
- Updated:September 11, 2026 at 10:58 AM
Rooms and interior
- Bedrooms:5
- Total bathrooms:4
- Full bathrooms:3
- Half bathrooms:1
- Dining Description:On Main Level
- Kitchen Description:On Main Level, Range/Oven, Refrigerator
- Bedroom Description:Bedroom 1 on Main Level, Bedroom 2 on Main Level, Bedroom 3 on Main Level, Bedroom 4 on Lower Level
- Basement Description:Walk Out
- Living area:2,486 sq. ft.
Heating and cooling
- Heating:Baseboard, LP/Propane Gas
Structure and exterior
- Year built:1981
- Building area:2,486 sq. ft.
- Lot area:1.17 Acres
- Architectural Style:Ranch
- Construction Materials:Brick, Wood
- Exterior Features:Deck, Patio
- Levels:1 Story
Utilities
- Water:Private Well
- Sewer:Septic
Finances and disclosures
- Price:$1,775,000
- Price per sq. ft.:$482.86
- Tax amount:$15,918
Features and amenities
- Appliances:Dryer, Range/Oven, Refrigerator, Washer
- Laundry features:Dryer, On Main Level, Washer
- Amenities:Cathedral/Vaulted Ceiling, Skylights
Parking
- Parking description:Detached Garage, Garage
- Garage spaces:2
 Provided through IDX via MiRealSource. Courtesy of MiRealSource Shareholder. Copyright MiRealSource. The information published and disseminated by MiRealSource is communicated verbatim, without change by MiRealSource, as filed with MiRealSource by its members. The accuracy of all information, regardless of source, is not guaranteed or warranted. All information should be independently verified. Copyright 2026 MiRealSource. All rights reserved. The information provided hereby constitutes proprietary information of MiRealSource, Inc. and its shareholders, affiliates and licensees and may not be reproduced or transmitted in any form or by any means, electronic or mechanical, including photocopy, recording, scanning or any information storage and retrieval system, without written permission from MiRealSource, Inc.
New listings near 5611 Bayshore
- New
 $99,900Active0.22 Acres
1207 Hangar, Kewadin, MI 49648
MLS# 78080073428Listed by: PARADISE PROPERTIES USA - New
 $129,900Active0.98 Acres
00 East Torchport, Kewadin, MI 49648
MLS# 80073352Listed by: EXIT NORTHERN SHORES-TC - New
 $199,900Active0 Acres
6912&6914 Clipper, Kewadin, MI 49648
MLS# 80073323Listed by: BAYSIDE REAL ESTATE - New
 $2,999,000Active5 beds 3 baths2,800 sq. ft.
2370 Us Highway 31, Kewadin, MI 49648
MLS# 61027949Listed by: LAKE HOMES REALTY, LLC - New
 $2,999,000Active5 beds 3 baths2,800 sq. ft.
2370 Us-31 N #Lot: 1&2, Kewadin, MI 49648
MLS# 80073126Listed by: LAKE HOMES REALTY  $2,500,000Active4 beds 3 baths1,415 sq. ft.
2337 NW Torch Lake, Kewadin, MI 49648
MLS# 80072787Listed by: BAYSIDE REAL ESTATE $42,000Active0.27 Acres
00 Shawnee, Kewadin, MI 49648
MLS# 80072764Listed by: REMAX OF ELK RAPIDS $425,000Active3 beds 3 baths1,308 sq. ft.
3626 Michigan, Kewadin, MI 49648
MLS# 80072586Listed by: THE MITTEN REAL ESTATE GROUP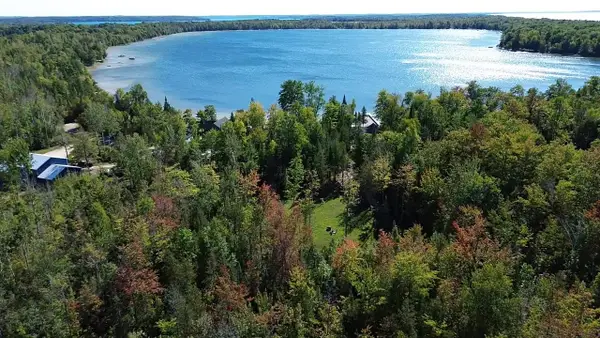 $140,000Active1.06 Acres
TBD Birch Pointe, Kewadin, MI 49648
MLS# 80069176Listed by: REMAX OF ELK RAPIDS $49,900Active0.91 Acres
#9 Aspen, Kewadin, MI 49648
MLS# 80072437Listed by: COLDWELL BANKER SCHMIDT TRAVERSE CITY


Protect your home and budget from life's surprises with an Assurant Home Warranty, backed by a partner that supports you through every step of homeownership. Explore Plans.
©2026 Century 21 Real Estate LLC. All rights reserved. CENTURY 21®, the CENTURY 21 Logo and C21® are service marks owned by Century 21 Real Estate LLC. Century 21 Real Estate LLC fully supports the principles of the Fair Housing Act and the Equal Opportunity Act. Each office is independently owned and operated. Listing information is deemed reliable but not guaranteed accurate.